Save
Ask
Tour
Hide
Share
$599,000
32 Days On Site

134 Moose Club Park Road
Goffstown, NH 03045

For Sale|Single Family Residence|Active
3
Beds
2
Total Baths
1
Full Bath
1
Partial Bath
2,052
SqFt
$292
/SqFt
2021
Built
County:
Hillsborough
Call Now: 603-825-6696
Is this the listing for you? We can help make it yours.
603-825-6696
134 Moose Club Park Road134 Moose Club Park Road134 Moose Club Park Road134 Moose Club Park Road
Save
Ask
Tour
Hide
Share

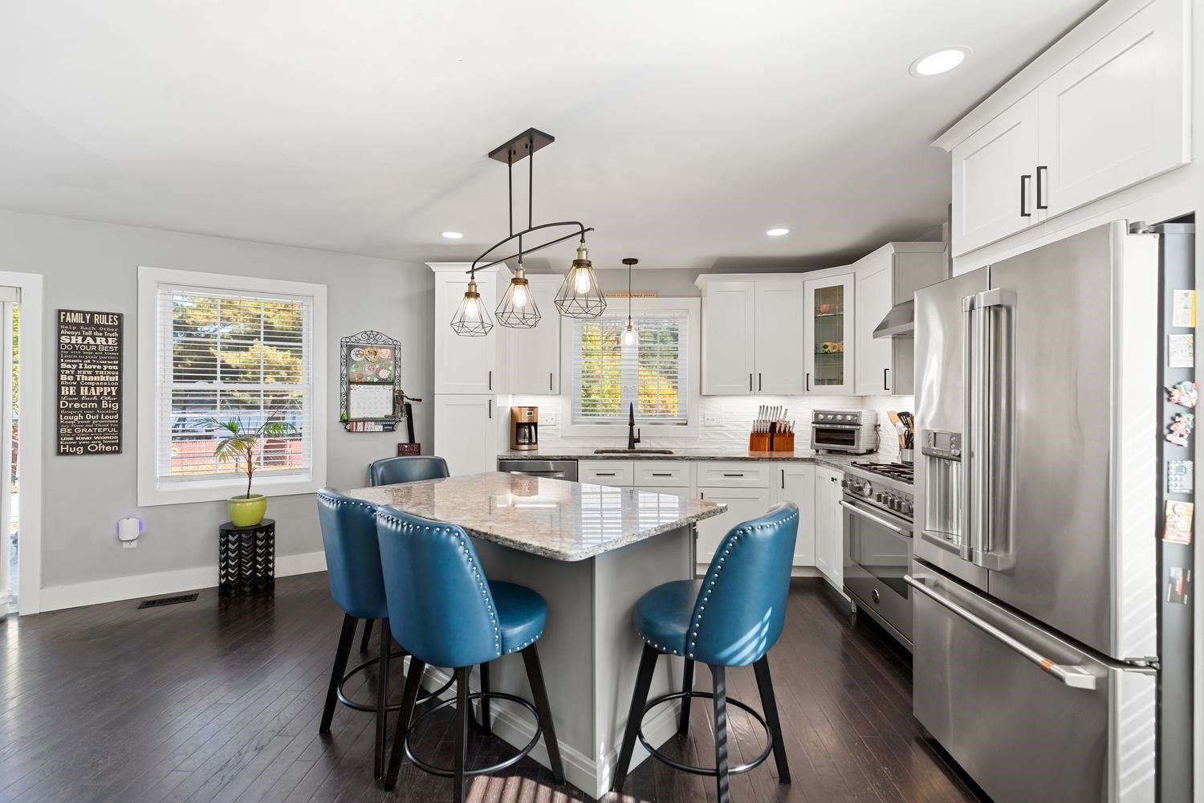
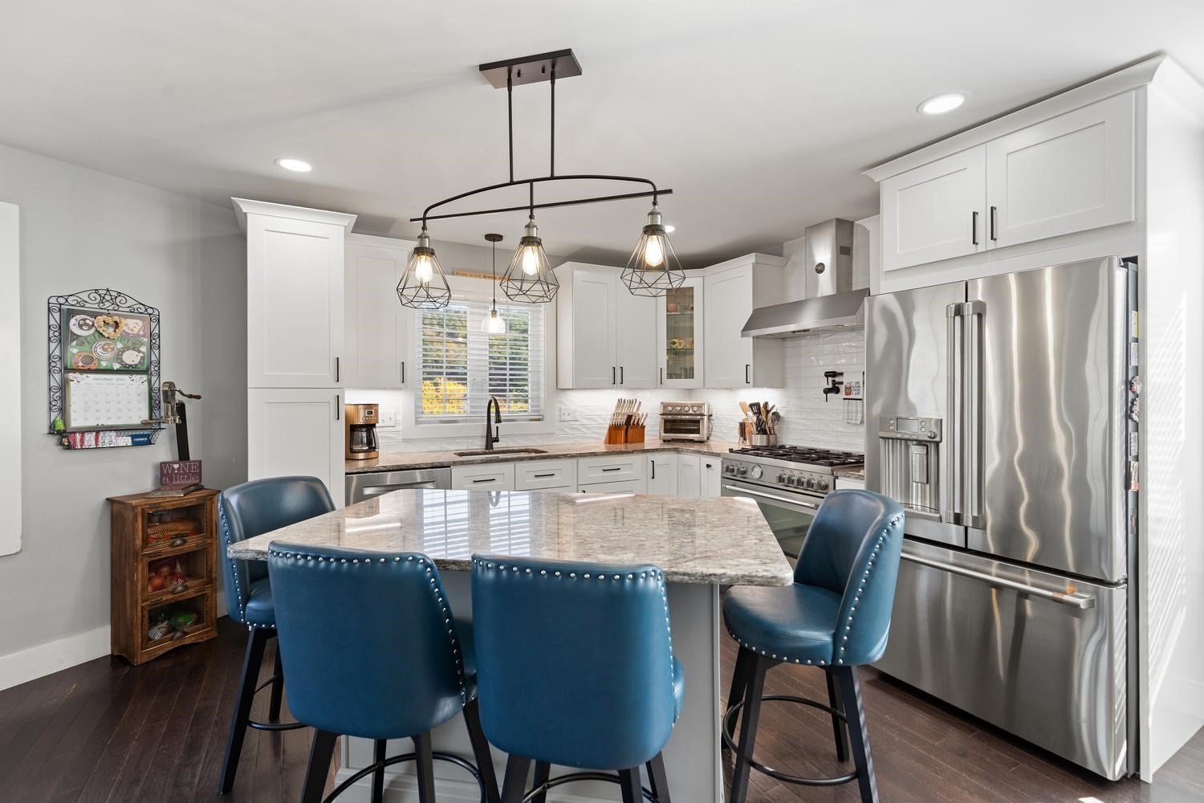
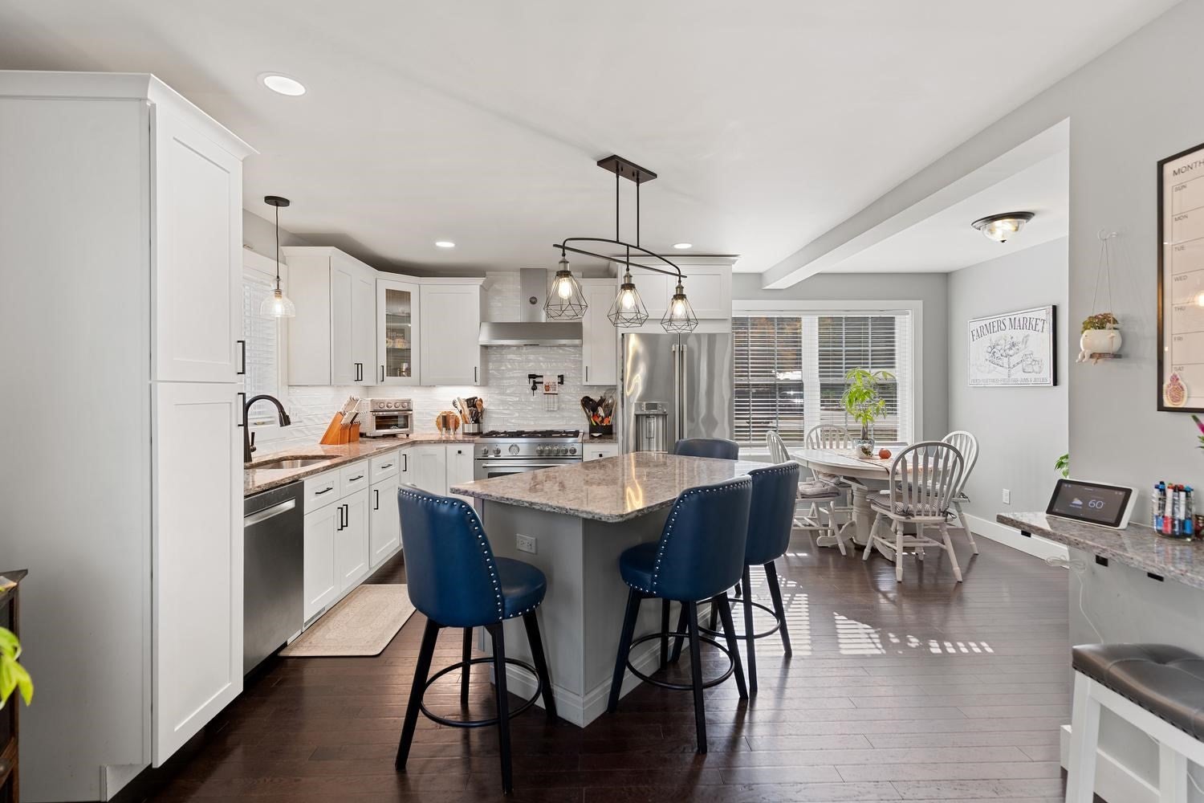
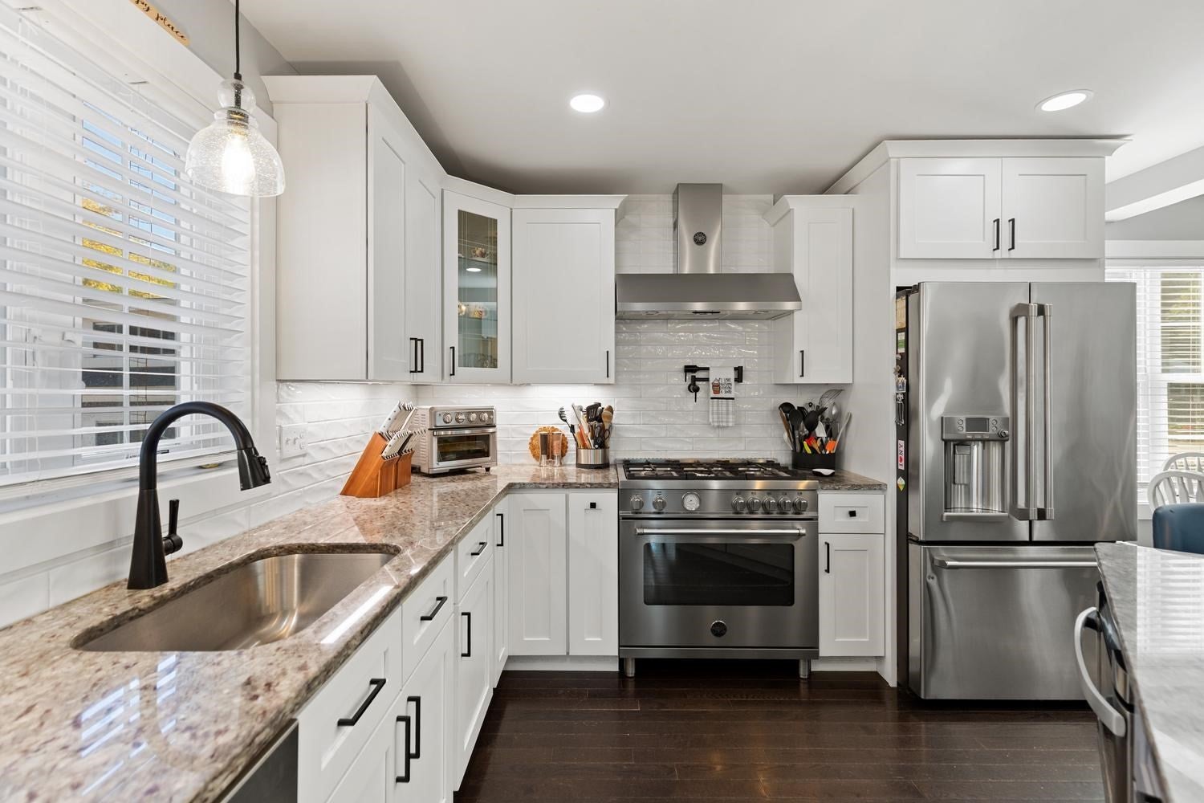
Welcome to 134 Moose Club Park in Goffstown, NH, offering 2,052+ sq. ft. of finished living space and a relaxed lifestyle overlooking the PiscataquogRiver. This newer-construction 3-bedroom, 1.5-bath home features hardwood floors, a chef’s kitchen with stainless steel appliances, and a spacious finished lower levelwith media room. Outside, thoughtfully designed landscaping, beautiful plantings, a new paver patio, fire pit and gazebo create an inviting backyard retreat. Enjoy viewsof the Piscataquog River, along with access to a private neighborhood beach reserved exclusively for neighboring residents. Unwind on the upper deck, take inspectacular sunsets over the water, or spend summer days by the river. A special combination of modern living, beautifully designed outdoor spaces and the laid-backfeel of a waterfront getaway—all from the comfort of home.

Save
Ask
Tour
Hide
Share
Listing Snapshot
Price 
$599,000
Days On Site 
32 Days
Bedrooms 
3
Inside Area (SqFt) 
2,052 sqft
Total Baths 
2
Full Baths 
1
Partial Baths 
1
Lot Size 
N/A
Year Built 
2021
MLS Number 
73587225
Status 
Active
Property Tax 
$9,241
HOA/Condo/Coop Fees 
N/A
Sq Ft Source 
Public Records
Friends & Family
Recent Activity
3 weeks agoListing updated with changes from the MLS
3 weeks agoPrice changed to $599,000
3 weeks agoStatus changed to Active
a month agoListing first seen on site
General Features
Foundation 
Concrete Perimeter
Green Energy Efficient 
Thermostat
Parking 
PavedOff Street
Parking Spaces 
2
Property Sub Type 
Single Family Residence
Sewer 
Public Sewer
SqFt Above 
1402
SqFt Below 
650
SqFt Total 
2052
Water Source 
Public
Zoning 
R2
Interior Features
Appliances 
Water HeaterRangeDishwasherDisposalRefrigeratorWasherDryer
Basement 
Partially FinishedInterior Entry
Cooling 
Central Air
Electric 
Circuit Breakers200+ Amp Service
Fireplace 
Yes
Fireplace Features 
Living Room
Fireplaces 
1
Flooring 
WoodTileCarpet
Heating 
Forced AirPropane
Interior 
Entrance FoyerCeiling Fan(s)
Laundry Features 
In BasementWasher Hookup
Window Features 
Insulated Windows
Bathroom 1 
Dimensions - 3x7Level - FirstArea - 21
Bathroom 2 
Dimensions - 5x10Level - SecondArea - 50
Bedroom 2 
Dimensions - 10x10Level - SecondArea - 100
Bedroom 3 
Dimensions - 9x11Level - SecondArea - 99
Dining Room 
Dimensions - 10x6Level - MainArea - 60
Family Room 
Dimensions - 19x18Level - BasementArea - 342
Kitchen 
Dimensions - 15x11Level - MainArea - 165
Living Room 
Dimensions - 15x21Level - MainArea - 315
Master Bedroom 
Dimensions - 10x12Level - SecondArea - 120
Save
Ask
Tour
Hide
Share
Exterior Features
Construction Details 
Frame
Exterior 
Storage
Fencing 
Fenced
Lot Features 
Corner LotLevelLandscaped
Other Structures 
GazeboStorage
Patio And Porch 
PorchDeckPatio
Roof 
Shingle
View 
RiverWaterScenic
Waterfront Features 
River FrontBeach AccessWaterfront Access
Waterview 
RiverWaterScenic
Windows/Doors 
Insulated Windows
Schools
School District
Unknown
Elementary School
Higland-Goffs Falls School
Middle School
Mountain View Middle School
High School
Goffstown High School
Listing courtesy of The Marrocco Group of Coldwell Banker Realty - Lexington


The property listing data and information, or the Images, set forth herein were provided to MLS Property Information Network, Inc. from third party sources, including sellers, lessors, landlords, and public records, and were compiled by MLS Property Information Network, Inc. The property listing data and information, and the Images, are for the personal, non-commercial use of consumers having a good faith interest in purchasing, leasing or renting listed properties of the type displayed to them and may not be used for any purpose other than to identify prospective properties which such consumers may have a good faith interest in purchasing, leasing or renting. MLS Property Information Network, Inc. and its subscribers disclaim any and all representations and warranties as to the accuracy of the property listing data and information, or as to the accuracy of any of the Images, set forth herein.

Last checked 2026-11-08 03:55 PM UTC

Neighborhood & Commute
Source: Walkscore
Disclosure: Community information and market data powered by Constellation Data Labs. Information is deemed reliable but not guaranteed.
Save
Ask
Tour
Hide
Share