

Save
Ask
Tour
Hide
$269,900
3 Days On Site
Riverbend Condominiums635 W Lowell Ave 2Haverhill, MA 01832
For Sale|Condominium|Active
2
Beds
1
Total Bath
1
Full Bath
733
SqFt
$368
/SqFt
1981
Built
County:
Essex
Call Now: 603-825-6696
Is this the listing for you? We can help make it yours.
603-825-6696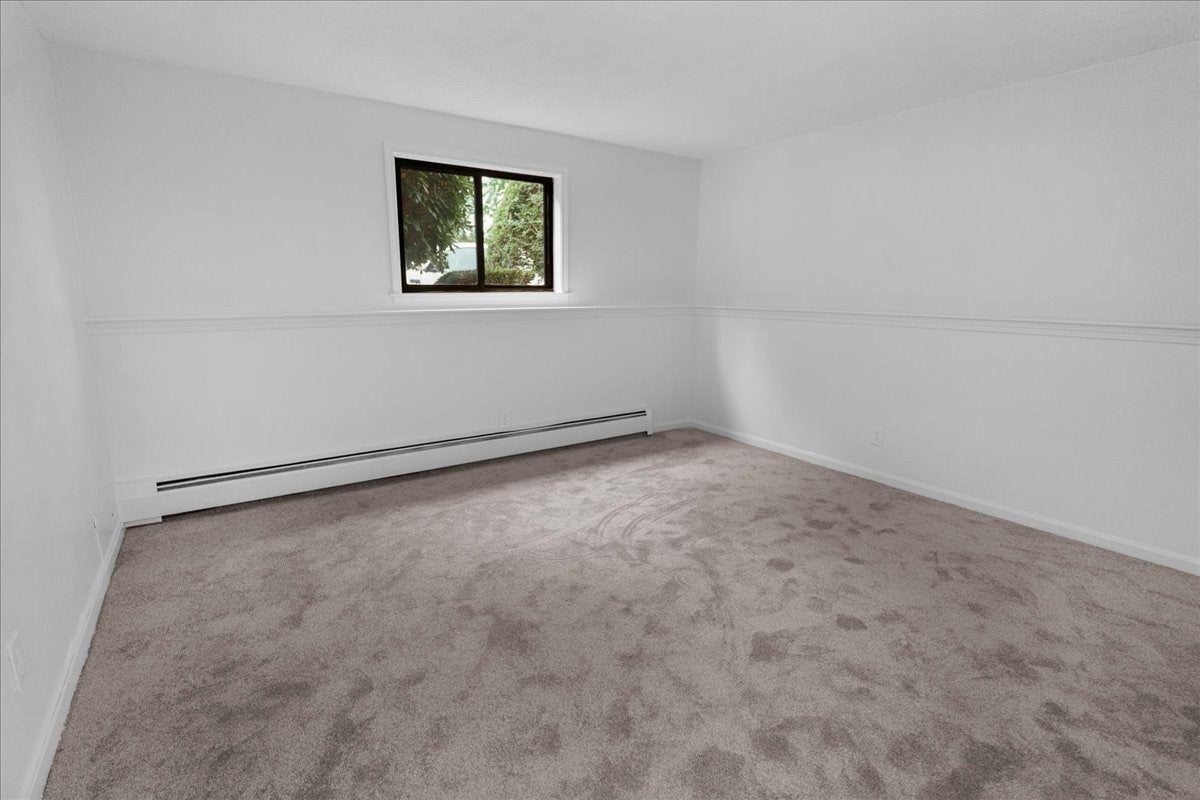
Save
Ask
Tour
Hide
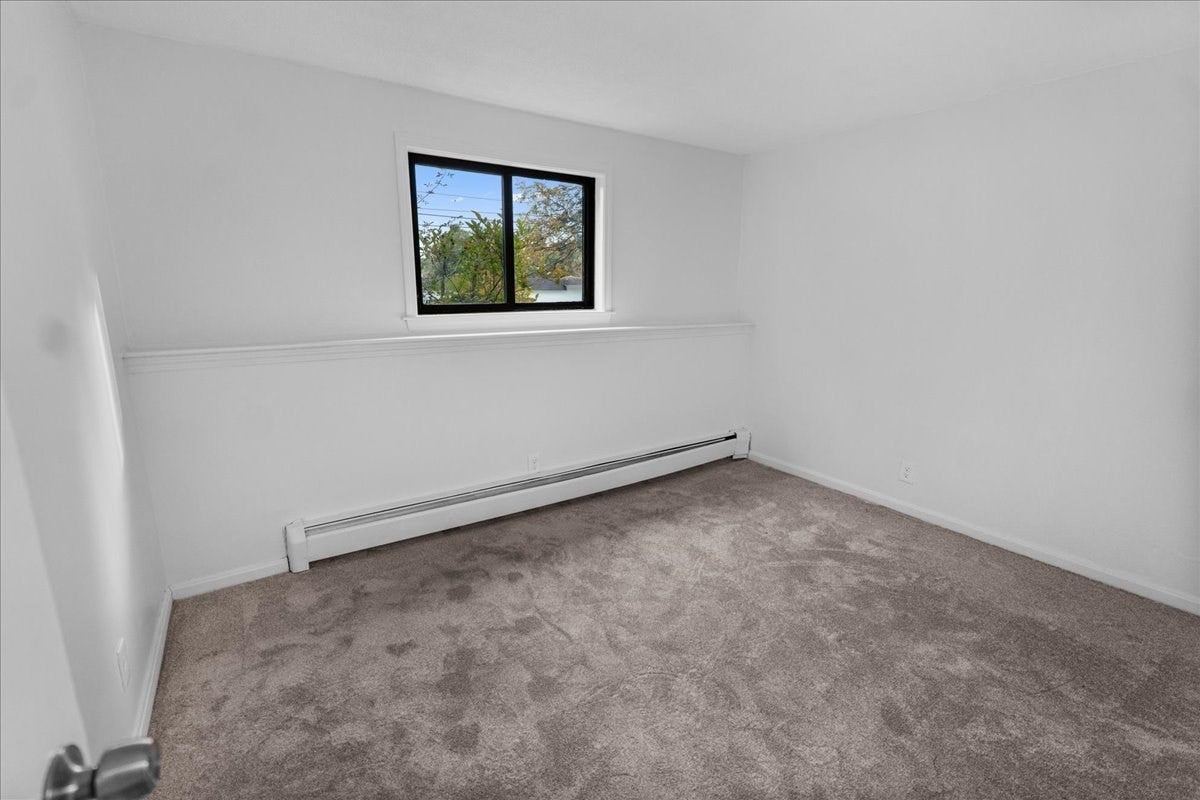
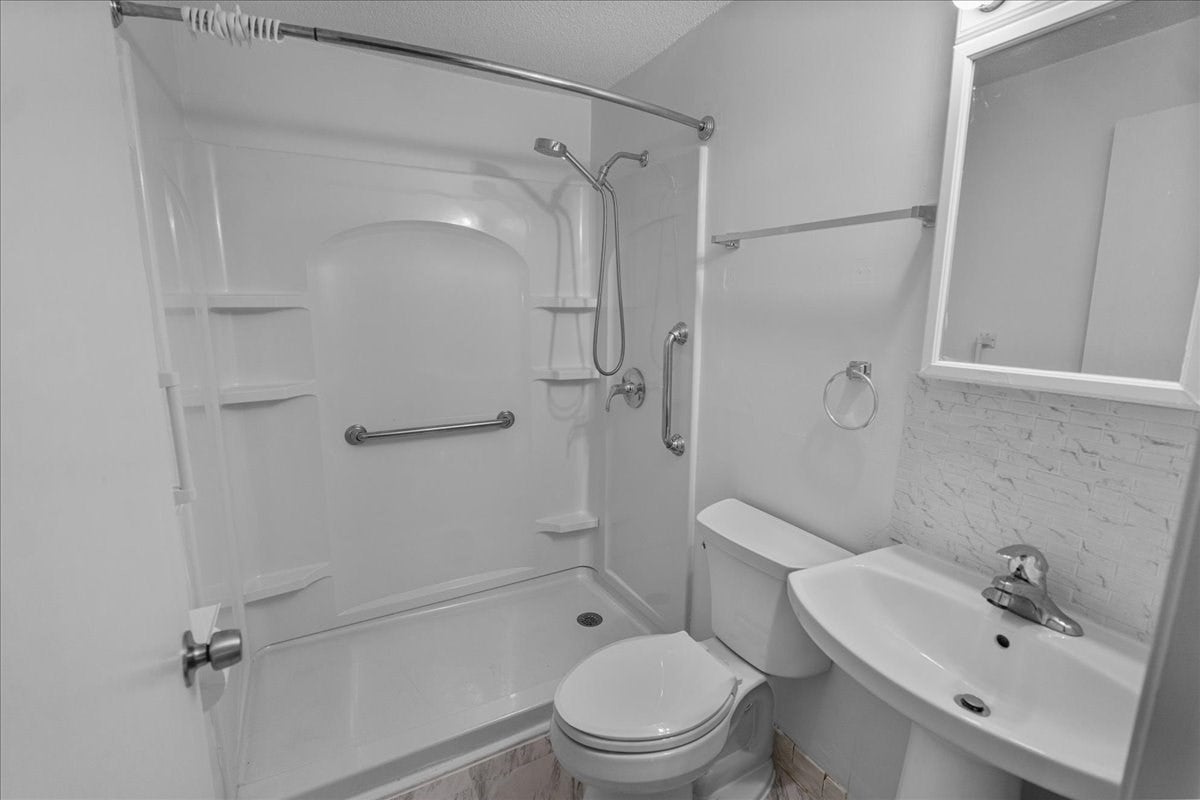
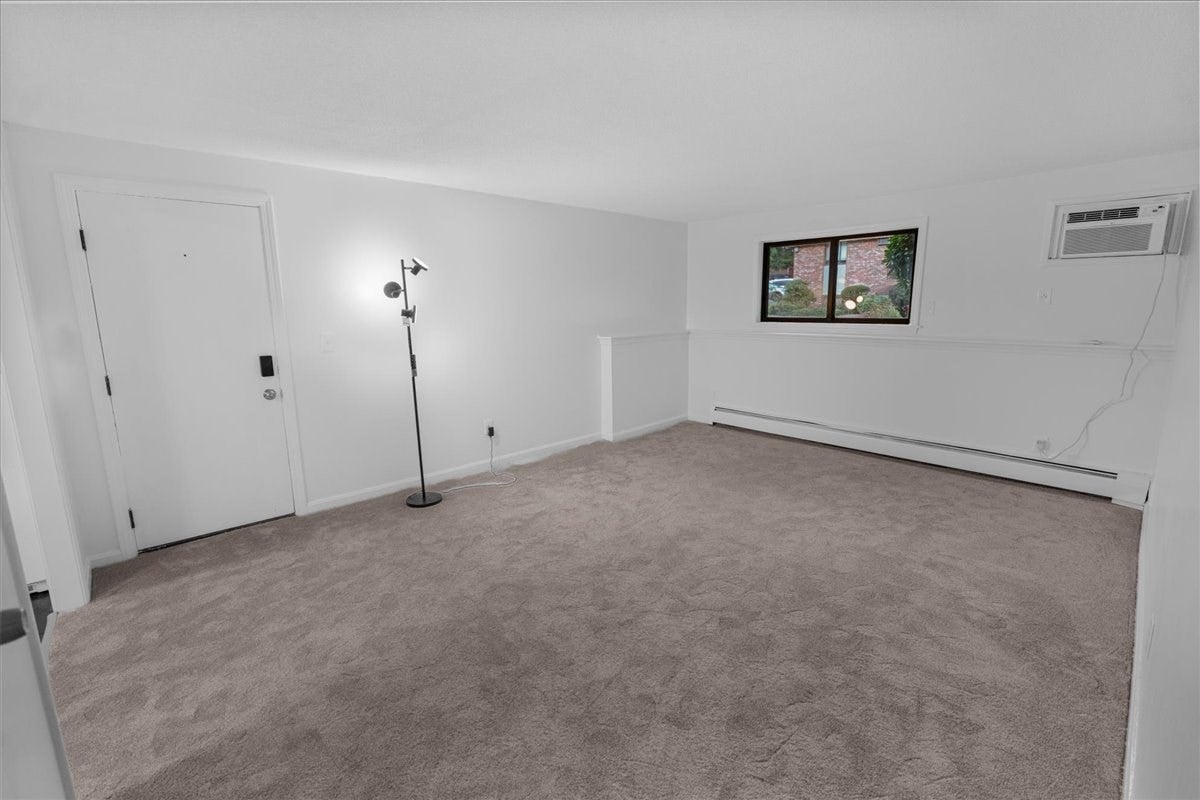
Welcome to Riverbend Condominiums in Haverhill! This move in ready unit has 2 bedrooms, 1 bath.. Updates include new carpets, new dishwasher, and updated bathroom with walk- in shower. Storage area available in the attic for our extra belongings, as well as a full coin-op laundry room in the building. Ample visitor parking. Low monthly HOA fee of $334 which includes your heat, hot water, water, sewer, trash/recycle removal, exterior maintenance, master insurance, landscaping and snow removal. Located in an ideal commuter location, just minutes away from major routes, shopping and T station. Don't miss your opportunity to own this maintenance-free home!
Save
Ask
Tour
Hide
Listing Snapshot
Price
$269,900
Days On Site
3 Days
Bedrooms
2
Inside Area (SqFt)
733 sqft
Total Baths
1
Full Baths
1
Partial Baths
N/A
Lot Size
N/A
Year Built
1981
MLS® Number
73587454
Status
Active
Property Tax
$2,488
HOA/Condo/Coop Fees
$334 monthly
Sq Ft Source
Public Records
Friends & Family
Recent Activity
| 3 hours ago | Listing updated with changes from the MLS® | |
| 3 days ago | Listing first seen on site |
General Features
Disclosures
Measurements are approximate. Buyer and Buyer Agents to do their own due diligence. Buyer to pay for any condo documents required from their lender.
Number Of Stories
1
Parking
Off StreetAssigned
Parking Spaces
1
Property Sub Type
Condominium
Sewer
Public Sewer
SqFt Above
733
SqFt Total
733
Water Source
Public
Zoning
N/A
Interior Features
Appliances
RangeDishwasherRefrigerator
Cooling
Wall Unit(s)
Electric
Circuit Breakers
Flooring
TileCarpet
Heating
Natural GasBaseboard
Interior
Master Downstairs
Laundry Features
Common Area
Window Features
Insulated Windows
Bathroom 1
Level - First
Bedroom 2
Dimensions - 11x10Level - FirstArea - 110
Kitchen
Dimensions - 13x13Level - FirstArea - 169
Living Room
Dimensions - 17x13Level - FirstArea - 221
Master Bedroom
Dimensions - 13x13Level - FirstArea - 169
Save
Ask
Tour
Hide
Exterior Features
Construction Details
Brick
Roof
Shingle
Windows/Doors
Insulated Windows
Community Features
Association Amenities
Hot WaterLaundry
Association Fee
$334.0
Association Fee Frequency
Monthly
Building Access
Unit Placement(Front)
Listing courtesy of Dolly Chasse of Coldwell Banker Realty - Haverhill

The property listing data and information, or the Images, set forth herein were provided to MLS Property Information Network, Inc. from third party sources, including sellers, lessors, landlords, and public records, and were compiled by MLS Property Information Network, Inc. The property listing data and information, and the Images, are for the personal, non-commercial use of consumers having a good faith interest in purchasing, leasing or renting listed properties of the type displayed to them and may not be used for any purpose other than to identify prospective properties which such consumers may have a good faith interest in purchasing, leasing or renting. MLS Property Information Network, Inc. and its subscribers disclaim any and all representations and warranties as to the accuracy of the property listing data and information, or as to the accuracy of any of the Images, set forth herein.
Last checked 2026-10-10 09:51 AM UTC
The property listing data and information, or the Images, set forth herein were provided to MLS Property Information Network, Inc. from third party sources, including sellers, lessors, landlords, and public records, and were compiled by MLS Property Information Network, Inc. The property listing data and information, and the Images, are for the personal, non-commercial use of consumers having a good faith interest in purchasing, leasing or renting listed properties of the type displayed to them and may not be used for any purpose other than to identify prospective properties which such consumers may have a good faith interest in purchasing, leasing or renting. MLS Property Information Network, Inc. and its subscribers disclaim any and all representations and warranties as to the accuracy of the property listing data and information, or as to the accuracy of any of the Images, set forth herein.
Last checked 2026-10-10 09:51 AM UTC
Neighborhood & Commute
Source: Walkscore
Disclosure: Community information and market data powered by Constellation Data Labs. Information is deemed reliable but not guaranteed.
Save
Ask
Tour
Hide