

631 E Merrimack St 631Lowell, MA 01852
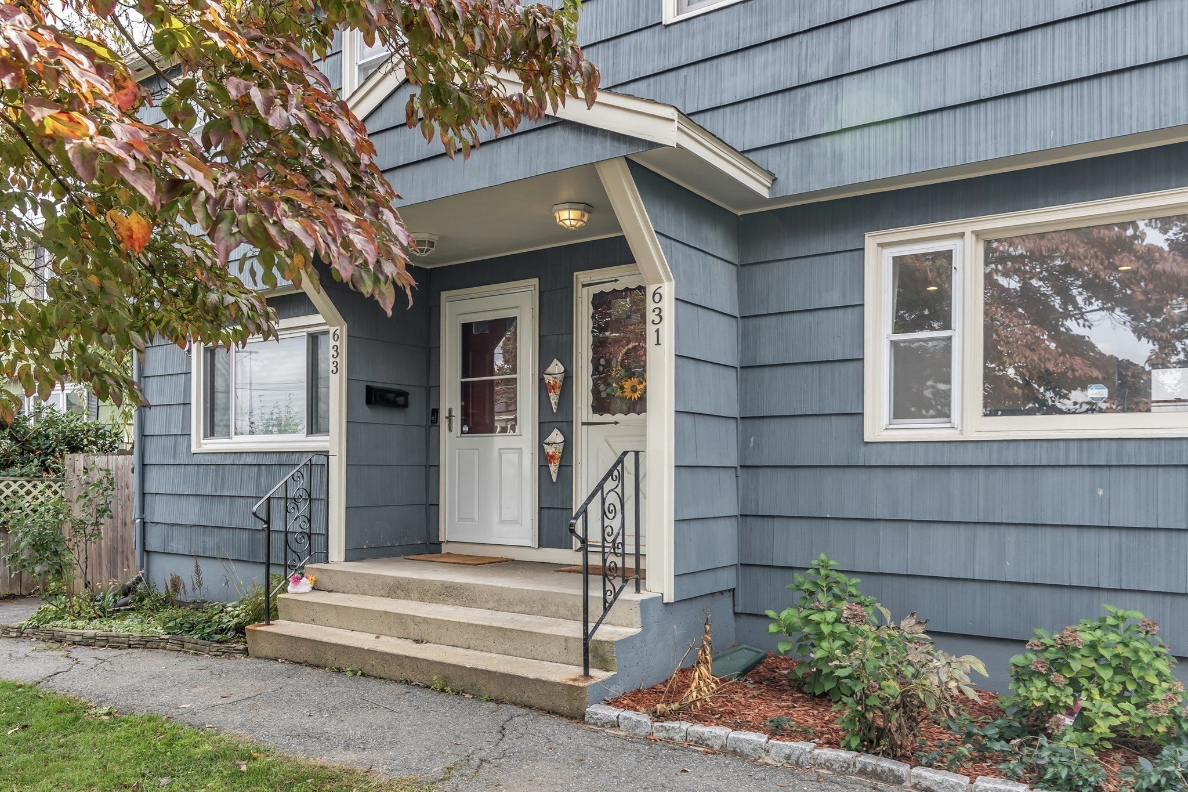
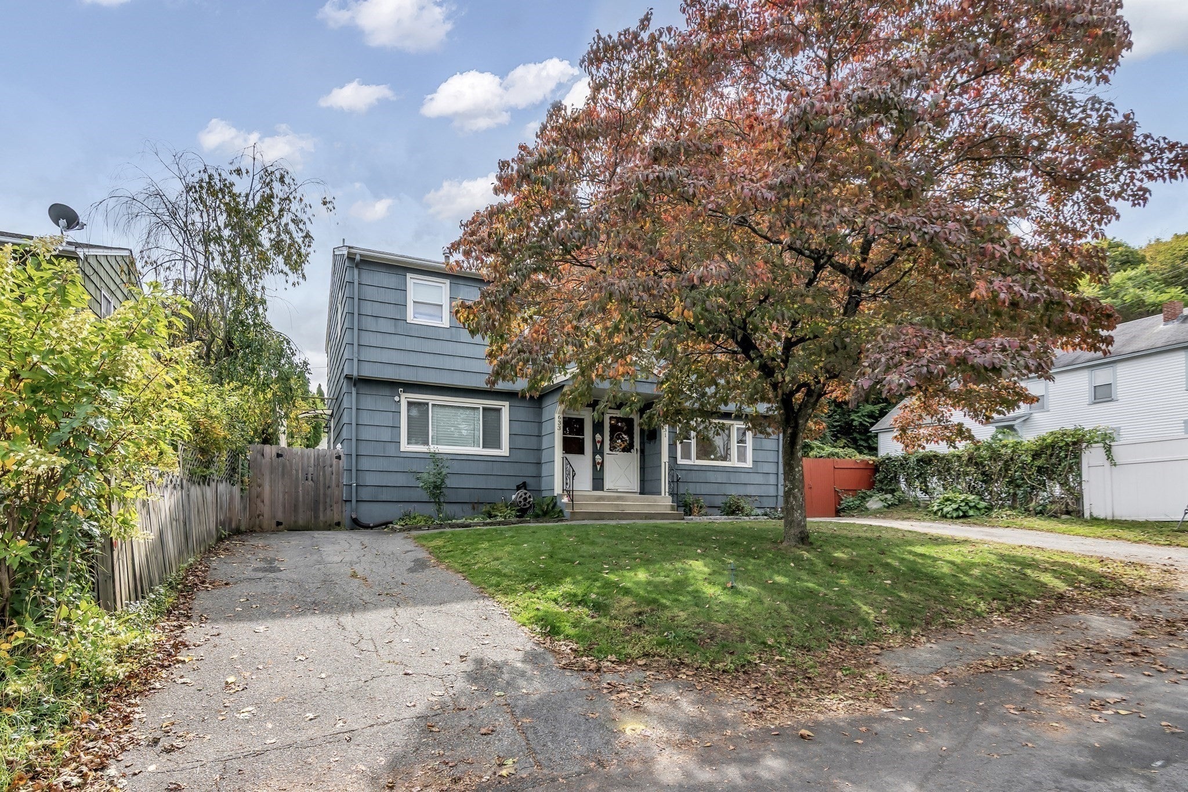
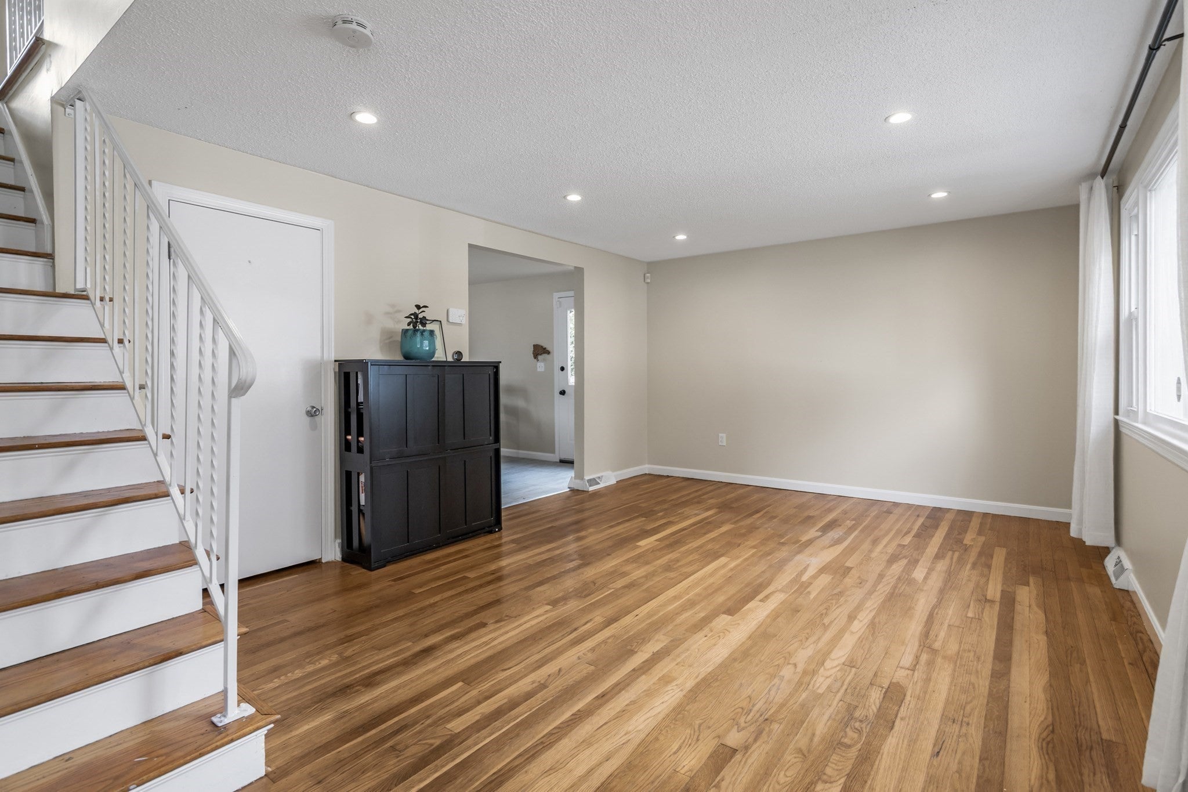
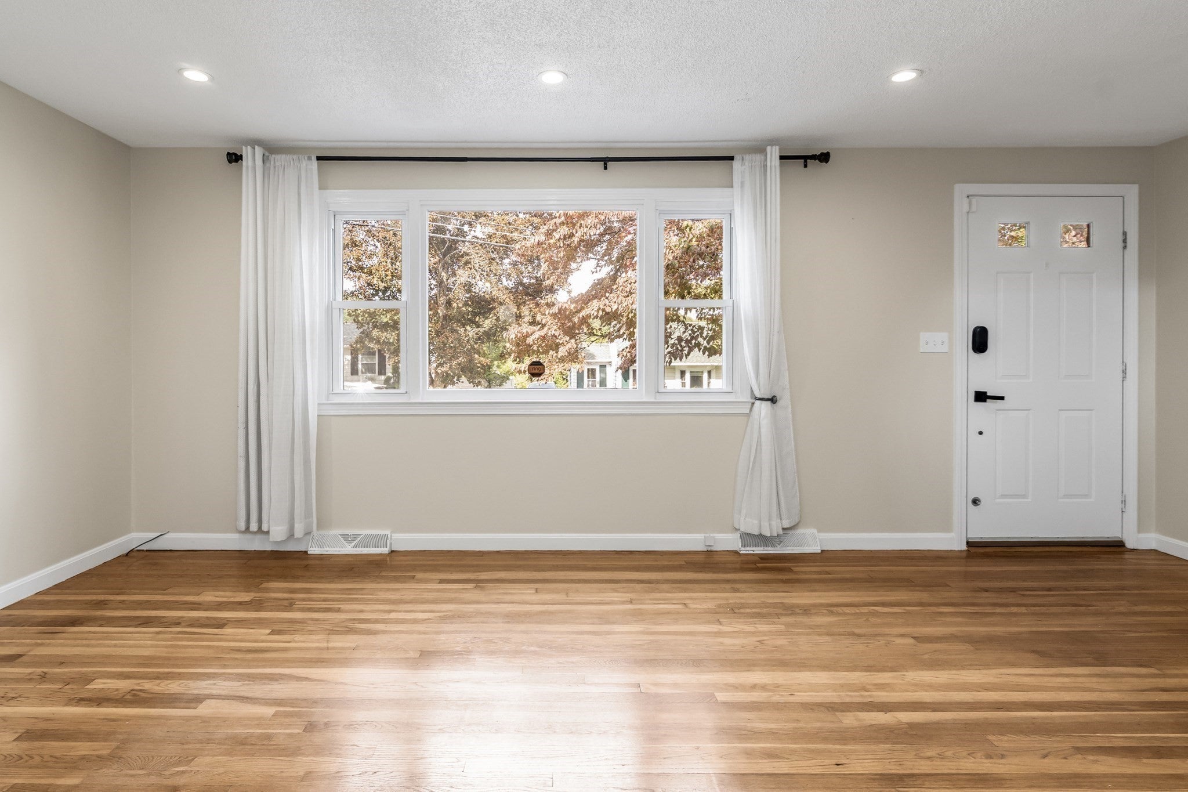
Welcome to 631 E. Merrimack Street, a bright and inviting three bedroom home in Lowell’s Belvidere neighborhood. Natural light fills the living spaces, creating a warm, comfortable feel from the moment you walk in. The main level offers a spacious living room, dining area, and fully equipped kitchen, while all three bedrooms and the full bath are privately positioned upstairs.Central air and an updated heating system add year round comfort, and the basement provides valuable additional storage. Off street parking adds everyday convenience.The location brings even more to love. Enjoy easy access to Downtown Lowell’s restaurants, entertainment, universities, parks, the Merrimack River, and the city’s historic attractions, with major routes nearby for commuting. If you have been looking for a home that combines comfortable living with convenient access to everything Lowell has to offer, this one deserves a closer look.
| yesterday | Listing updated with changes from the MLS® | |
| yesterday | Listing first seen on site |

The property listing data and information, or the Images, set forth herein were provided to MLS Property Information Network, Inc. from third party sources, including sellers, lessors, landlords, and public records, and were compiled by MLS Property Information Network, Inc. The property listing data and information, and the Images, are for the personal, non-commercial use of consumers having a good faith interest in purchasing, leasing or renting listed properties of the type displayed to them and may not be used for any purpose other than to identify prospective properties which such consumers may have a good faith interest in purchasing, leasing or renting. MLS Property Information Network, Inc. and its subscribers disclaim any and all representations and warranties as to the accuracy of the property listing data and information, or as to the accuracy of any of the Images, set forth herein.
Last checked 2026-10-09 08:06 AM UTC