

Kessler Farms17 Glencliff Way 17Nashua, NH 03063
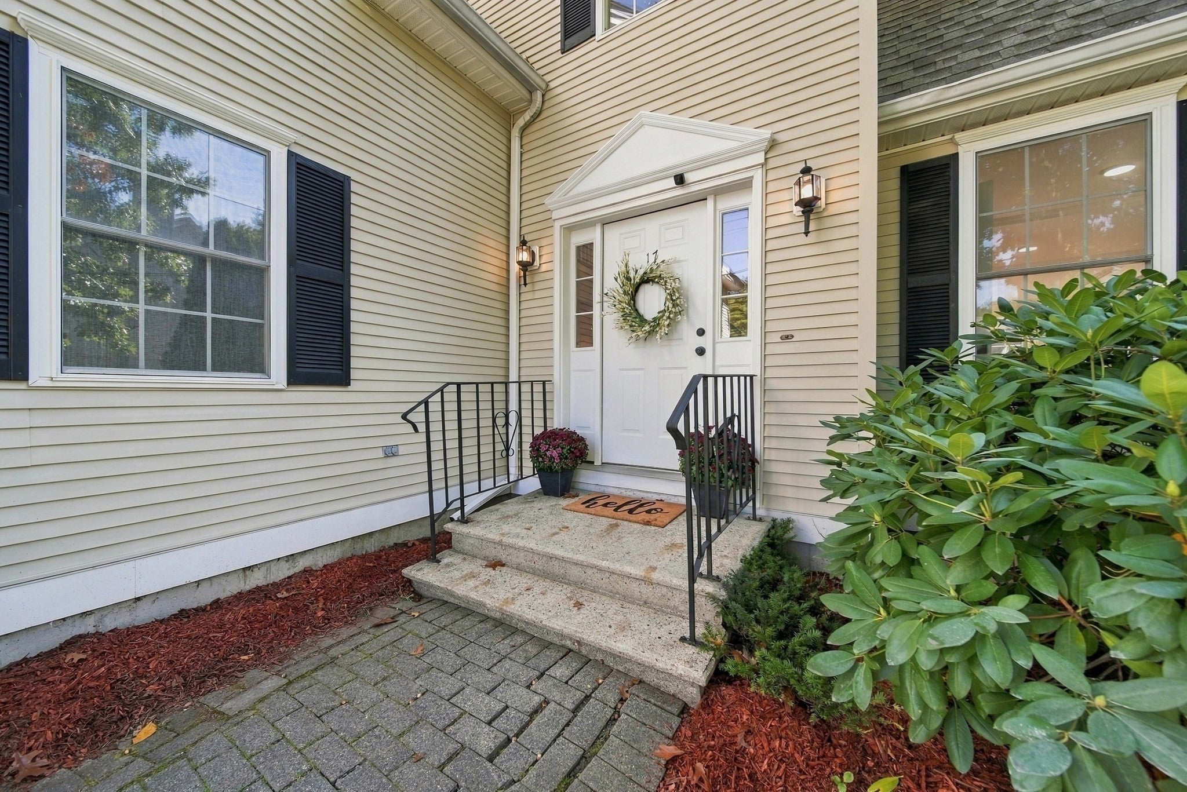
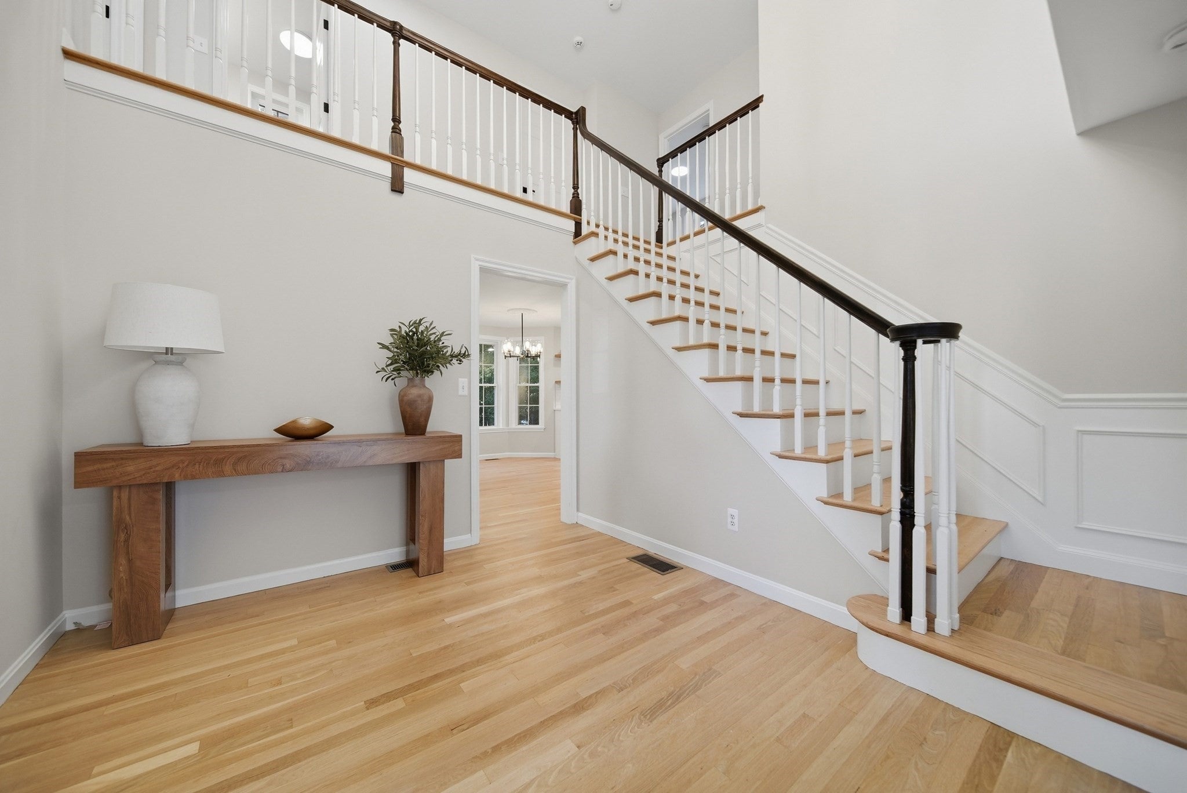
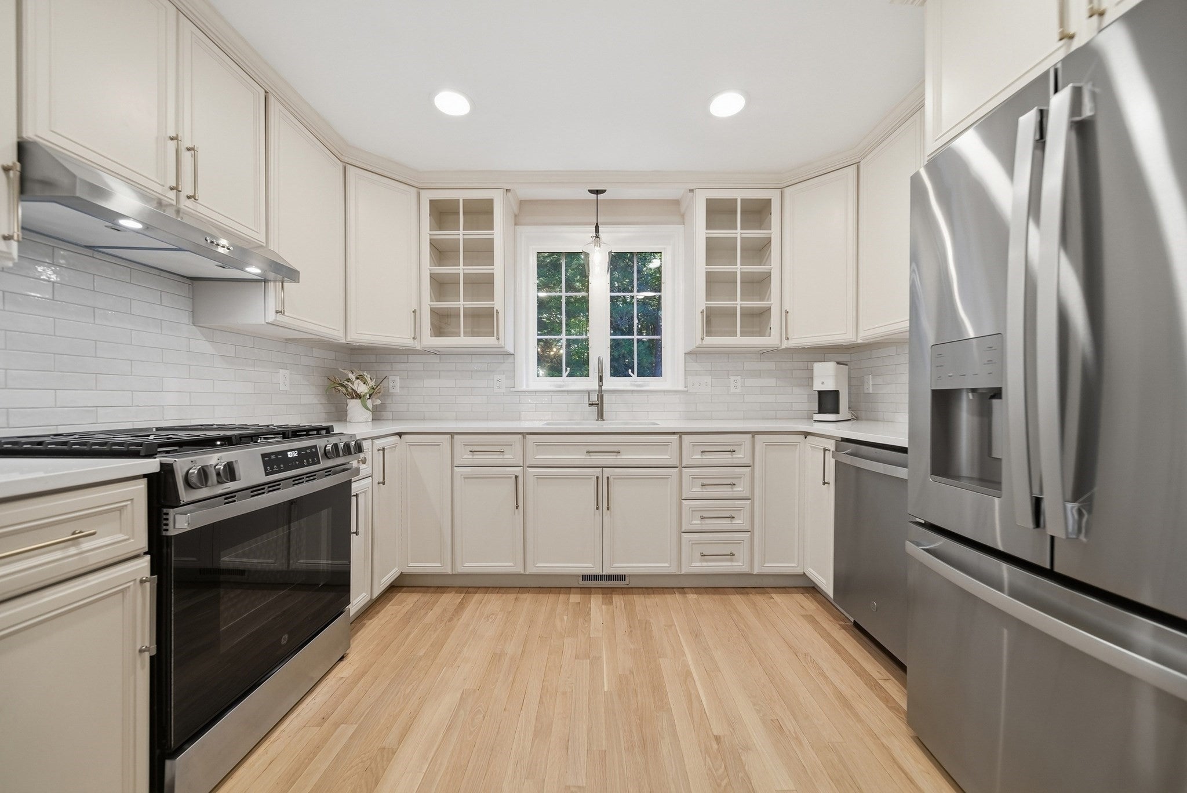
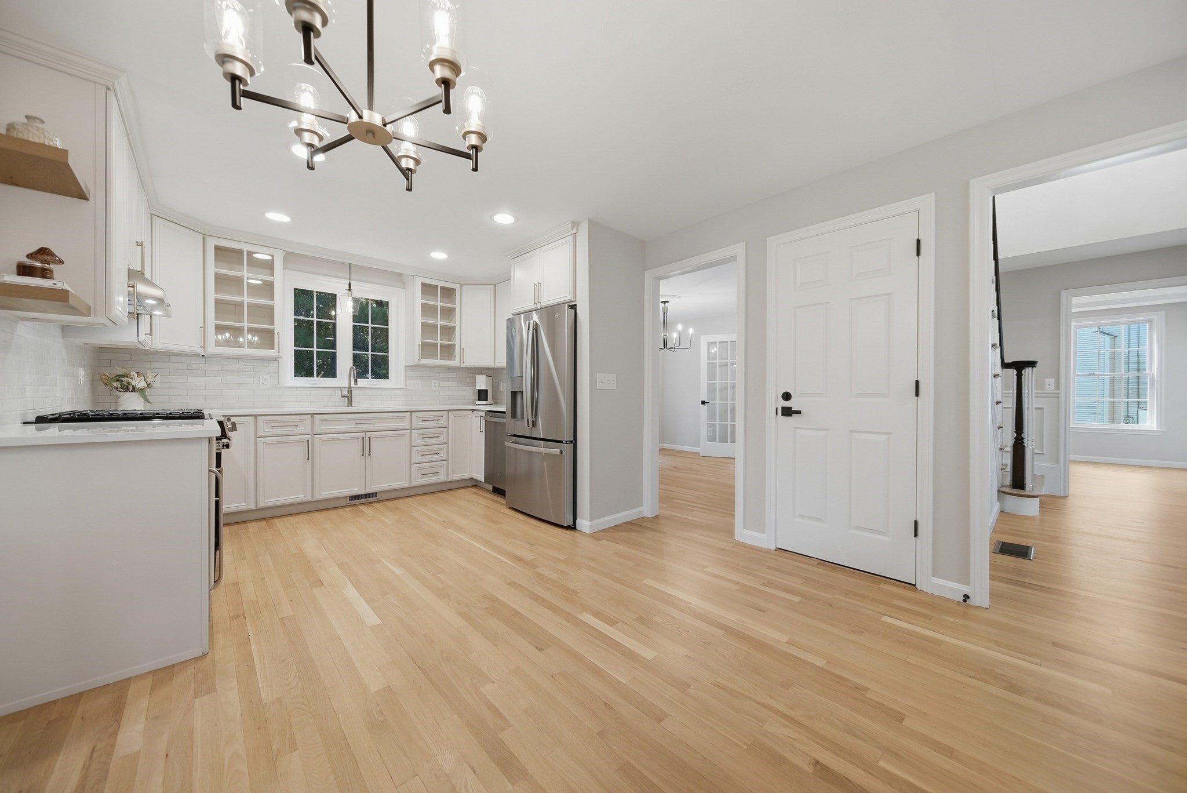
Welcome to 17 Glencliff Way, a beautifully renovated detached condo in the highly sought-after Aeries at The Villages at Kessler Farm! Stylish,spacious, and truly move-in ready, this home offers the comfort of single-family living combined with the convenience and amenities of a desirable condo community.Step inside through the bright two-story foyer and discover a beautifully updated interior. The remodeled kitchen features quartz countertops, brand-new stainless steelappliances, and a fresh, modern design, creating the perfect space for everyday living and entertaining. The sun-filled living room showcases hardwood flooring, a gasfireplace, and large windows that bring in an abundance of natural light. French doors lead to the spacious deck overlooking the backyard, offering a wonderful place torelax or entertain. A formal dining room provides additional space for gatherings and special occasions, while a beautifully renovated half bath completes the main level.Upstairs, the spacious primary suite is a true retreat, featuring two closets and a beautifully renovated private bathroom with a double vanity and custom tiled shower.Two additional generously sized bedrooms share another renovated full bathroom, and the conveniently located second-floor laundry adds to the home’s functionality.The walk-out basement provides excellent additional storage and future possibilities, while the attached two-car garage offers plenty of parking and convenience.Residents of The Villages at Kessler Farm enjoy fantastic amenities, including in-ground pools, tennis and pickleball courts, basketball courts, a clubhouse, playgrounds,and sidewalks throughout the neighborhood. Ideally located just off Exit 8 from Route 3, with easy access to shopping, restaurants, and everyday conveniences alongAmherst Street. Beautifully renovated with gorgeous modern finishes throughout, this home is truly move-in ready and waiting for its new owners!
| 4 days ago | Listing updated with changes from the MLS® | |
| 4 days ago | Status changed to Active Under Contract | |
| a week ago | Listing first seen on site |

The property listing data and information, or the Images, set forth herein were provided to MLS Property Information Network, Inc. from third party sources, including sellers, lessors, landlords, and public records, and were compiled by MLS Property Information Network, Inc. The property listing data and information, and the Images, are for the personal, non-commercial use of consumers having a good faith interest in purchasing, leasing or renting listed properties of the type displayed to them and may not be used for any purpose other than to identify prospective properties which such consumers may have a good faith interest in purchasing, leasing or renting. MLS Property Information Network, Inc. and its subscribers disclaim any and all representations and warranties as to the accuracy of the property listing data and information, or as to the accuracy of any of the Images, set forth herein.
Last checked 2026-10-17 01:04 AM UTC