Save
Ask
Tour
Hide
Share
$658,900
32 Days On Site

8 Sullivan Rd.
Hudson, NH 03051

Single Family Residence|Pending
4
Beds
3
Total Baths
2
Full Baths
1
Partial Bath
2,980
SqFt
$221
/SqFt
1976
Built
County:
Hillsborough
Call Now: 603-825-6696
Is this the listing for you? We can help make it yours.
603-825-6696
8 Sullivan Rd.8 Sullivan Rd.8 Sullivan Rd.8 Sullivan Rd.
Save
Ask
Tour
Hide
Share

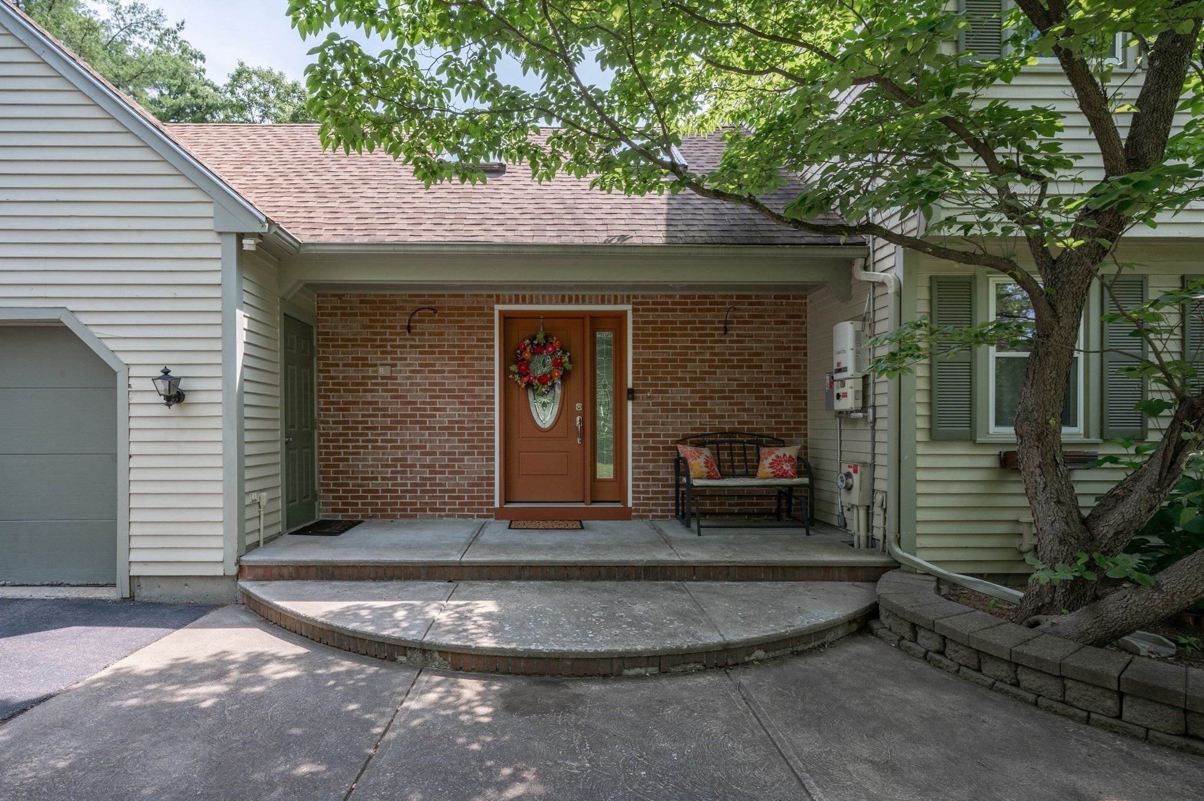
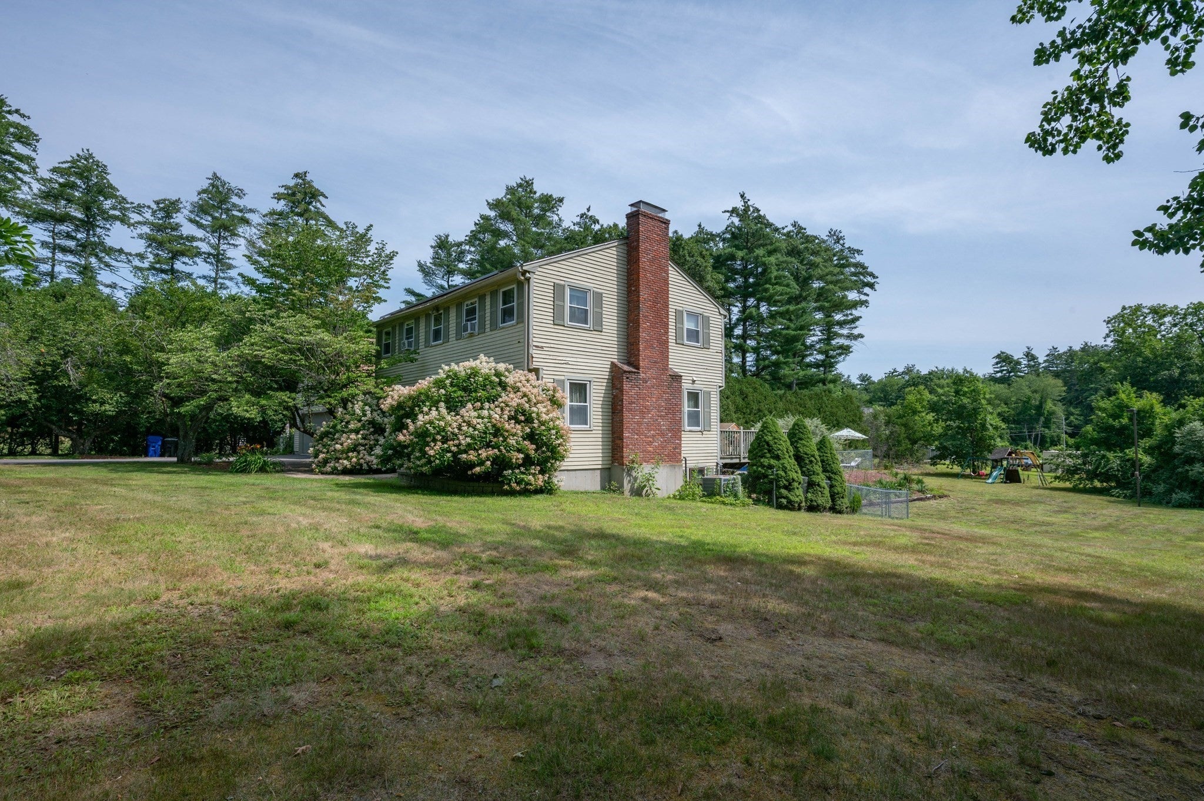
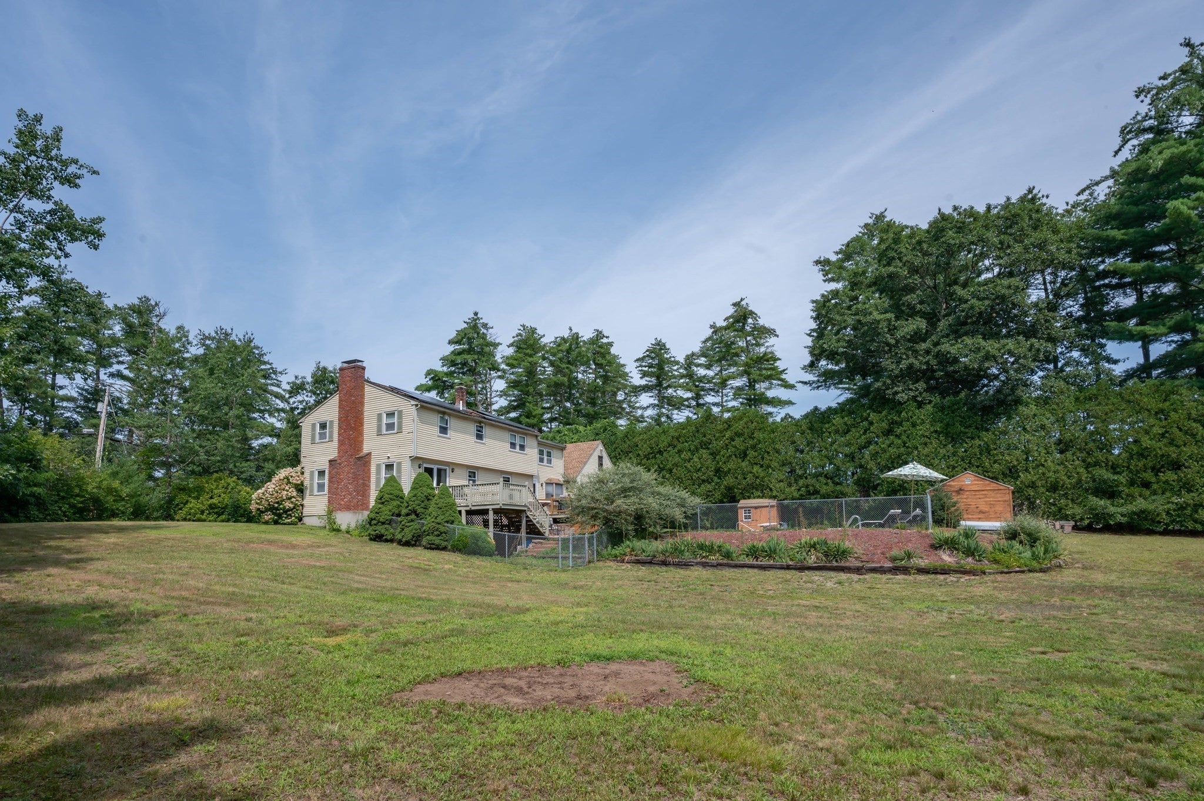
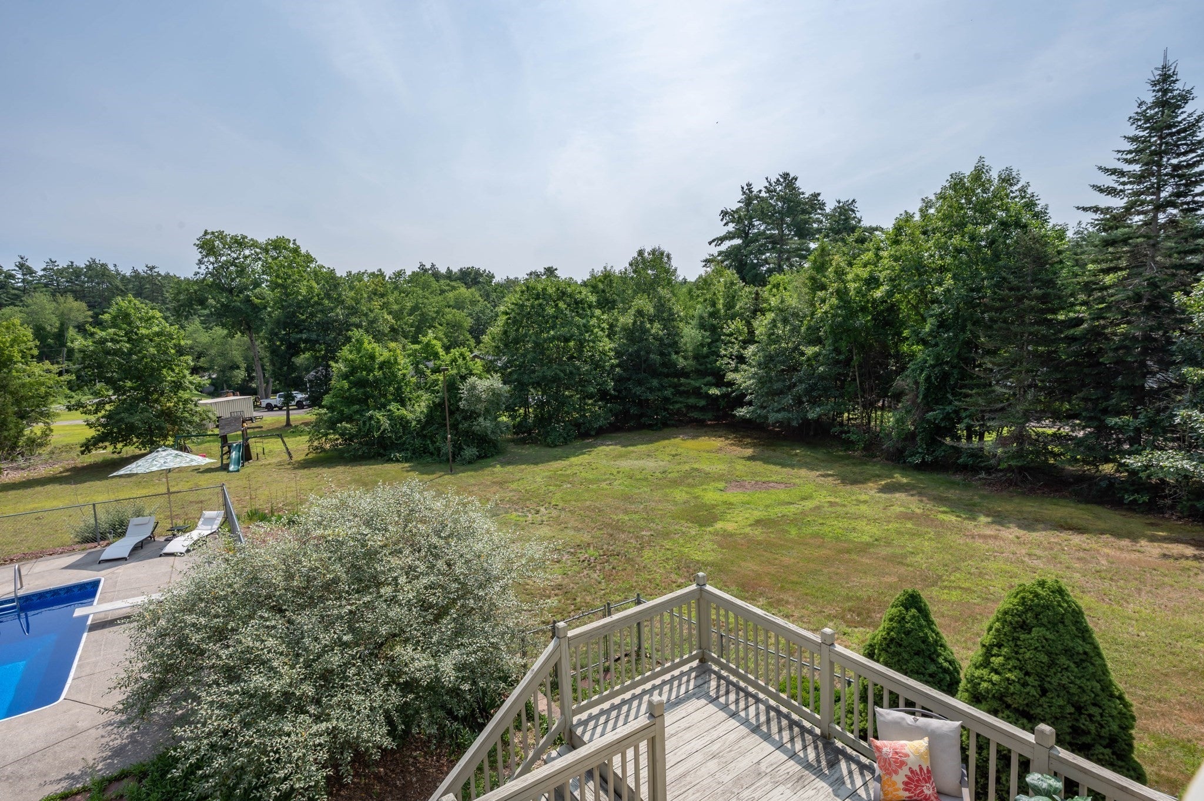
Back on the Market due to the Buyer's inability to close. So much house and land for the price! Whether you're grilling, relaxing, or entertaining, this home is designed for making memories. Enjoy two spacious decks overlooking a fenced in-ground pool, an expansive patio, and a level one acre lot featuring a side yard that looks the size of a football field! Inside, this spacious 4+ bedroom home offers room for everyone, with two inviting family rooms flanking the oversized kitchen. Perfect for everyday living and entertaining! The finished walkout lower level adds even more living space with a cozy fireplace, bar area, 3/4 bath and endless possibilities for recreation or hosting guests. Quick closing possible. The wood siding is showing it's age but the property is priced accordingly. Open House Sat. Oct.10th 11-1:00

Save
Ask
Tour
Hide
Share
Listing Snapshot
Price 
$658,900
Days On Site 
32 Days
Bedrooms 
4
Inside Area (SqFt) 
2,980 sqft
Total Baths 
3
Full Baths 
2
Partial Baths 
1
Lot Size 
1.04 Acres
Year Built 
1976
MLS Number 
73587903
Status 
Pending
Property Tax 
$9,664.38
HOA/Condo/Coop Fees 
N/A
Sq Ft Source 
Public Records
Friends & Family
Recent Activity
3 weeks agoListing updated with changes from the MLS
3 weeks agoStatus changed to Pending
a month agoListing first seen on site
General Features
Acres 
1.04
Attached Garage 
Yes
Foundation 
Concrete Perimeter
Garage 
Yes
Garage Spaces 
2
Parking 
PavedAttachedGarage Door OpenerStorageOff StreetGarage
Parking Spaces 
5
Property Sub Type 
Single Family Residence
Sewer 
Private Sewer
SqFt Above 
2380
SqFt Below 
600
SqFt Total 
2980
Style 
ColonialGarrison
Water Source 
Private
Zoning 
G1
Interior Features
Appliances 
Water HeaterRangeDishwasherMicrowaveRefrigeratorWasherDryer
Basement 
FullPartially FinishedWalk-Out AccessInterior Entry
Cooling 
Central Air
Electric 
Circuit Breakers
Fireplace 
Yes
Fireplace Features 
Living Room
Fireplaces 
2
Flooring 
TileVinylCarpetHardwoodLaminate
Heating 
CentralForced AirOil
Interior 
StorageBeamed CeilingsRecessed Lighting
Laundry Features 
In BasementElectric Dryer HookupWasher Hookup
Bathroom 1 
Level - First
Bathroom 2 
Level - Basement
Bedroom 2 
Dimensions - 12.166666666x12.666666666Level - SecondArea - 154
Bedroom 3 
Dimensions - 12.5x10.833333333Level - SecondArea - 135
Bedroom 4 
Dimensions - 12.5x9.916666666Level - SecondArea - 123
Family Room 
Dimensions - 16.583333333x15.25Level - MainArea - 252
Kitchen 
Dimensions - 12.5x23.5Level - MainArea - 293
Living Room 
Dimensions - 11.166666666x23.5Level - MainArea - 262
Master Bedroom 
Dimensions - 20.333333333x10.5Level - SecondArea - 213
Save
Ask
Tour
Hide
Share
Exterior Features
Construction Details 
Frame
Exterior 
StorageLighting
Fencing 
Fenced
Frontage 
160.00
Other Structures 
Storage
Patio And Porch 
DeckPatio
Pool Features 
In GroundPrivate
Private Pool 
Yes
Roof 
Shingle
Community Features
Roads 
Paved
Schools
School District
Unknown
Elementary School
Nottingham West Elementary
Middle School
Hudson Memorial
High School
Alvirne High School
Listing courtesy of Cheryl Kisiday of Keller Williams Gateway Realty


The property listing data and information, or the Images, set forth herein were provided to MLS Property Information Network, Inc. from third party sources, including sellers, lessors, landlords, and public records, and were compiled by MLS Property Information Network, Inc. The property listing data and information, and the Images, are for the personal, non-commercial use of consumers having a good faith interest in purchasing, leasing or renting listed properties of the type displayed to them and may not be used for any purpose other than to identify prospective properties which such consumers may have a good faith interest in purchasing, leasing or renting. MLS Property Information Network, Inc. and its subscribers disclaim any and all representations and warranties as to the accuracy of the property listing data and information, or as to the accuracy of any of the Images, set forth herein.

Last checked 2026-11-09 02:26 PM UTC

Neighborhood & Commute
Source: Walkscore
Disclosure: Community information and market data powered by Constellation Data Labs. Information is deemed reliable but not guaranteed.
Save
Ask
Tour
Hide
Share