

Atkinson Woods35 Coles Way 35Atkinson, NH 03811
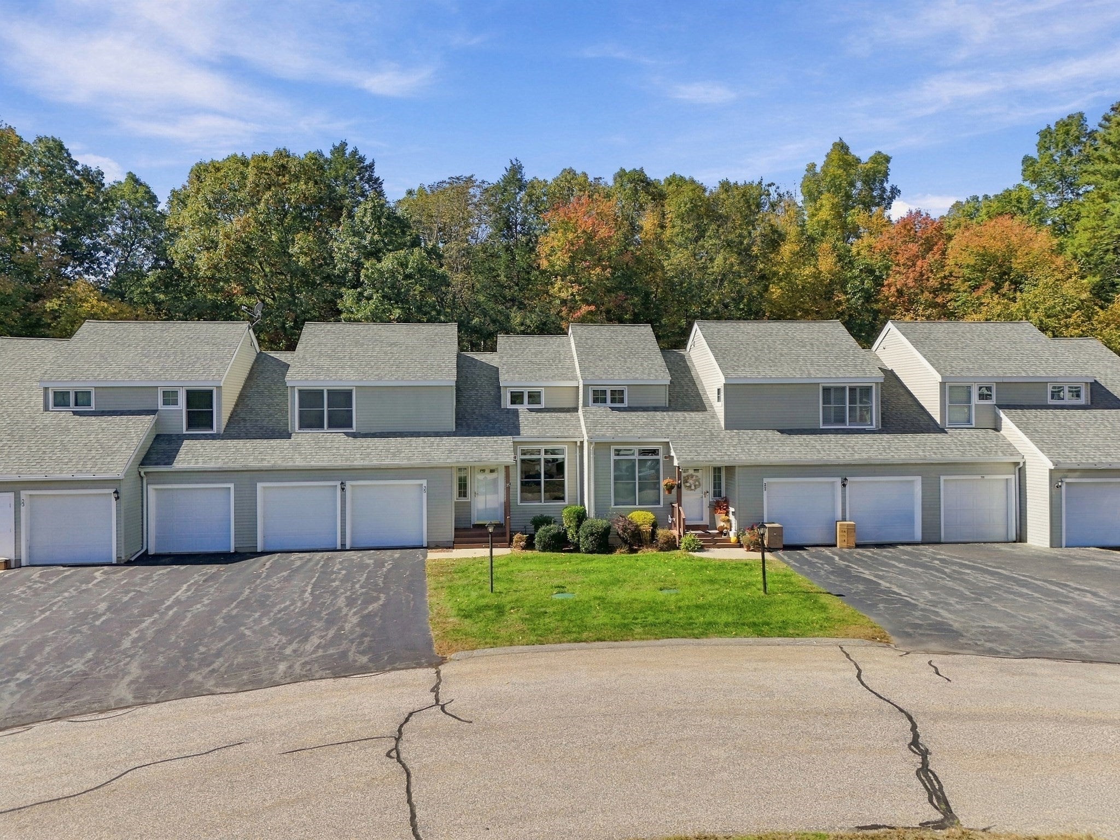
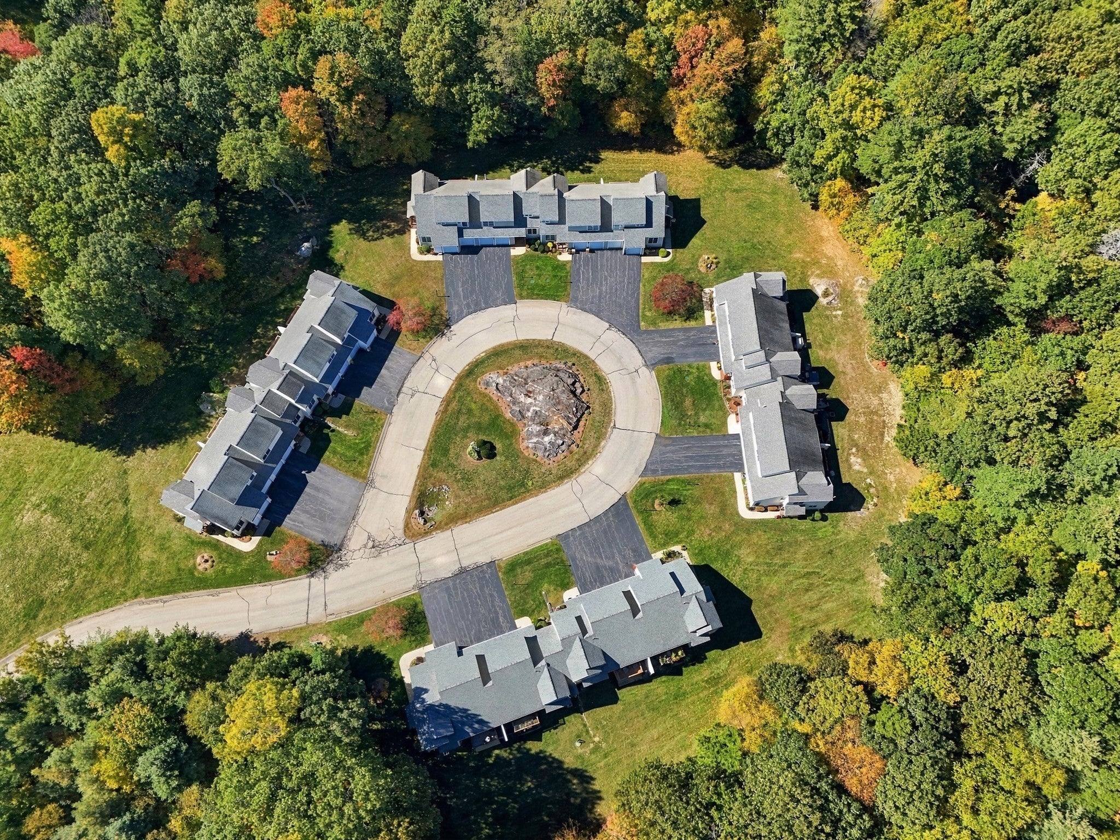
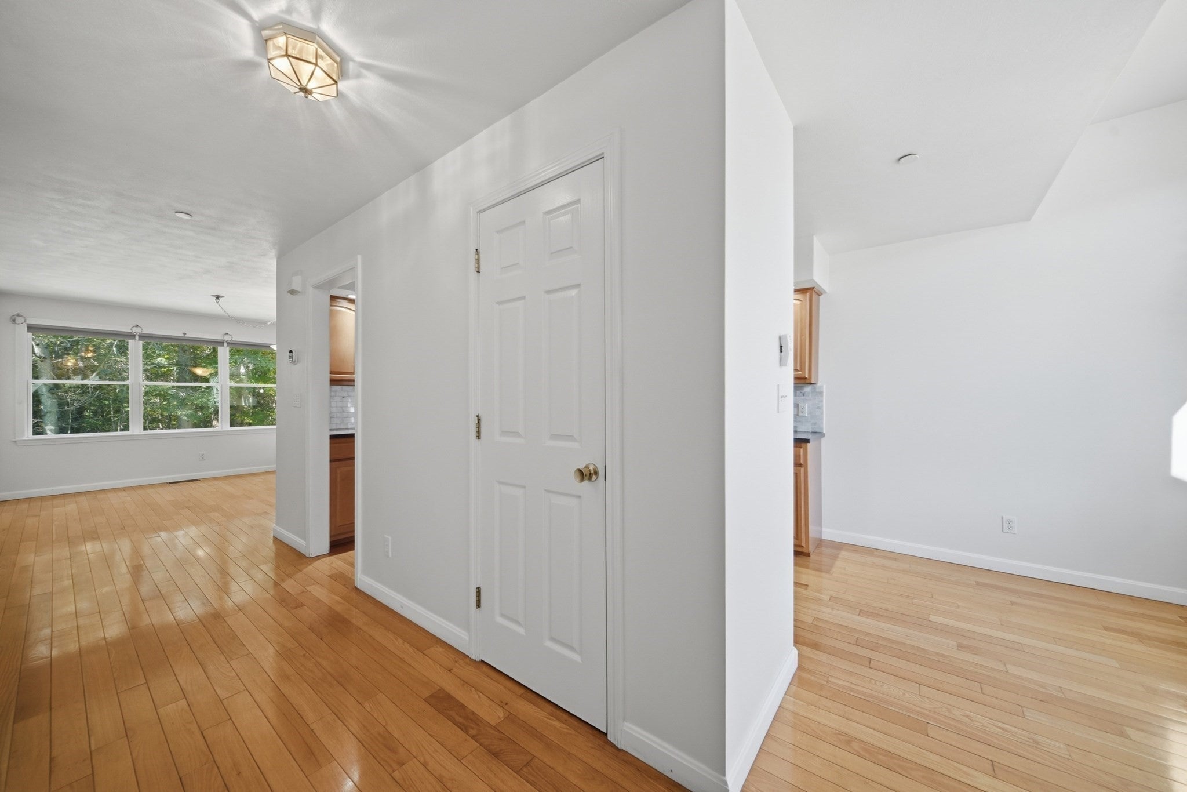
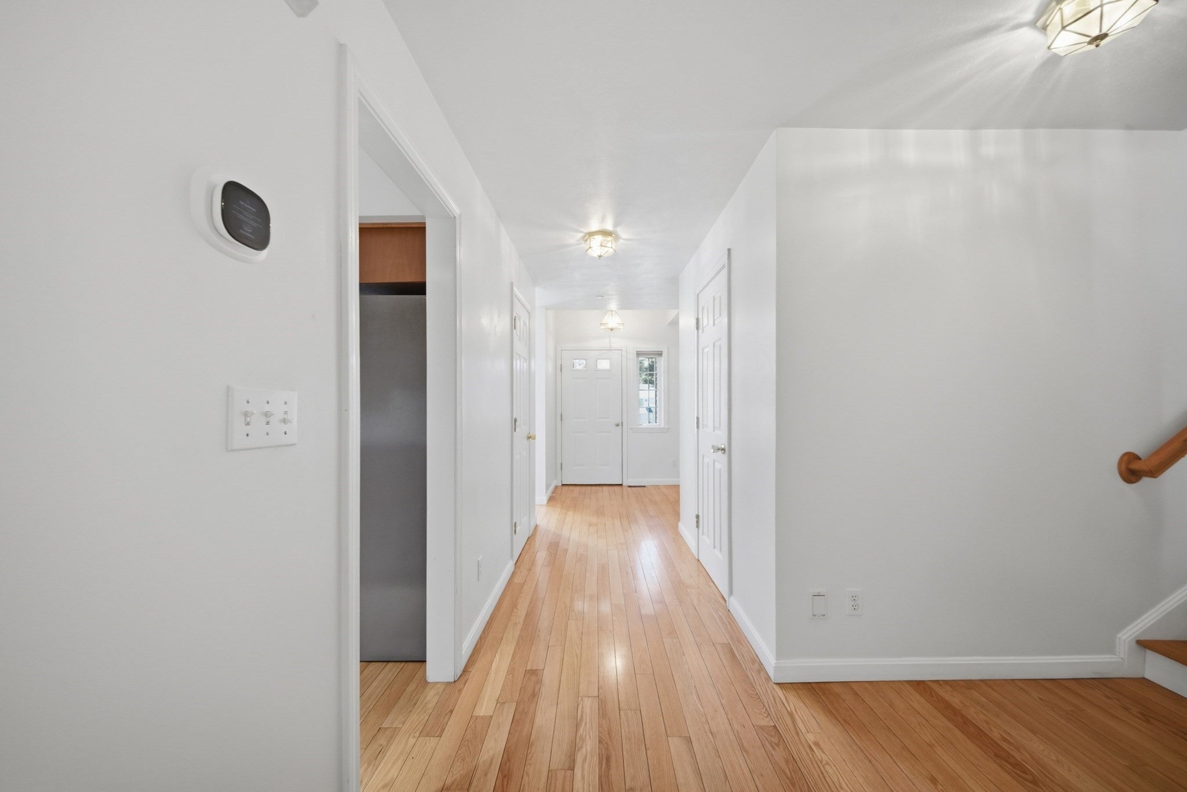
Welcome to easy, low-maintenance living in the highly desirable Atkinson Woods subdivision with no age restrictions! This beautifully updated home features gleaming hardwood floors throughout with zero carpeting, a breathtaking cathedral family room, a spacious formal dining room, and an updated kitchen. The primary suite serves as a true retreat, featuring a custom shower and a spacious walk-in closet. Offering 2 bedrooms and 3 bathrooms, this home also boasts a finished lower-level featuring a bonus room and flex space ideal for an office, gym, or potential guest room. Enjoy total peace of mind with a brand-new furnace, central A/C, and water heater, plus the convenience of an attached 2-car garage. Perfectly situated close to shopping and local parks, with quick, easy access to major routes heading to Boston and the NH Seacoast!
| 2 days ago | Listing updated with changes from the MLS® | |
| 5 days ago | Listing first seen on site |

The property listing data and information, or the Images, set forth herein were provided to MLS Property Information Network, Inc. from third party sources, including sellers, lessors, landlords, and public records, and were compiled by MLS Property Information Network, Inc. The property listing data and information, and the Images, are for the personal, non-commercial use of consumers having a good faith interest in purchasing, leasing or renting listed properties of the type displayed to them and may not be used for any purpose other than to identify prospective properties which such consumers may have a good faith interest in purchasing, leasing or renting. MLS Property Information Network, Inc. and its subscribers disclaim any and all representations and warranties as to the accuracy of the property listing data and information, or as to the accuracy of any of the Images, set forth herein.
Last checked 2026-10-13 09:46 AM UTC