

Groveland Estates17 Orchard Ave JHaverhill, MA 01830
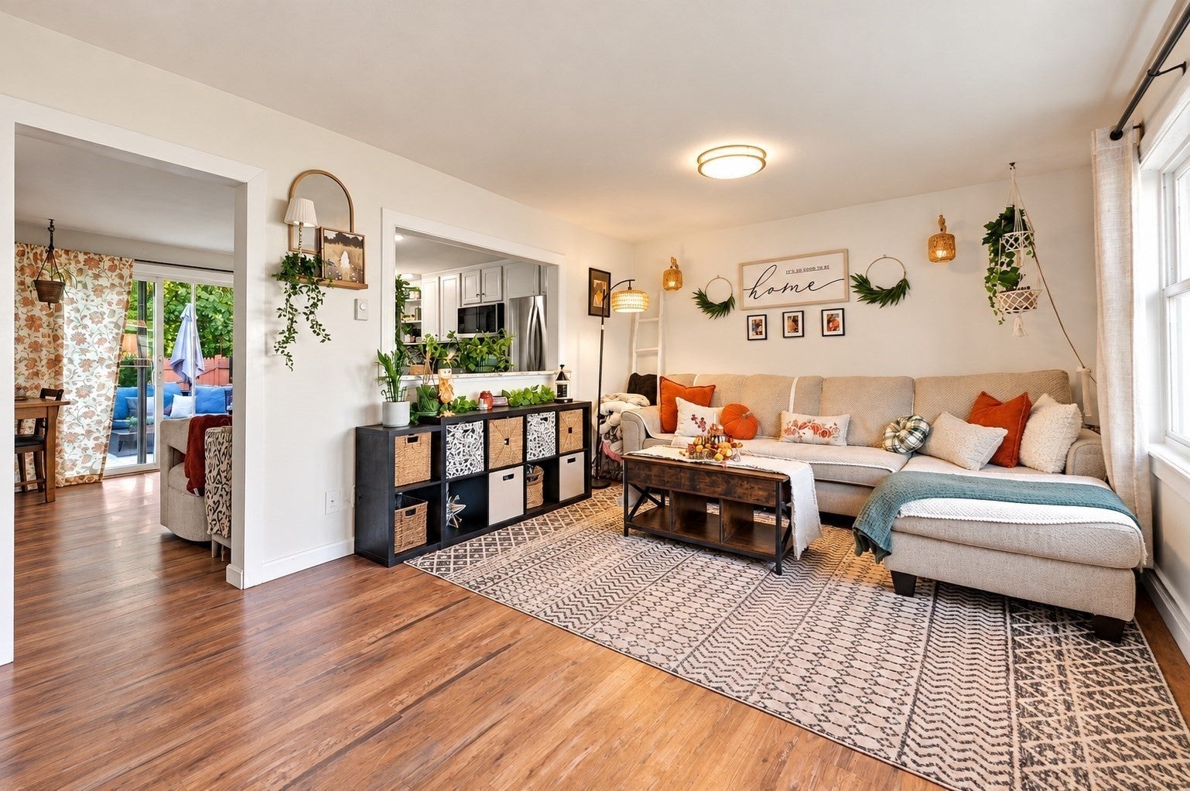
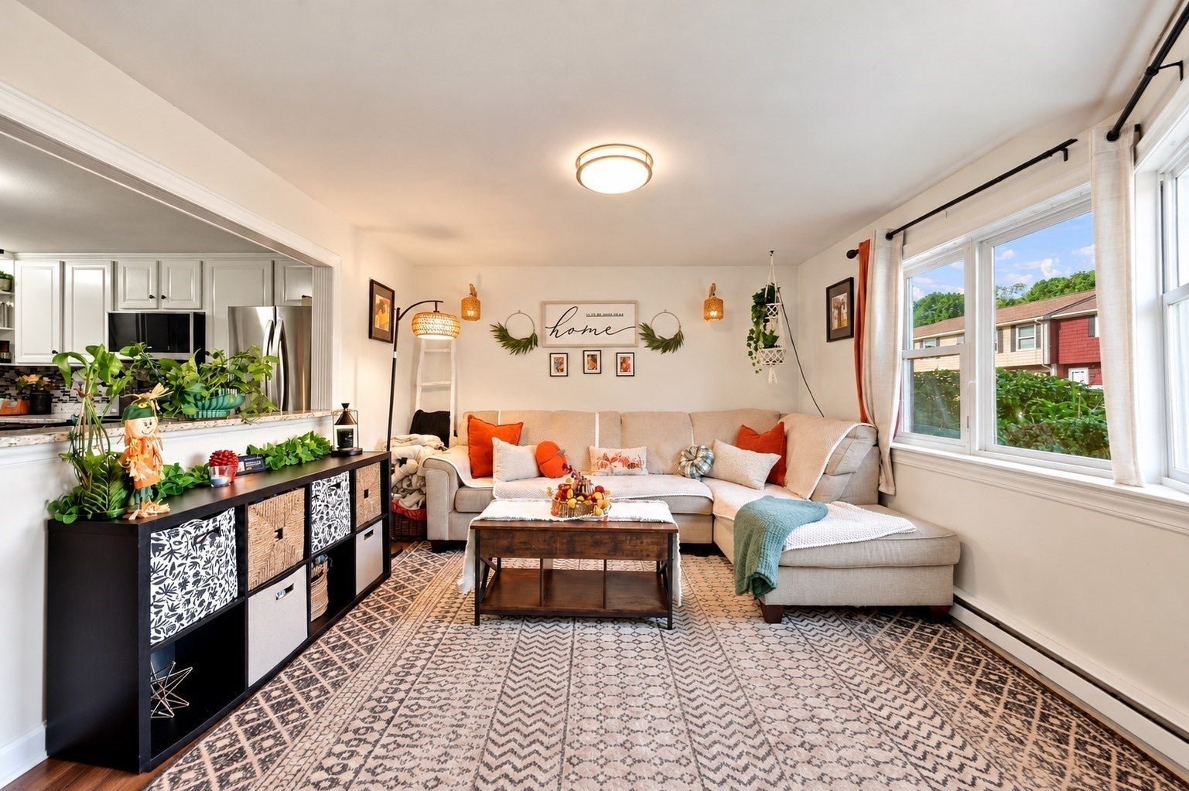
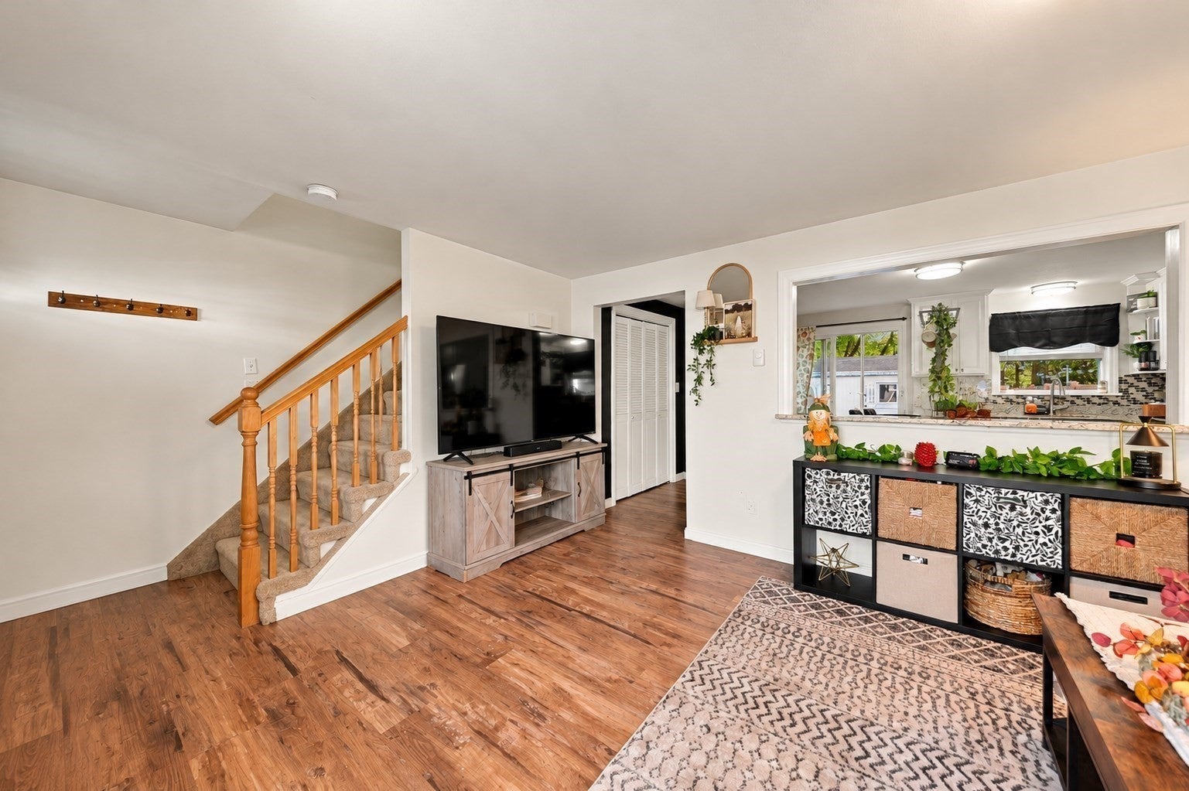
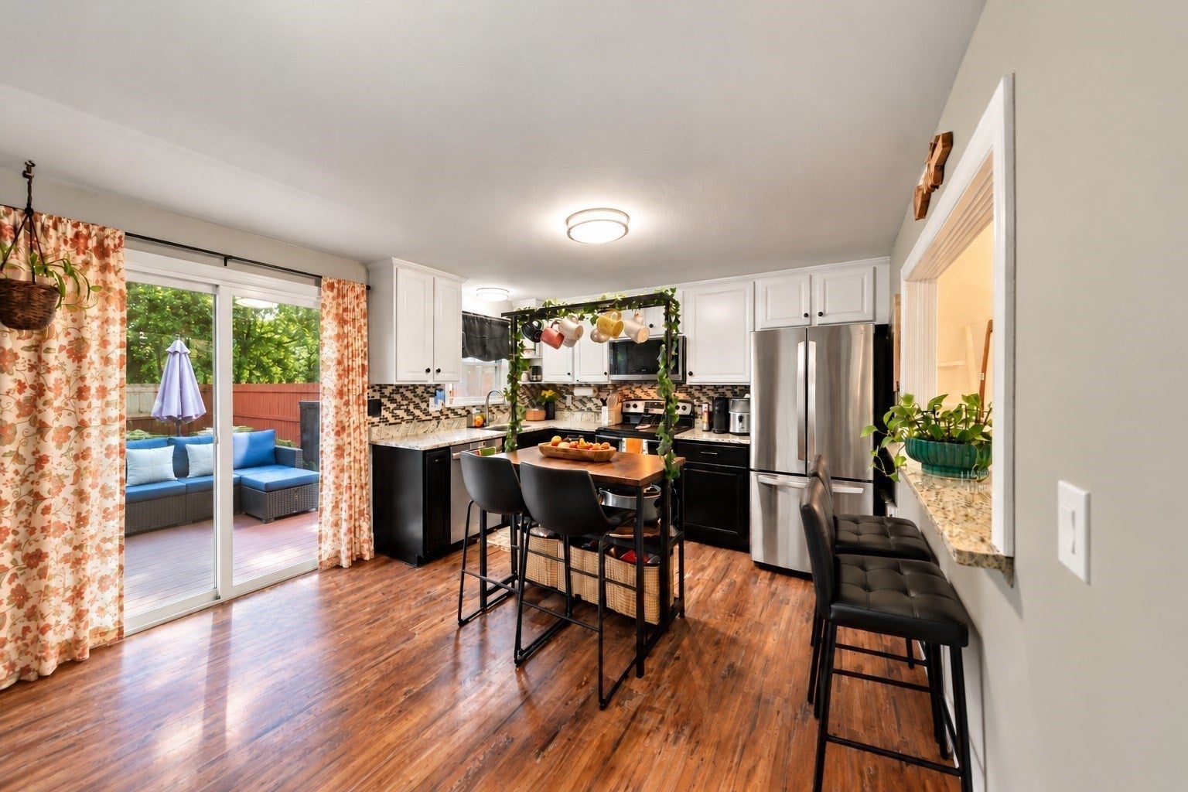
If it's time to downsize or stop paying rent, this two-bedroom townhouse-style condominium, over 1,000 sq. ft., with one-and-a-half bathrooms and in-unit laundry, is ready for its next homeowner. Located in the Riverside area, this well-maintained Groveland Estates community is pet-friendly, offers an in-ground pool, and provides direct parking access. The first floor features open-concept living with a convenient half bath, a bright eat-in kitchen with granite countertops and newer appliances, and slider access to your deck and private, fenced-in yard. The large living area includes a pass-through breakfast bar and plenty of natural sunlight. The upper level features two spacious bedrooms, a modern full bathroom with a tiled shower surround, in-wall AC, and an attic for additional storage. Many recent updates within the last five years include newer appliances, updated flooring, updated bathrooms, modern lighting, several freshly painted rooms, and more. Conveniently located near shopping, multiple major highway routes, Riverside Park, and the Haverhill stadium. With assigned parking and plenty of visitor parking, this low-maintenance living condo is a must-see! *OPEN HOUSE Dates: Sat 10/10 & Sun 10/11 from 10:30 to 12 PM
| yesterday | Listing updated with changes from the MLS® | |
| 5 days ago | Listing first seen on site |

The property listing data and information, or the Images, set forth herein were provided to MLS Property Information Network, Inc. from third party sources, including sellers, lessors, landlords, and public records, and were compiled by MLS Property Information Network, Inc. The property listing data and information, and the Images, are for the personal, non-commercial use of consumers having a good faith interest in purchasing, leasing or renting listed properties of the type displayed to them and may not be used for any purpose other than to identify prospective properties which such consumers may have a good faith interest in purchasing, leasing or renting. MLS Property Information Network, Inc. and its subscribers disclaim any and all representations and warranties as to the accuracy of the property listing data and information, or as to the accuracy of any of the Images, set forth herein.
Last checked 2026-10-13 09:46 AM UTC