Save
Ask
Tour
Hide
Share
$985,000
31 Days On Site

175 S. Bradford Street
North Andover, MA 01845

Single Family Residence|Pending
4
Beds
3
Total Baths
2
Full Baths
1
Partial Bath
2,608
SqFt
$378
/SqFt
1983
Built
County:
Essex
Call Now: 603-825-6696
Is this the listing for you? We can help make it yours.
603-825-6696
175 S. Bradford Street175 S. Bradford Street175 S. Bradford Street175 S. Bradford Street
Save
Ask
Tour
Hide
Share

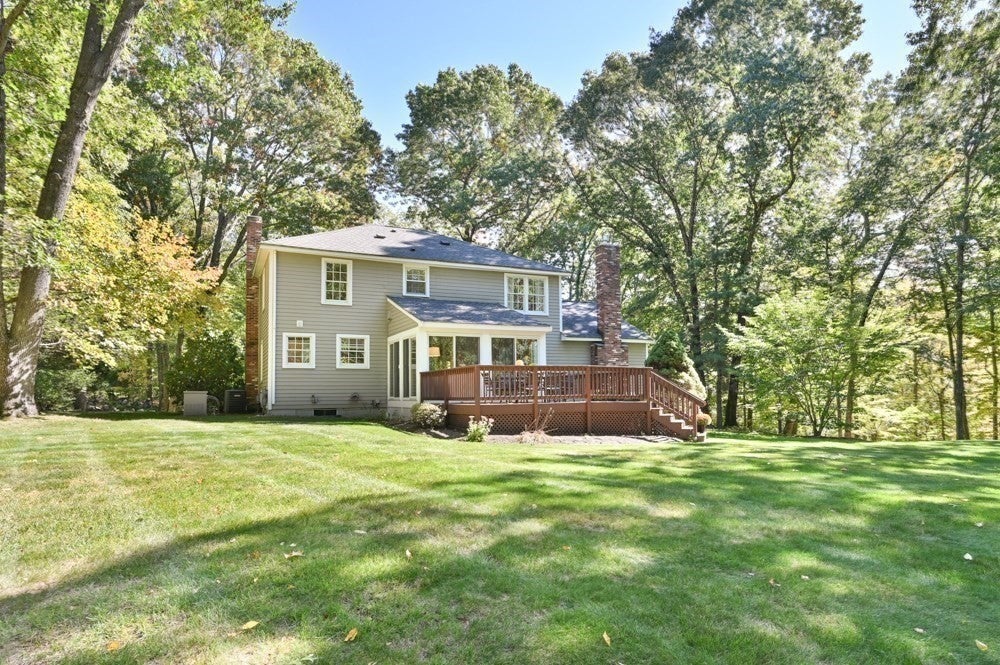
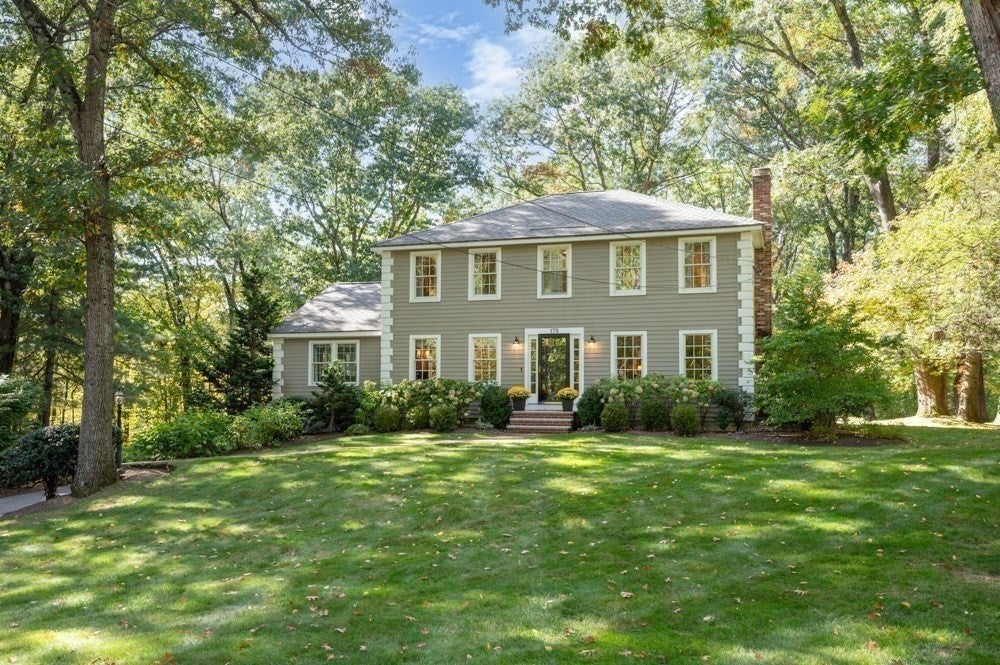
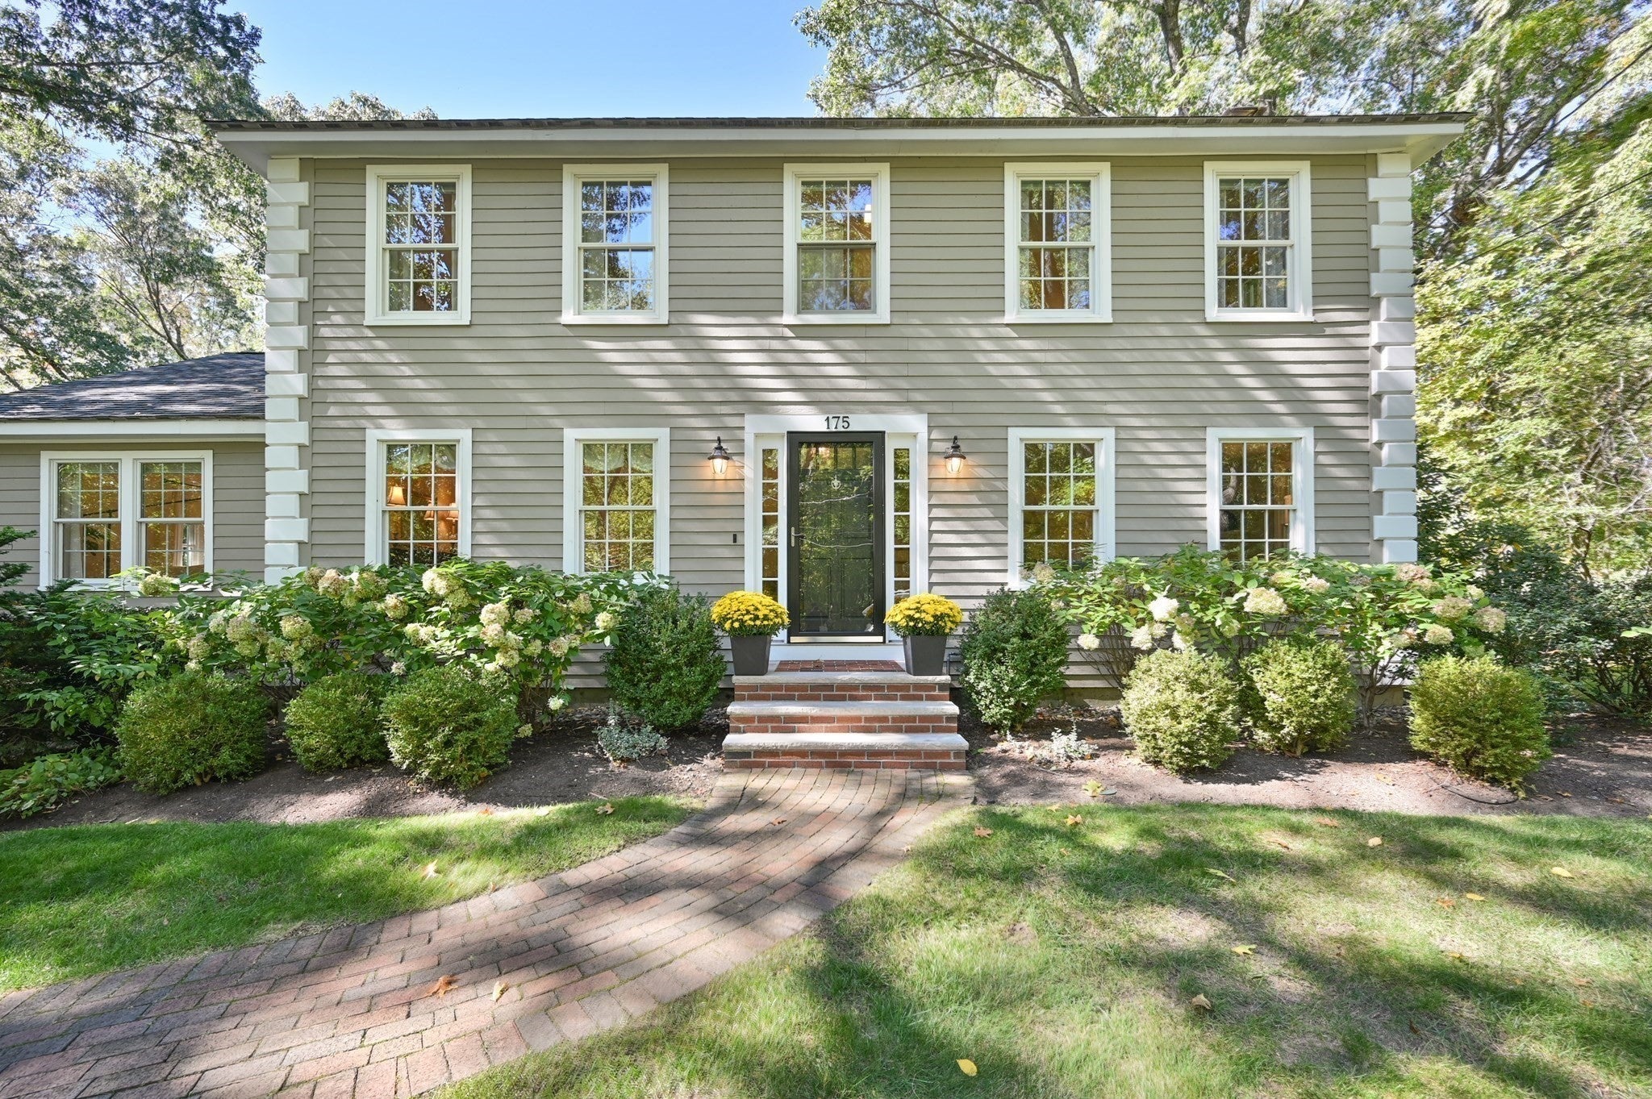
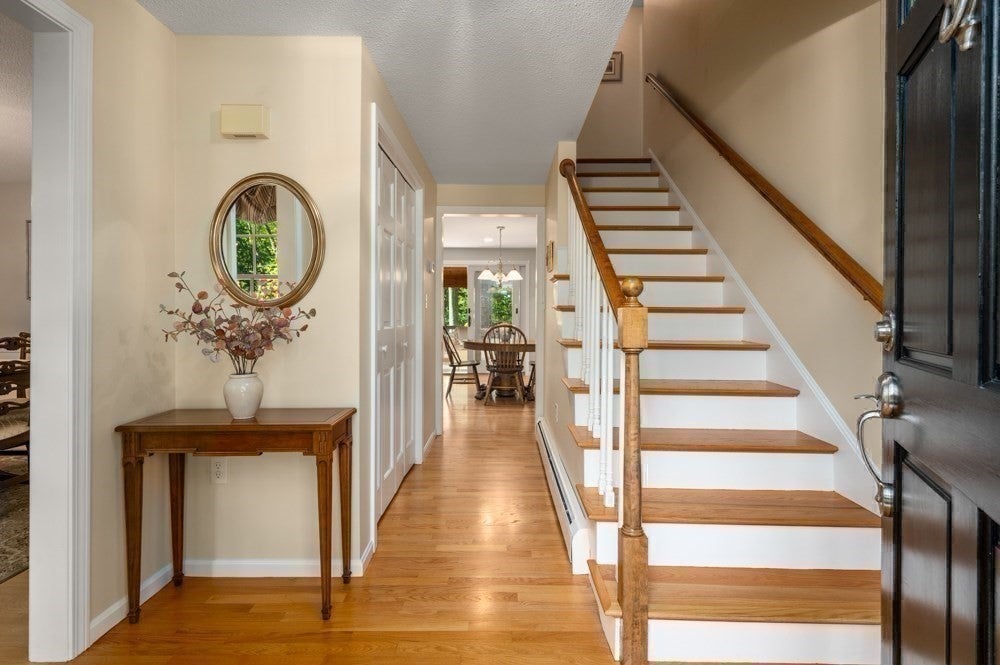
Ideally situated on a picturesque lot in the charming Smolak Farms neighborhood, this timeless Colonial home welcomes from first sight. Warm tones, gleaming hardwood floors, and meticulous maintenance best describe this inviting residence. Renovated kitchen features hardwood, white cabinets and counters, granite island, built-in desk with glass cabinets, and spacious dining area. High-end appliances include built-in sub-zero refrigerator, Dacor cooktop with downdraft, stainless Miele dishwasher and Jenn-Air double ovens. Just off the kitchen, find the perfect family room spanning from front to back of the home and showcasing hardwood, cathedral ceiling w/wood beams, ceiling fan, gas fireplace, and built-ins. Kitchen also leads to a delightful four-season sunroom with vaulted ceiling, ceiling fan and six sets of sliders opening to oversized deck and expansive, private backyard. Beautifully updated half bath and laundry room, classic dining room and large living room with fireplace complete the first level. Upstairs find four substantial bedrooms all with hardwood and two stylishly renovated bathrooms including the primary ensuite. The generous 1.48 acres lot offers plenty of grassy space for activities and has both mature, landscaped plantings and natural beauty. Other notable features include central air, easily accessible storage in large basement, whole house generator, and propane line for exterior grill. Just a short stroll down this pretty country road enjoy coffee & fresh-baked donuts, ice cream, and apple & pumpkin picking at the beloved Smolak Farms. Welcome home!

Save
Ask
Tour
Hide
Share
Listing Snapshot
Price 
$985,000
Days On Site 
31 Days
Bedrooms 
4
Inside Area (SqFt) 
2,608 sqft
Total Baths 
3
Full Baths 
2
Partial Baths 
1
Lot Size 
1.48 Acres
Year Built 
1983
MLS Number 
73588301
Status 
Pending
Property Tax 
$10,017
HOA/Condo/Coop Fees 
N/A
Sq Ft Source 
N/A
Friends & Family
Recent Activity
2 weeks agoListing updated with changes from the MLS
2 weeks agoStatus changed to Pending
a month agoListing first seen on site
General Features
Acres 
1.48
Attached Garage 
Yes
Disclosures 
Propane tanks (supplying whole house generatorgas fireplace & exterior gas grill) are leased. Sunroom has electric heat unit. Living Room fireplace not used.
Foundation 
Concrete Perimeter
Garage 
Yes
Garage Spaces 
2
Green Energy Efficient 
Thermostat
Parking 
PavedAttachedGarage Door OpenerOff StreetGarage
Parking Spaces 
10
Property Sub Type 
Single Family Residence
Sewer 
Public Sewer
SqFt Above 
2608
SqFt Total 
2608
Style 
Colonial
Water Source 
Public
Zoning 
R1
Interior Features
Appliances 
Water HeaterOvenDishwasherDisposalMicrowaveRangeRefrigeratorWasherDryer
Basement 
FullInterior EntryConcreteUnfinished
Cooling 
Central AirCeiling Fan(s)
Electric 
Generator200+ Amp Service
Fireplace 
Yes
Fireplace Features 
Family RoomLiving Room
Fireplaces 
2
Flooring 
TileHardwood
Heating 
BaseboardOilOtherZoned
Interior 
Ceiling Fan(s)Vaulted Ceiling(s)Central VacuumPantryCathedral Ceiling(s)Beamed CeilingsRecessed Lighting
Laundry Features 
Electric Dryer HookupWasher Hookup
Window Features 
Insulated WindowsScreens
Bathroom 1 
Dimensions - 6x7Level - FirstArea - 42
Bathroom 2 
Dimensions - 6x8Level - SecondArea - 48
Bathroom 3 
Dimensions - 8x9Level - SecondArea - 72
Bedroom 2 
Dimensions - 13x14Level - SecondArea - 182
Bedroom 3 
Dimensions - 14x12Level - SecondArea - 168
Bedroom 4 
Dimensions - 13x11Level - SecondArea - 143
Dining Room 
Dimensions - 13x14Level - FirstArea - 182
Family Room 
Dimensions - 14x25Level - FirstArea - 350
Kitchen 
Dimensions - 22x14Level - FirstArea - 308
Living Room 
Dimensions - 13x20Level - FirstArea - 260
Master Bedroom 
Dimensions - 16x15Level - SecondArea - 240
Save
Ask
Tour
Hide
Share
Exterior Features
Construction Details 
Frame
Lot Features 
Landscaped
Patio And Porch 
Deck
Roof 
Shingle
Windows/Doors 
Insulated WindowsScreens
Community Features
Community Features 
ParkGolf
Roads 
Paved
Schools
School District
Unknown
Elementary School
Franklin
Middle School
North Andover
High School
North Andover
Listing courtesy of The Peggy Patenaude Team of William Raveis R.E. & Home Services


The property listing data and information, or the Images, set forth herein were provided to MLS Property Information Network, Inc. from third party sources, including sellers, lessors, landlords, and public records, and were compiled by MLS Property Information Network, Inc. The property listing data and information, and the Images, are for the personal, non-commercial use of consumers having a good faith interest in purchasing, leasing or renting listed properties of the type displayed to them and may not be used for any purpose other than to identify prospective properties which such consumers may have a good faith interest in purchasing, leasing or renting. MLS Property Information Network, Inc. and its subscribers disclaim any and all representations and warranties as to the accuracy of the property listing data and information, or as to the accuracy of any of the Images, set forth herein.

Last checked 2026-11-08 03:55 PM UTC

Neighborhood & Commute
Source: Walkscore
Disclosure: Community information and market data powered by Constellation Data Labs. Information is deemed reliable but not guaranteed.
Save
Ask
Tour
Hide
Share