Save
Ask
Tour
Hide
Share
$499,900
4 Days On Site

250 Lafayette Road
Salisbury, MA 01952

For Sale|Single Family Residence|Active
3
Beds
1
Total Bath
1
Full Bath
840
SqFt
$595
/SqFt
1963
Built
County:
Essex
Call Now: 603-825-6696
Is this the listing for you? We can help make it yours.
603-825-6696
250 Lafayette Road250 Lafayette Road250 Lafayette Road250 Lafayette Road
Save
Ask
Tour
Hide
Share

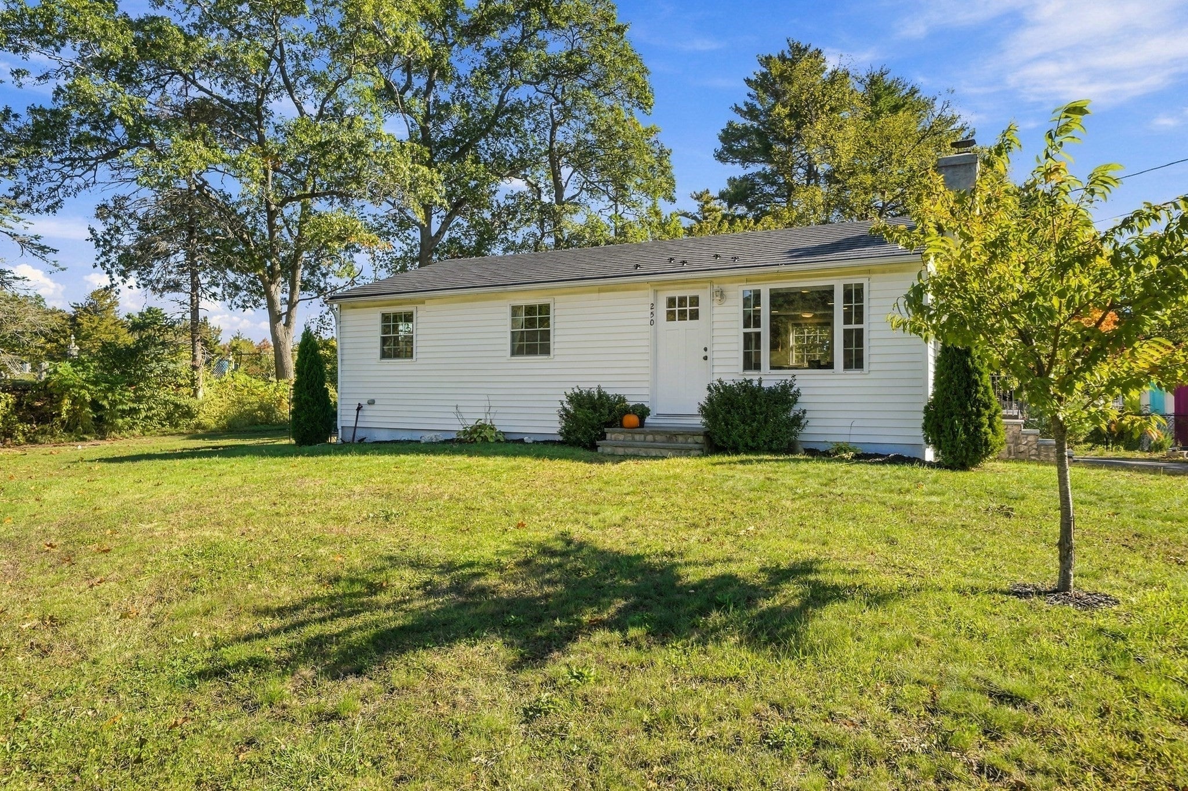
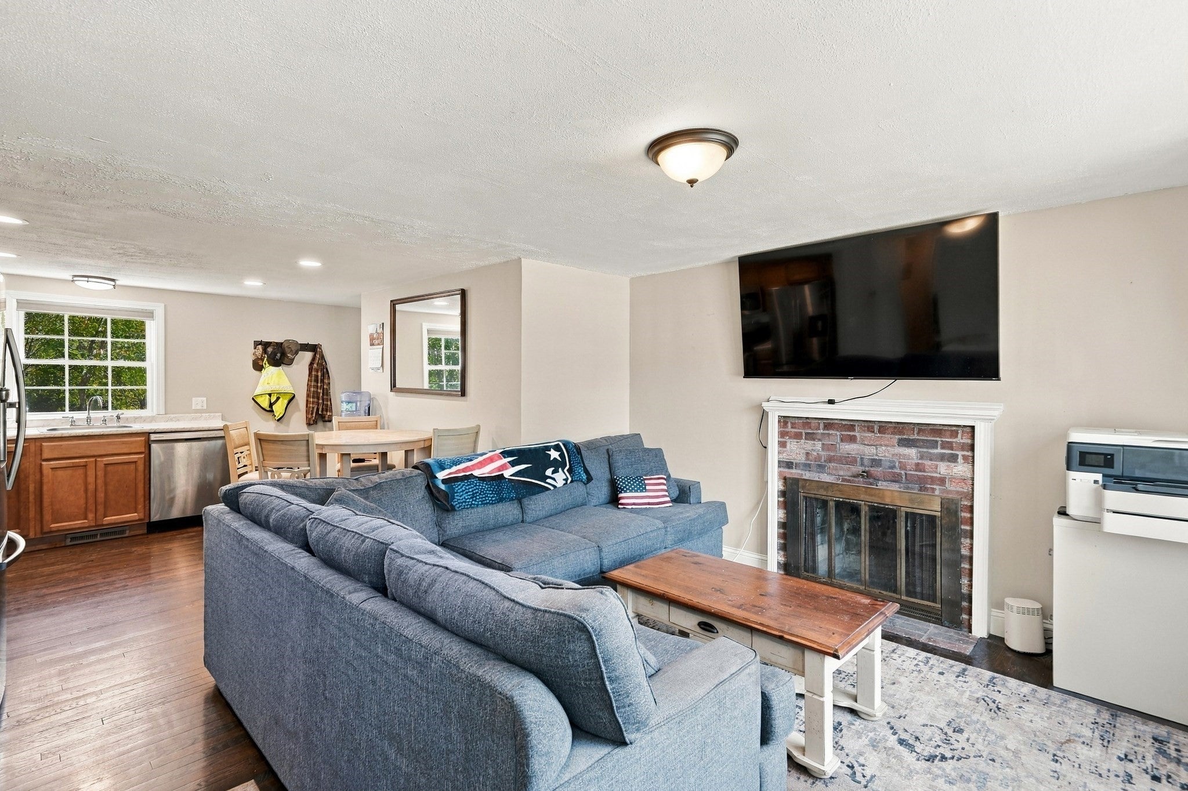
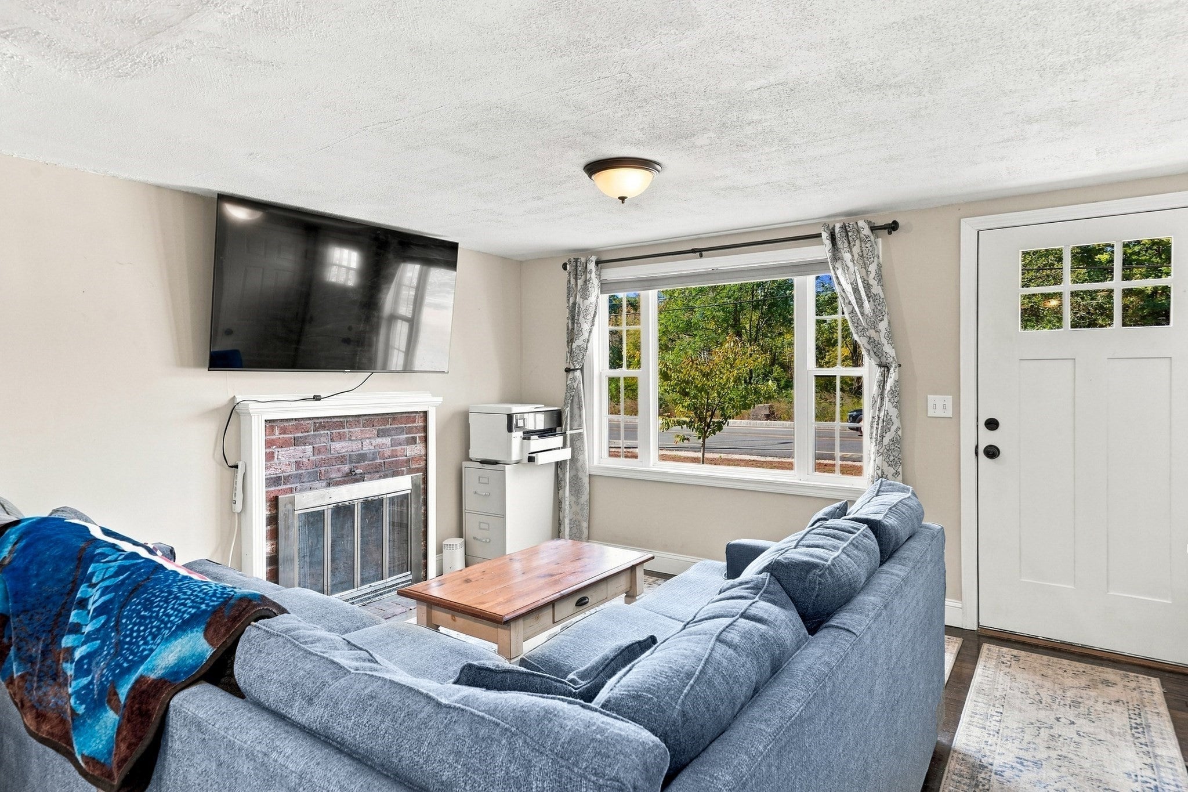
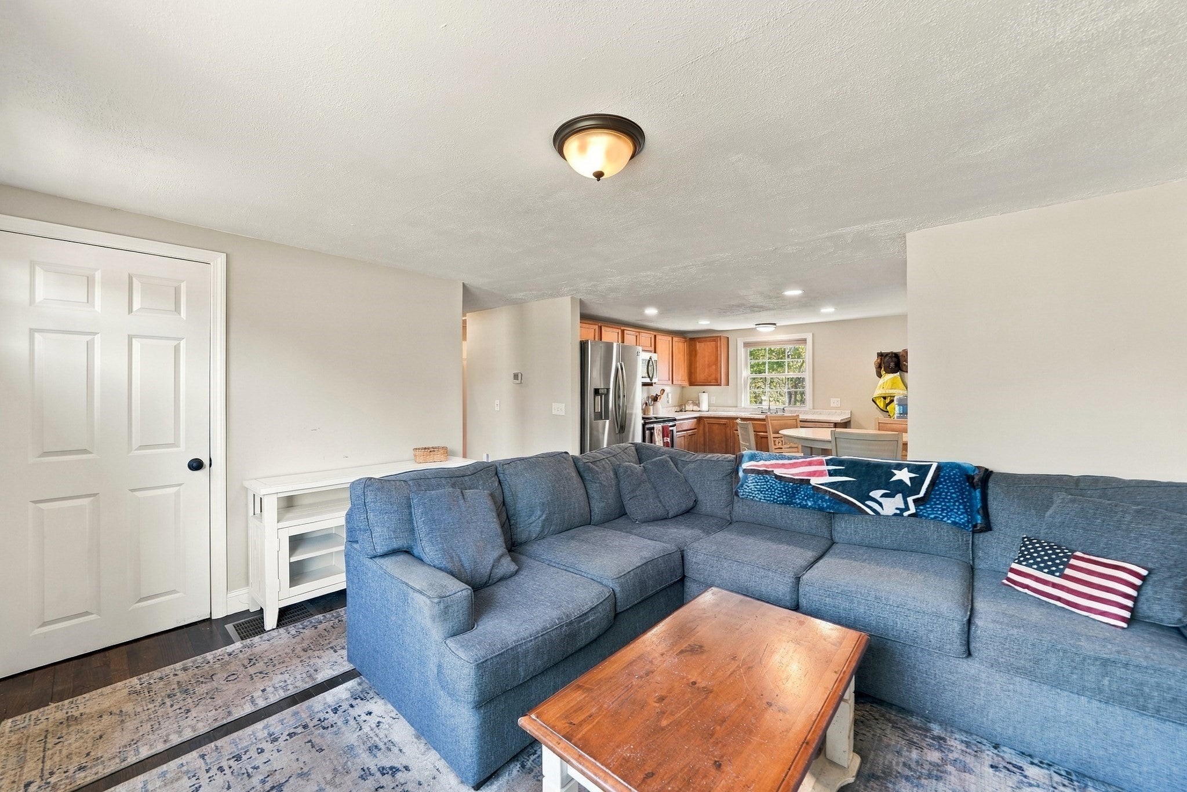
Welcome home to this beautifully updated Ranch set on a desirable corner lot along Lafayette Road in Salisbury, offering the perfect blend of comfort, style, and convenience. Ideally located just minutes from Routes 495 and 95, tax-free New Hampshire, and the sandy shores of Salisbury Beach, this move-in-ready home puts everything you need right at your fingertips. Inside, the spacious living area flows seamlessly into a crisp, modern kitchen, while three sun-drenched bedrooms provide comfortable living spaces with generous closet storage. Downstairs, an expansive full basement offers abundant storage and endless possibilities for a workshop, home gym, recreation space, or future living expansion. Head outside to enjoy the lush, private yard, an ideal setting for summer gatherings, gardening, morning coffee, or simply relaxing outdoors. With its versatile layout, modern updates, generous storage, and unbeatable commuter-friendly location, this home offers an exceptional opportunity to enjoy all that the North Shore has to offer, just moments from beaches, shopping, dining, and major routes.

Save
Ask
Tour
Hide
Share
Listing Snapshot
Price 
$499,900
Days On Site 
4 Days
Bedrooms 
3
Inside Area (SqFt) 
840 sqft
Total Baths 
1
Full Baths 
1
Partial Baths 
N/A
Lot Size 
0.32 Acres
Year Built 
1963
MLS® Number 
73588332
Status 
Active
Property Tax 
$3,785
HOA/Condo/Coop Fees 
N/A
Sq Ft Source 
Public Records
Friends & Family
Recent Activity
yesterdayListing updated with changes from the MLS®
5 days agoListing first seen on site
General Features
Acres 
0.32
Disclosures 
Buyers and buyers agents to perfrom due diligence. Sale contingent on seller obtaining suitable housing.
Foundation 
Concrete Perimeter
Parking 
Off StreetPaved
Parking Spaces 
3
Property Sub Type 
Single Family Residence
Sewer 
Public Sewer
SqFt Above 
840
SqFt Total 
840
Style 
Ranch
Water Source 
Public
Zoning 
LM-C
Interior Features
Appliances 
Electric Water HeaterTankless Water HeaterRangeDishwasherRefrigeratorFreezer
Basement 
FullSump PumpUnfinished
Cooling 
Central Air
Electric 
200+ Amp Service
Fireplace 
Yes
Fireplaces 
1
Flooring 
TileHardwood
Heating 
Forced AirPropane
Interior 
Master Downstairs
Laundry Features 
In BasementElectric Dryer HookupWasher Hookup
Window Features 
Insulated Windows
Bathroom 1 
Dimensions - 5.333333333x11.416666666Level - FirstArea - 60
Bedroom 2 
Dimensions - 9.25x11.583333333Level - FirstArea - 107
Bedroom 3 
Dimensions - 9.25x8.083333333Level - FirstArea - 74
Kitchen 
Dimensions - 11.333333333x11.75Level - MainArea - 133
Living Room 
Dimensions - 13.666666666x11.583333333Level - FirstArea - 158
Master Bedroom 
Dimensions - 14.333333333x11.416666666Level - FirstArea - 163
Save
Ask
Tour
Hide
Share
Exterior Features
Construction Details 
Frame
Exterior 
Storage
Lot Features 
Corner LotLevel
Other Structures 
Storage
Roof 
Metal
Waterfront Features 
Ocean Front
Windows/Doors 
Insulated Windows
Community Features
Community Features 
Park
Roads 
Paved
Listing courtesy of Kyle Waszeciak of Realty One Group Next Level


The property listing data and information, or the Images, set forth herein were provided to MLS Property Information Network, Inc. from third party sources, including sellers, lessors, landlords, and public records, and were compiled by MLS Property Information Network, Inc. The property listing data and information, and the Images, are for the personal, non-commercial use of consumers having a good faith interest in purchasing, leasing or renting listed properties of the type displayed to them and may not be used for any purpose other than to identify prospective properties which such consumers may have a good faith interest in purchasing, leasing or renting. MLS Property Information Network, Inc. and its subscribers disclaim any and all representations and warranties as to the accuracy of the property listing data and information, or as to the accuracy of any of the Images, set forth herein.

Last checked 2026-10-13 09:46 AM UTC

Neighborhood & Commute
Source: Walkscore
Disclosure: Community information and market data powered by Constellation Data Labs. Information is deemed reliable but not guaranteed.
Save
Ask
Tour
Hide
Share