Save
Ask
Tour
Hide
Share
$575,000
30 Days On Site

14 Coronet Ave
Methuen, MA 01844

Single Family Residence|Pending
3
Beds
2
Total Baths
2
Full Baths
1,794
SqFt
$321
/SqFt
1958
Built
County:
Essex
Call Now: 603-825-6696
Is this the listing for you? We can help make it yours.
603-825-6696
14 Coronet Ave14 Coronet Ave14 Coronet Ave14 Coronet Ave
Save
Ask
Tour
Hide
Share

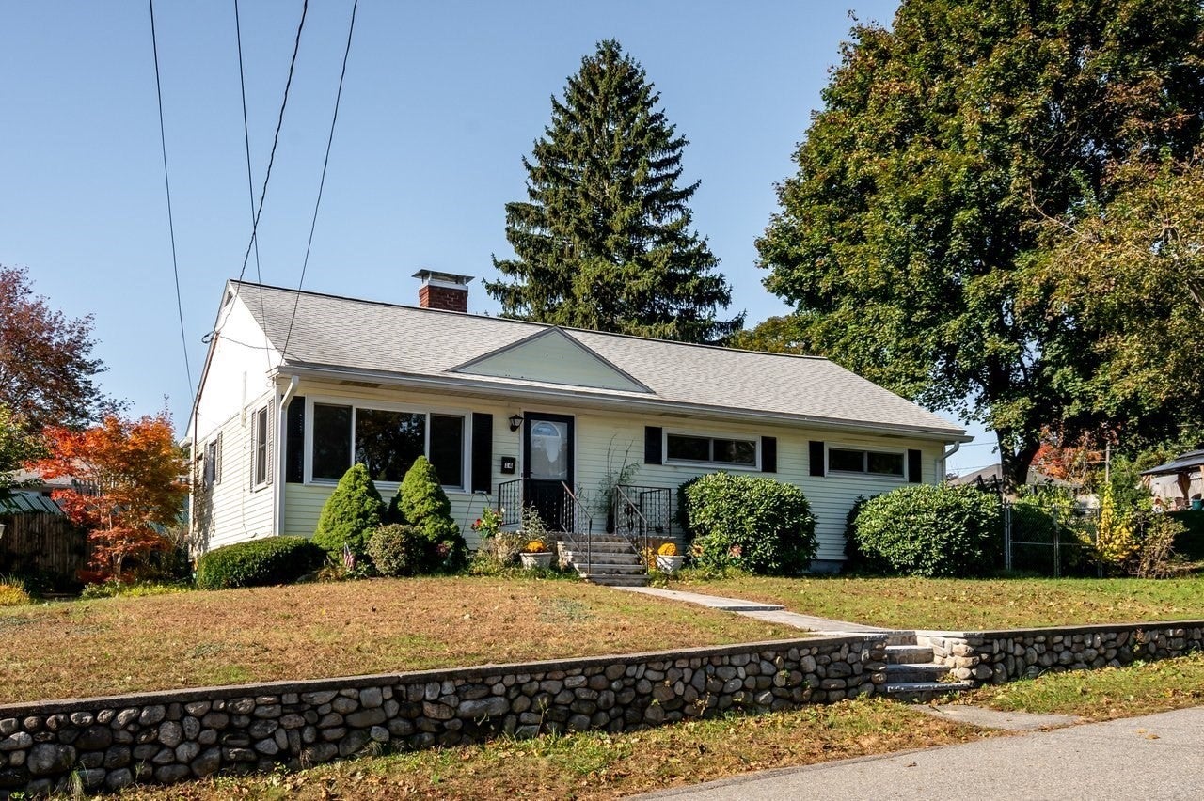
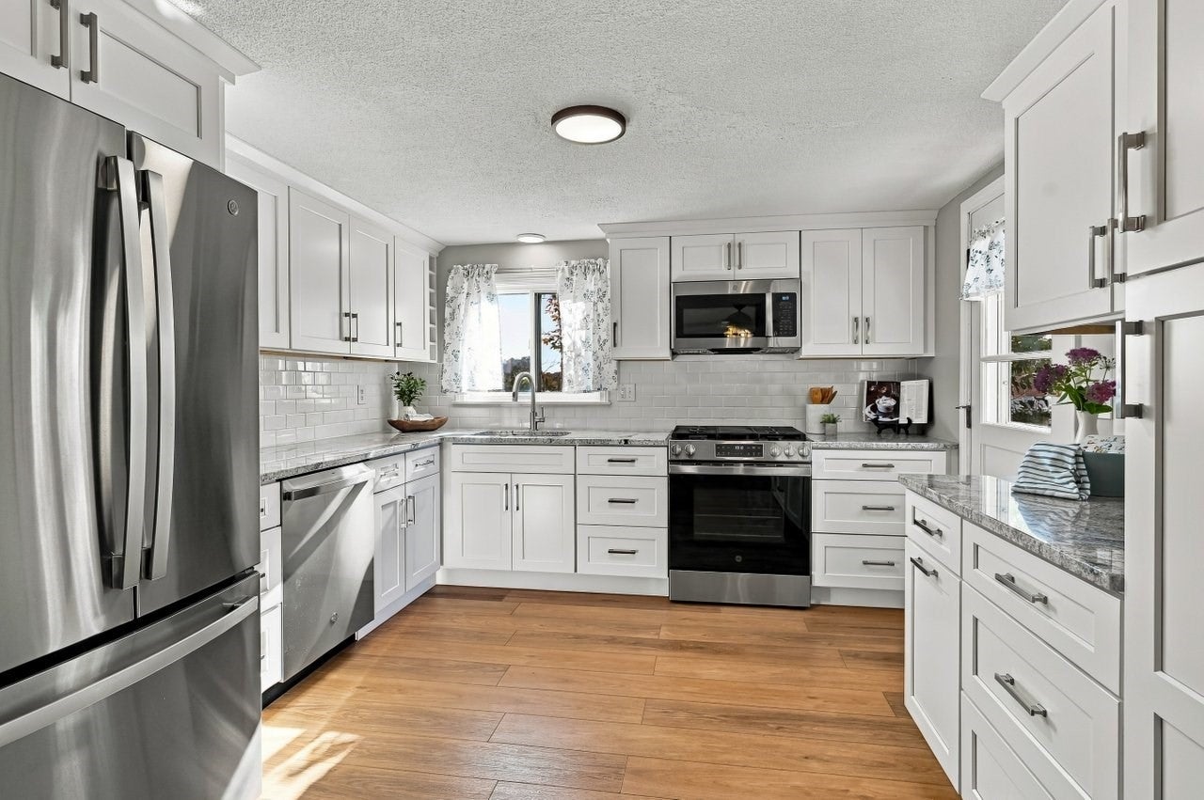
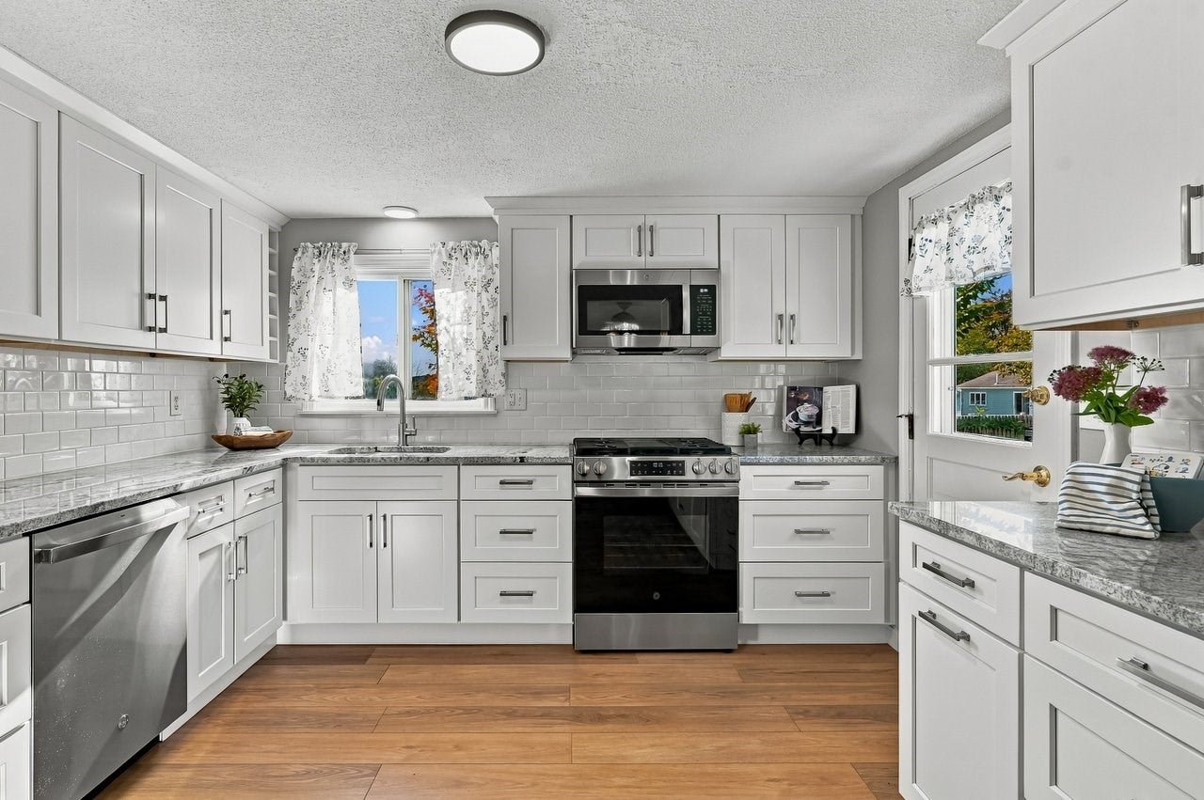
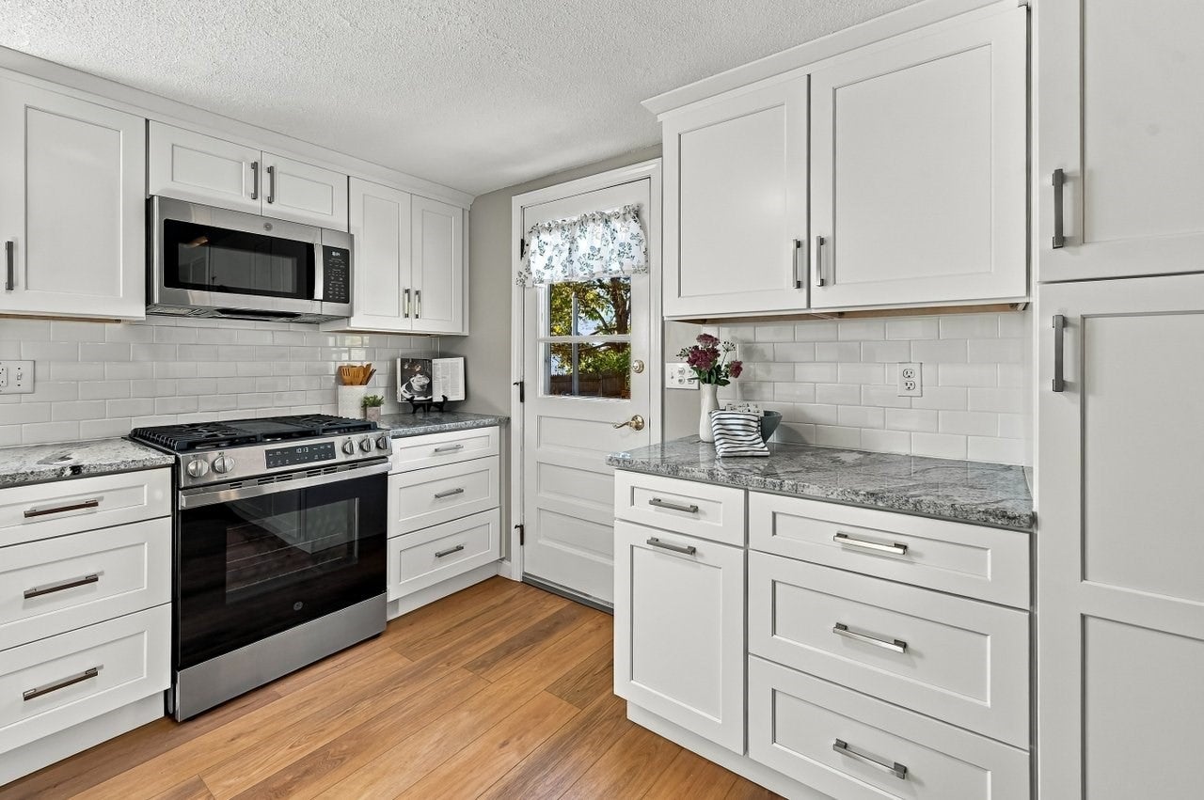
Perched up at the top of a quaint, quiet neighborhood, 14 Coronet Ave offers plenty of space, thoughtful updates, and room to make it your own. The kitchen was completely renovated in 2026, with tons of counter space and plenty of room to gather. Newer windows, a five-year-old roof, and an updated heating system mean many of the big-ticket improvements have already been taken care of.The first floor features a huge, expansive primary bedroom, an additional bedroom, and comfortable living space. Downstairs, you'll find a large finished living area along with two additional rooms offering flexibility for bedrooms, a home office, gym, playroom, or guest space. With three bedrooms and two bathrooms in total, there’s plenty of room to spread out.Outside, a new walkway welcomes you home, while the fenced backyard is full of potential. Bring the existing pool back to life with a $15,000 seller credit and create the backyard space you’ve been envisioning.With major updates already completed, flexible living space, and a peaceful neighborhood setting, 14 Coronet Ave is ready for its next owner.

Save
Ask
Tour
Hide
Share
Listing Snapshot
Price 
$575,000
Days On Site 
30 Days
Bedrooms 
3
Inside Area (SqFt) 
1,794 sqft
Total Baths 
2
Full Baths 
2
Partial Baths 
N/A
Lot Size 
0.23 Acres
Year Built 
1958
MLS Number 
73588347
Status 
Pending
Property Tax 
$2,644.58
HOA/Condo/Coop Fees 
N/A
Sq Ft Source 
Public Records
Friends & Family
Recent Activity
2 weeks agoListing updated with changes from the MLS
2 weeks agoStatus changed to Pending
a month agoListing first seen on site
General Features
Acres 
0.23
Attached Garage 
Yes
Disclosures 
Pool is original and does not functionseller is offering $15000 closing cost credit to buyer.
Foundation 
Concrete Perimeter
Garage 
Yes
Garage Spaces 
1
Parking 
Off StreetPavedAttachedGarage
Parking Spaces 
3
Property Sub Type 
Single Family Residence
Sewer 
Public Sewer
SqFt Above 
1254
SqFt Below 
540
SqFt Total 
1794
Style 
Ranch
Water Source 
Public
Zoning 
RD
Interior Features
Appliances 
Gas Water HeaterWater HeaterRangeDishwasherMicrowaveRefrigeratorWasherDryer
Basement 
FullPartially Finished
Cooling 
DuctlessZoned
Fireplace 
Yes
Fireplaces 
2
Flooring 
WoodTile
Heating 
BaseboardDuctless
Interior 
Master Downstairs
Laundry Features 
In Basement
Bathroom 1 
Level - First
Bathroom 2 
Level - Basement
Bedroom 2 
Level - First
Bedroom 3 
Level - Basement
Family Room 
Level - Basement
Kitchen 
Level - First
Living Room 
Level - First
Master Bedroom 
Level - First
Save
Ask
Tour
Hide
Share
Exterior Features
Construction Details 
Frame
Fencing 
Fenced
Lot Features 
Corner Lot
Pool Features 
In GroundPrivate
Private Pool 
Yes
Roof 
Shingle
Community Features
Roads 
Paved
Schools
School District
Unknown
Elementary School
Tenney Grammar School
Middle School
Tenney Grammar School
High School
Methuen High School
Listing courtesy of Amanda Martin of Keller Williams Coastal and Lakes & Mountains Realty


The property listing data and information, or the Images, set forth herein were provided to MLS Property Information Network, Inc. from third party sources, including sellers, lessors, landlords, and public records, and were compiled by MLS Property Information Network, Inc. The property listing data and information, and the Images, are for the personal, non-commercial use of consumers having a good faith interest in purchasing, leasing or renting listed properties of the type displayed to them and may not be used for any purpose other than to identify prospective properties which such consumers may have a good faith interest in purchasing, leasing or renting. MLS Property Information Network, Inc. and its subscribers disclaim any and all representations and warranties as to the accuracy of the property listing data and information, or as to the accuracy of any of the Images, set forth herein.

Last checked 2026-11-08 02:58 PM UTC

Neighborhood & Commute
Source: Walkscore
Disclosure: Community information and market data powered by Constellation Data Labs. Information is deemed reliable but not guaranteed.
Save
Ask
Tour
Hide
Share