Save
Ask
Tour
Hide
Share
$579,000
6 Days On Site

12 Nelson Avenue
Georgetown, MA 01833

For Sale|Single Family Residence|Active
2
Beds
2
Total Baths
2
Full Baths
2,279
SqFt
$254
/SqFt
1955
Built
County:
Essex
Call Now: 603-825-6696
Is this the listing for you? We can help make it yours.
603-825-6696
12 Nelson Avenue12 Nelson Avenue12 Nelson Avenue12 Nelson Avenue
Save
Ask
Tour
Hide
Share

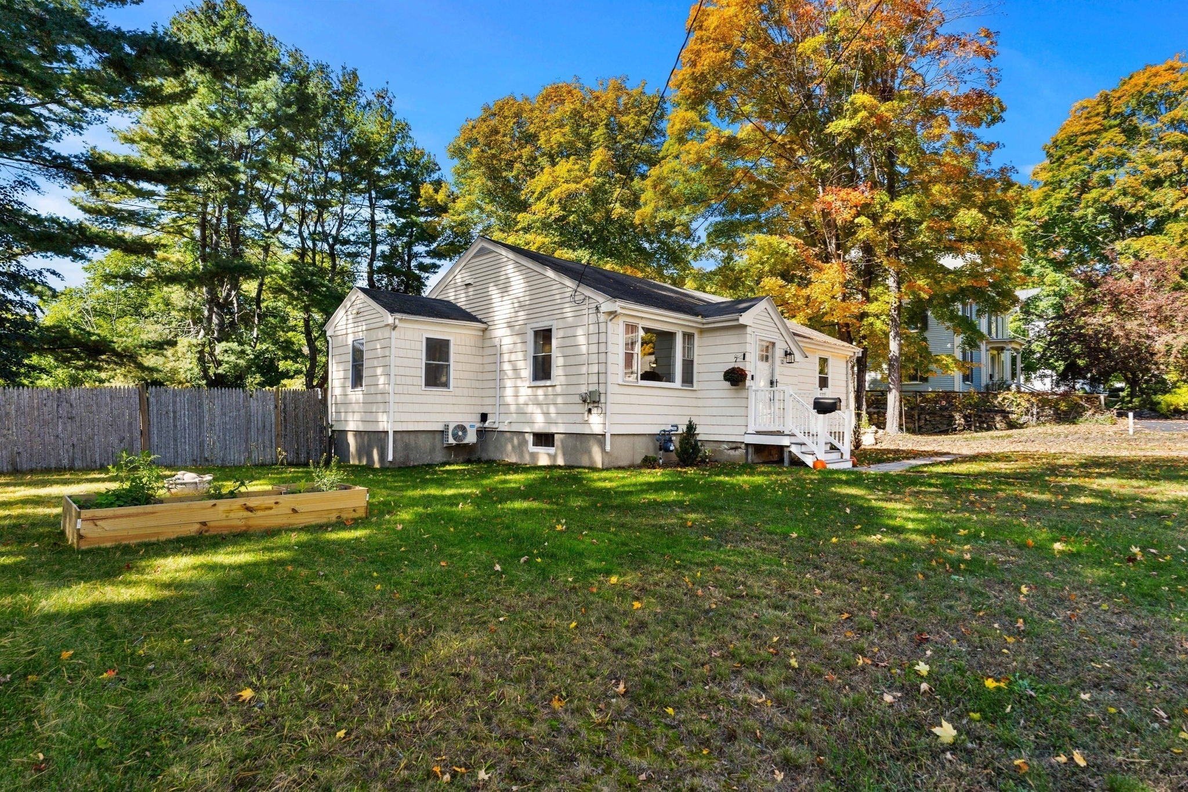
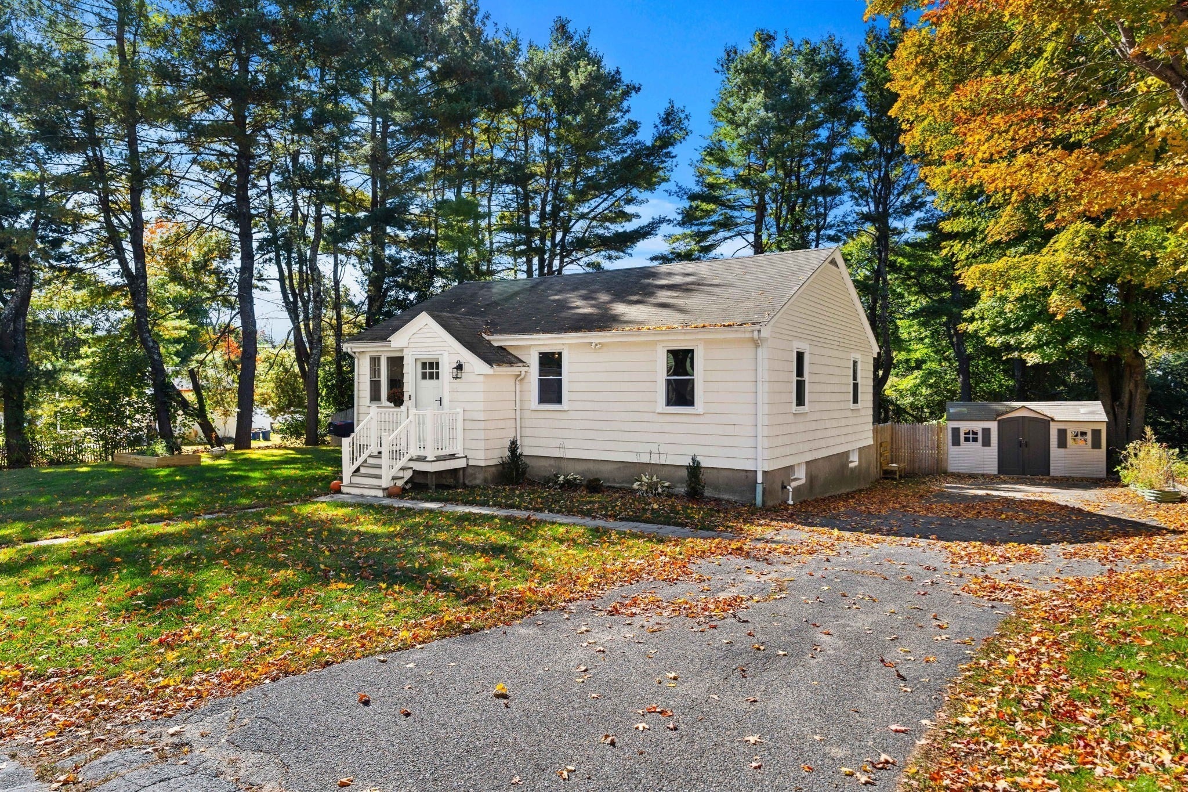
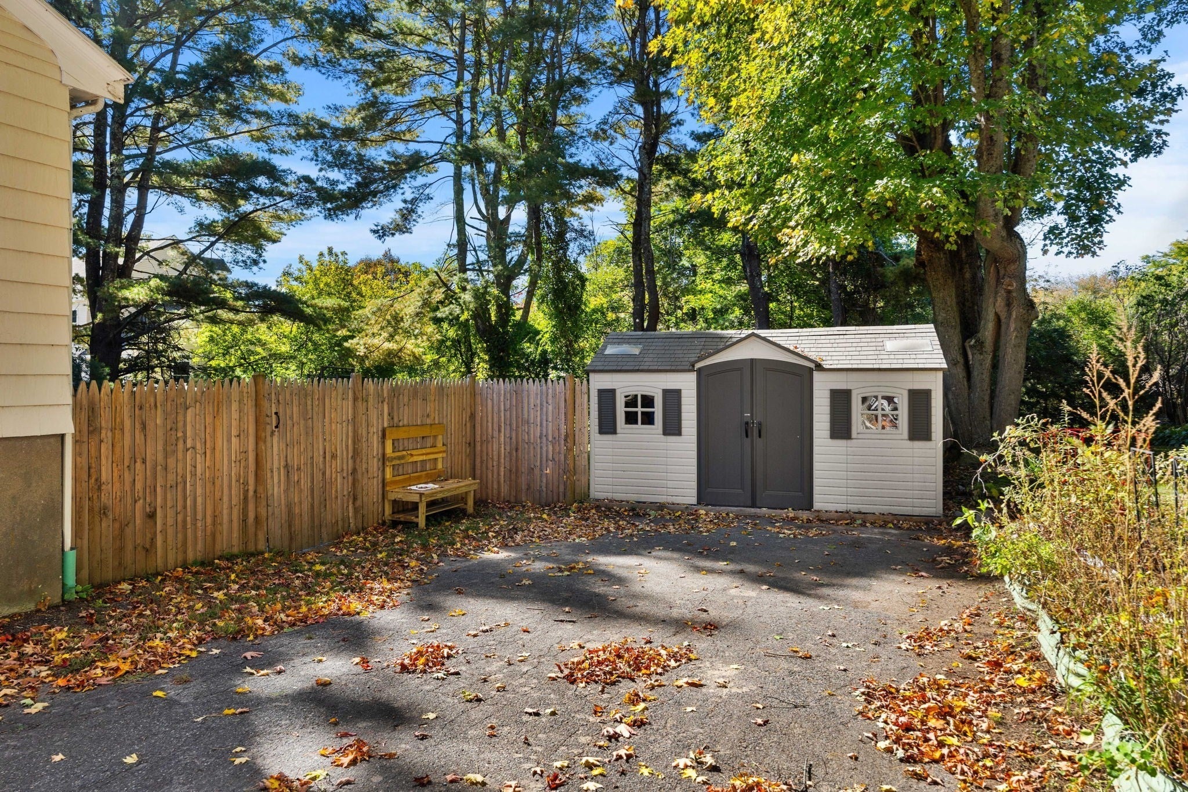
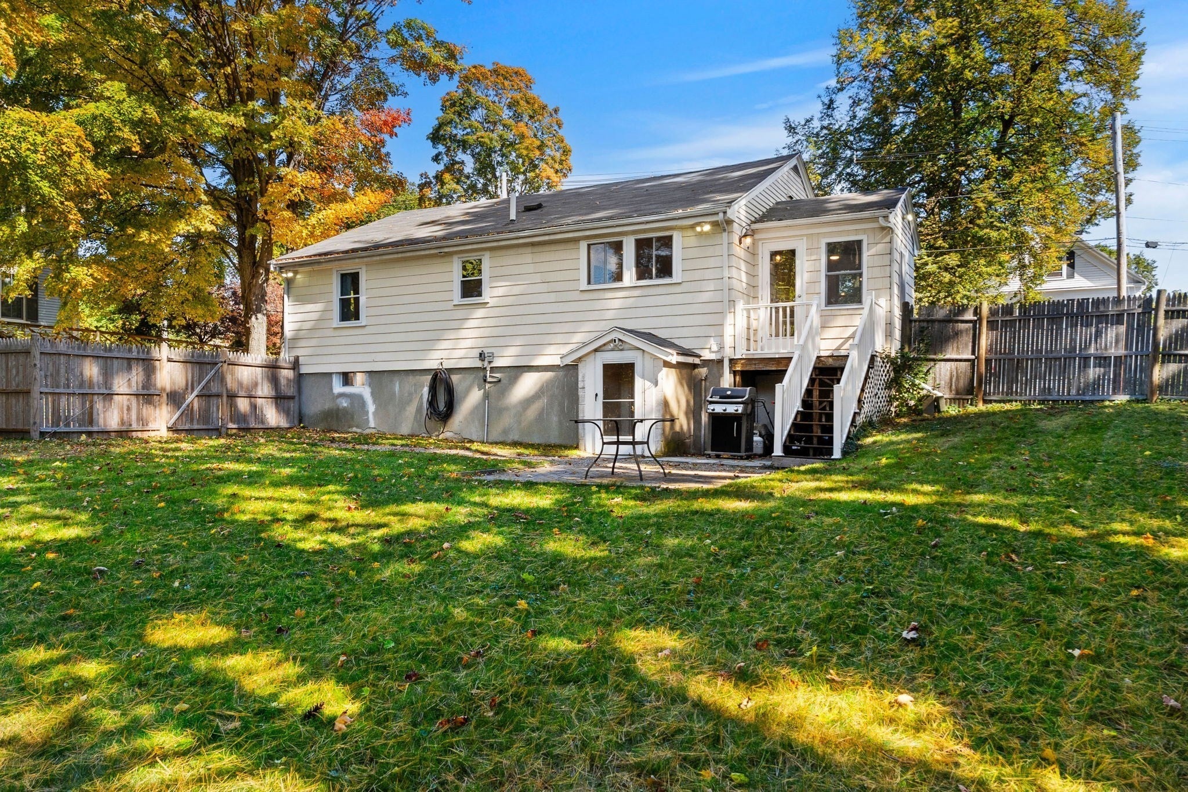
Charming and beautifully remodeled throughout! Just unpack and enjoy this cozy 2 bedroom home ( Plenty of room for guests). All systems including conversion to Gas Heat have been upgraded for you! The original old dark paneled "Sort of Finished" basement has been brought forward to suit today's buyers. Private "flex space", ie: work-out room or home office awaits and a bathroom rounds out the lower level! All the work on the inside is done for you ! Expansive back yard has it all......a play gym, a beautiful hand made Chicken Coop and a large shed. The home's estimated square footage has been modified to reflect the inclusion of the Lower Level space. The Floor Plans attached to this MLS are cited for layout purposes only. All private showings must allow 24 hours for scheduling. Please call list agent.If Buyer agents are unable to attend showings or open houses, please have your clients sign the disclosure re: video and audio taping on site and send it to LA.

Save
Ask
Tour
Hide
Share
Listing Snapshot
Price 
$579,000
Days On Site 
6 Days
Bedrooms 
2
Inside Area (SqFt) 
2,279 sqft
Total Baths 
2
Full Baths 
2
Partial Baths 
N/A
Lot Size 
0.33 Acres
Year Built 
1955
MLS® Number 
73588547
Status 
Active
Property Tax 
$7,297
HOA/Condo/Coop Fees 
N/A
Sq Ft Source 
Other
Friends & Family
Recent Activity
3 days agoListing updated with changes from the MLS®
7 days agoListing first seen on site
General Features
Acres 
0.33
Disclosures 
sump pump in basement (flex space) . Since Sellers took water remediation measures they have not experienced water in basement.PLEASE SEE LIVING AREA MEASUREMENTS and NUMBER OF ROOMS V. FIELD CARD. Please have any clients visiting the property sign the Electronic Video and Sound Recordings Document
Foundation 
Concrete Perimeter
Green Energy Efficient 
Thermostat
Parking 
PavedOff StreetTandem
Parking Spaces 
4
Property Sub Type 
Single Family Residence
Sewer 
Private Sewer
SqFt Above 
1176
SqFt Below 
1103
SqFt Total 
2279
Style 
Cottage
Water Source 
Public
Zoning 
RA
Interior Features
Appliances 
Gas Water HeaterRangeDishwasherMicrowaveRefrigeratorWasherDryerPlumbed For Ice Maker
Basement 
FullFinishedPartially FinishedWalk-Out AccessSump PumpConcrete
Cooling 
Window Unit(s)Ductless
Electric 
Circuit Breakers100 Amp Service
Flooring 
TileVinylHardwood
Heating 
Natural GasCentralDuctless
Interior 
Master DownstairsOpen Floorplan
Laundry Features 
Electric Dryer Hookup
Bathroom 1 
Dimensions - 8x7Level - FirstArea - 56
Bathroom 2 
Dimensions - 8x5Level - SecondArea - 40
Bedroom 2 
Dimensions - 12x11Level - FirstArea - 132
Dining Room 
Dimensions - 12x12Level - FirstArea - 144
Family Room 
Dimensions - 35x26Level - BasementArea - 910
Kitchen 
Dimensions - 12x12Level - FirstArea - 144
Living Room 
Dimensions - 15x12Level - FirstArea - 180
Master Bedroom 
Dimensions - 12x12Level - FirstArea - 144
Save
Ask
Tour
Hide
Share
Exterior Features
Construction Details 
Frame
Exterior 
Rain GuttersStorage
Fencing 
Fenced
Lot Features 
Gentle Sloping
Other Structures 
Storage
Patio And Porch 
PatioPorchEnclosed
Roof 
Shingle
Community Features
Community Features 
ParkGolf
Financing Terms Available 
Contract
Roads 
Paved
Schools
School District
Unknown
Elementary School
Penn Brook
Middle School
Gmhs
High School
Georgetown Middle & Highschool
Listing courtesy of Beth Miller of Churchill Properties


The property listing data and information, or the Images, set forth herein were provided to MLS Property Information Network, Inc. from third party sources, including sellers, lessors, landlords, and public records, and were compiled by MLS Property Information Network, Inc. The property listing data and information, and the Images, are for the personal, non-commercial use of consumers having a good faith interest in purchasing, leasing or renting listed properties of the type displayed to them and may not be used for any purpose other than to identify prospective properties which such consumers may have a good faith interest in purchasing, leasing or renting. MLS Property Information Network, Inc. and its subscribers disclaim any and all representations and warranties as to the accuracy of the property listing data and information, or as to the accuracy of any of the Images, set forth herein.

Last checked 2026-10-15 08:22 AM UTC

Neighborhood & Commute
Source: Walkscore
Disclosure: Community information and market data powered by Constellation Data Labs. Information is deemed reliable but not guaranteed.
Save
Ask
Tour
Hide
Share