Save
Ask
Tour
Hide
Share
$450,000
7 Days On Site

2 Kendell Lane
Salisbury, MA 01952

Single Family Residence|Pending
3
Beds
2
Total Baths
2
Full Baths
1,342
SqFt
$335
/SqFt
2011
Built
County:
Essex
Call Now: 603-825-6696
Is this the listing for you? We can help make it yours.
603-825-6696
2 Kendell Lane2 Kendell Lane2 Kendell Lane2 Kendell Lane
Save
Ask
Tour
Hide
Share

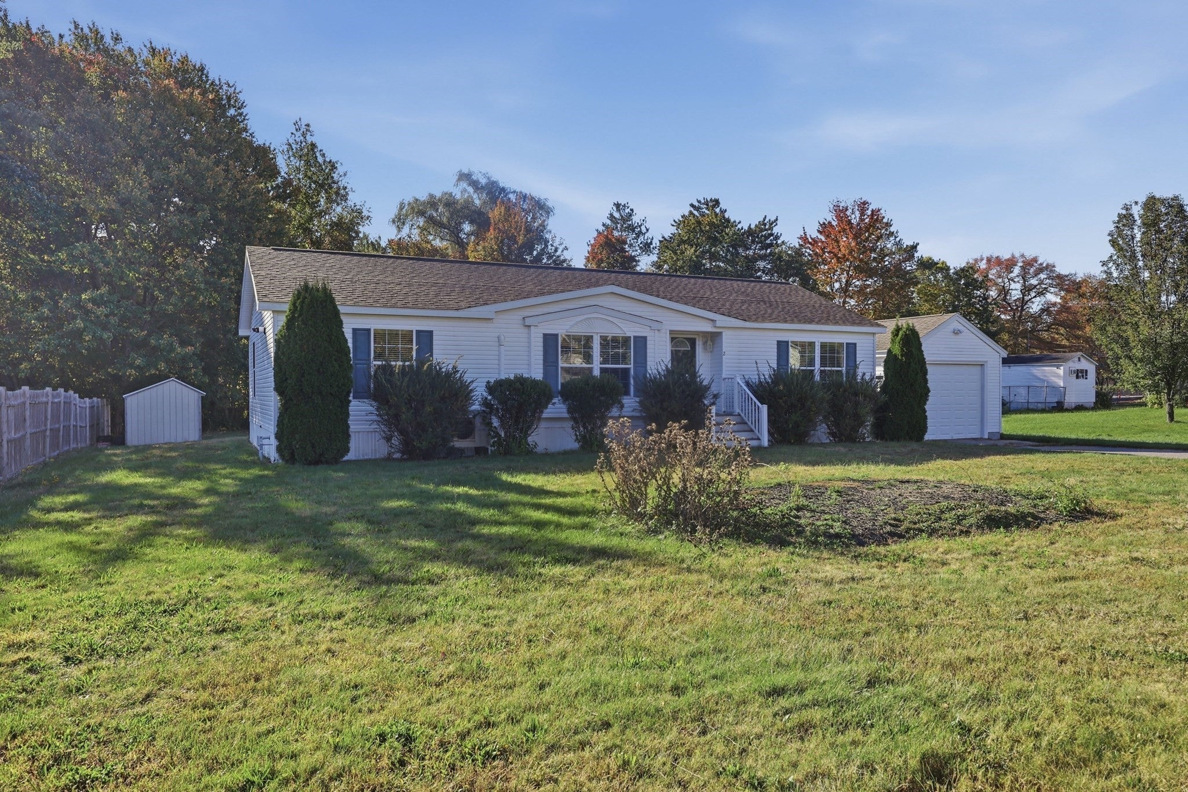
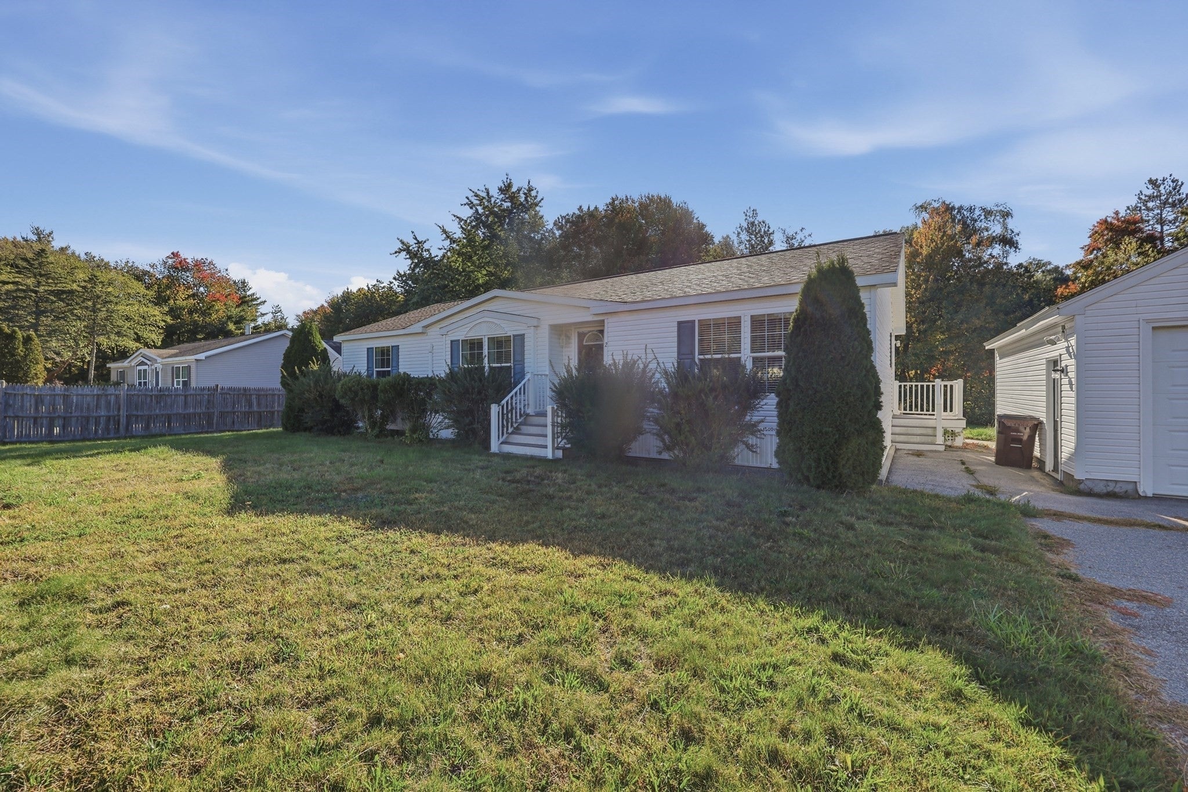
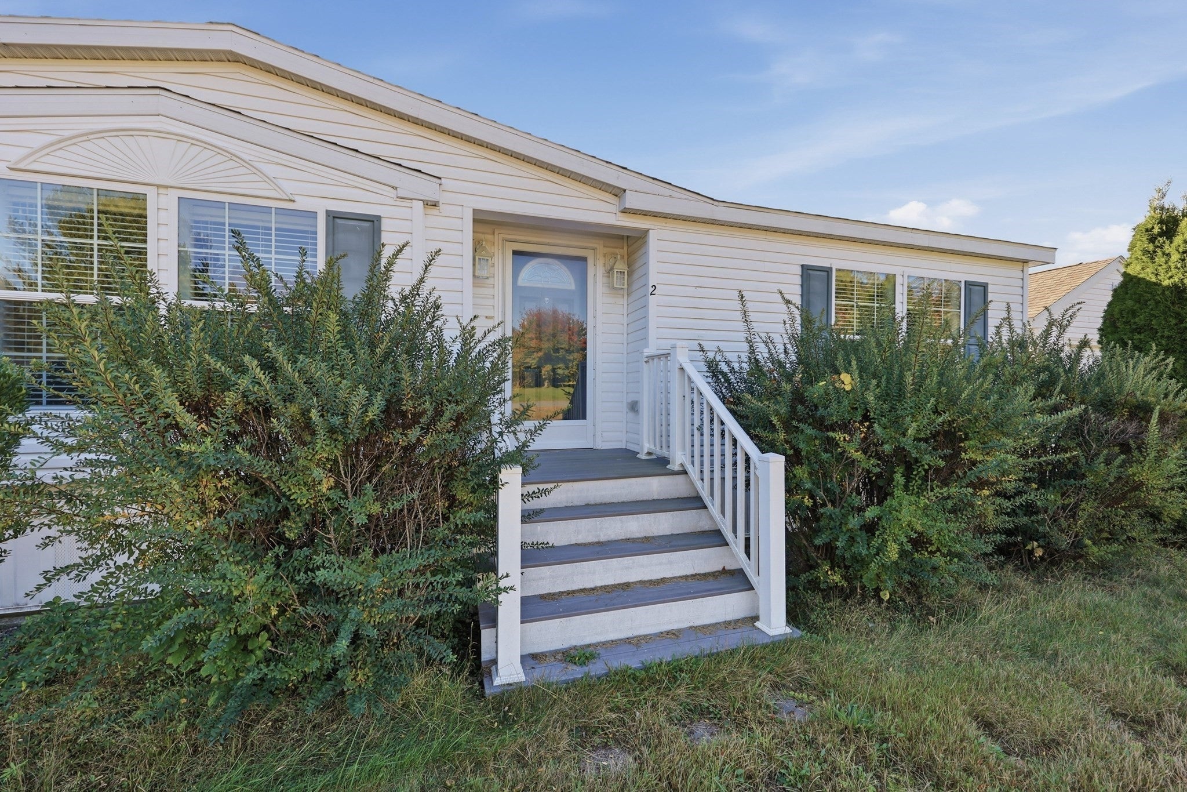
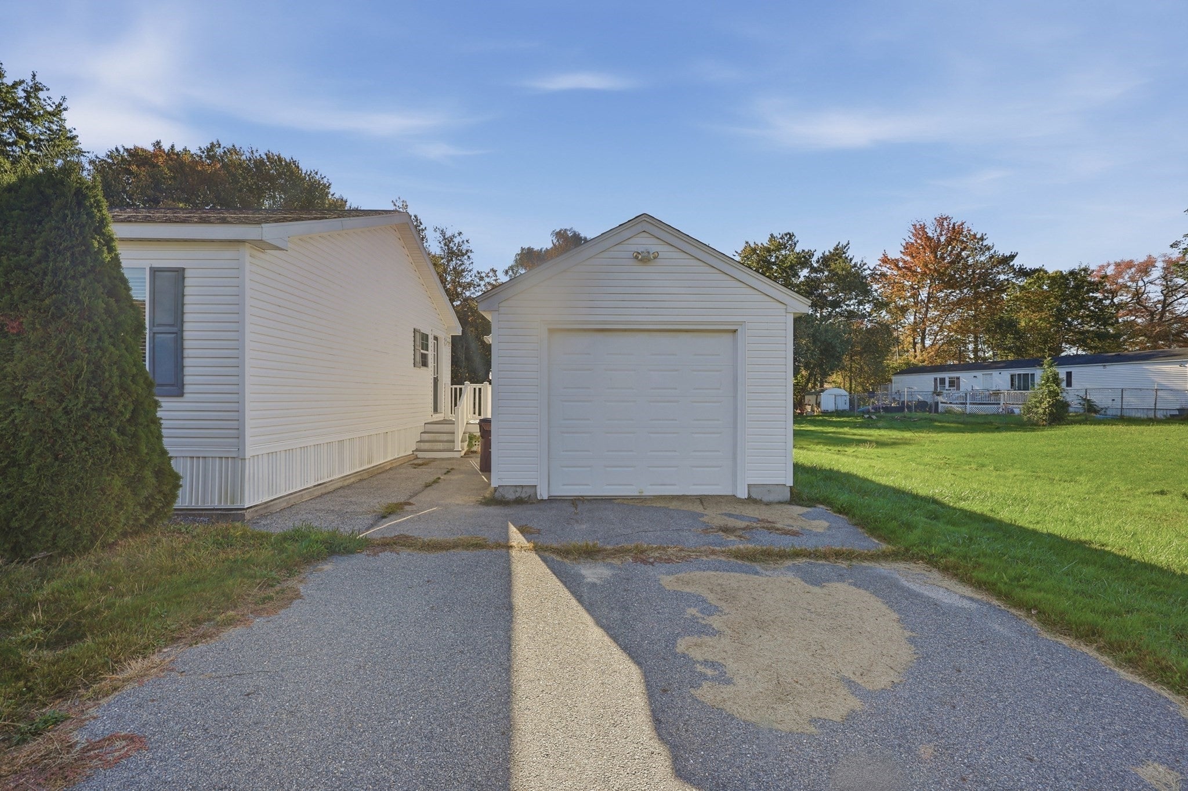
Welcome to effortless single-level living in the heart of Salisbury! This charming ranch-style home combines spacious interiors, outdoor entertaining, and coastal convenience just minutes from the ocean beach. Step into an inviting living room featuring a cozy fireplace, soft wall-to-wall carpeting, recessed lighting, and direct exterior access. The open layout flows seamlessly into the dining area and kitchen, equipped with warm wood cabinetry, generous counter space, a gas cooktop, and a sliding glass door leading out to the rear deck—perfect for alfresco dining in your private backyard. Down the hallway, spacious bedrooms offer deep closets, including a primary suite with a walk-in closet and an ensuite bath complete with a double vanity, tiled shower, soaking tub, and bright skylight. Main-level laundry adds daily efficiency. Outside, crisp white vinyl siding delivers excellent curb appeal, complemented by a paved driveway, storage shed, and a detached garage. Conveniently located near local shopping, parks, bike paths, highway access, and public transit, this Salisbury gem offers the ideal blend of practical comfort and coastal lifestyle.

Save
Ask
Tour
Hide
Share
Listing Snapshot
Price 
$450,000
Days On Site 
7 Days
Bedrooms 
3
Inside Area (SqFt) 
1,342 sqft
Total Baths 
2
Full Baths 
2
Partial Baths 
N/A
Lot Size 
0.47 Acres
Year Built 
2011
MLS® Number 
73588625
Status 
Pending
Property Tax 
$3,349
HOA/Condo/Coop Fees 
N/A
Sq Ft Source 
Public Records
Friends & Family
Recent Activity
2 days agoListing updated with changes from the MLS®
4 days agoStatus changed to Pending
a week agoListing first seen on site
General Features
Acres 
0.47
Disclosures 
Buyers and buyers agents to perform due diligence. Some photos may be virtually enhanced. Propane tank for generator.
Foundation 
Concrete Perimeter
Garage 
Yes
Garage Spaces 
1
Parking 
PavedDetached
Parking Spaces 
4
Property Sub Type 
Single Family Residence
Sewer 
Public Sewer
SqFt Above 
1342
SqFt Total 
1342
Style 
RanchOther (See Remarks)
Water Source 
Public
Zoning 
C
Interior Features
Appliances 
Gas Water HeaterRangeOvenDishwasherRefrigeratorWasherDryer
Cooling 
Ductless
Electric 
GeneratorCircuit Breakers
Fireplace 
Yes
Fireplace Features 
Living Room
Fireplaces 
1
Flooring 
VinylCarpet
Heating 
Natural GasForced Air
Interior 
Master DownstairsWalk-In Closet(s)Ceiling Fan(s)Beamed CeilingsRecessed Lighting
Laundry Features 
Electric Dryer HookupWasher Hookup
Bathroom 1 
Dimensions - 10x7Level - FirstArea - 70
Bathroom 2 
Dimensions - 5x8Level - FirstArea - 40
Bedroom 2 
Dimensions - 10x13Level - FirstArea - 130
Bedroom 3 
Dimensions - 10x13Level - FirstArea - 130
Kitchen 
Dimensions - 15x13Level - FirstArea - 195
Living Room 
Dimensions - 24x19Level - FirstArea - 456
Master Bedroom 
Dimensions - 13x12Level - FirstArea - 156
Save
Ask
Tour
Hide
Share
Exterior Features
Exterior 
Storage
Fencing 
Fenced
Other Structures 
Storage
Roof 
Shingle
Waterfront Features 
Ocean Front
Windows/Doors 
Storm Door(s)
Community Features
Community Features 
Park
Roads 
Paved
Listing courtesy of Marc Ouellet of Lamacchia Realty, Inc.


The property listing data and information, or the Images, set forth herein were provided to MLS Property Information Network, Inc. from third party sources, including sellers, lessors, landlords, and public records, and were compiled by MLS Property Information Network, Inc. The property listing data and information, and the Images, are for the personal, non-commercial use of consumers having a good faith interest in purchasing, leasing or renting listed properties of the type displayed to them and may not be used for any purpose other than to identify prospective properties which such consumers may have a good faith interest in purchasing, leasing or renting. MLS Property Information Network, Inc. and its subscribers disclaim any and all representations and warranties as to the accuracy of the property listing data and information, or as to the accuracy of any of the Images, set forth herein.

Last checked 2026-10-16 09:45 AM UTC

Neighborhood & Commute
Source: Walkscore
Disclosure: Community information and market data powered by Constellation Data Labs. Information is deemed reliable but not guaranteed.
Save
Ask
Tour
Hide
Share