

Dallas Park Condominiums21 Dallas Dr 202Dracut, MA 01826
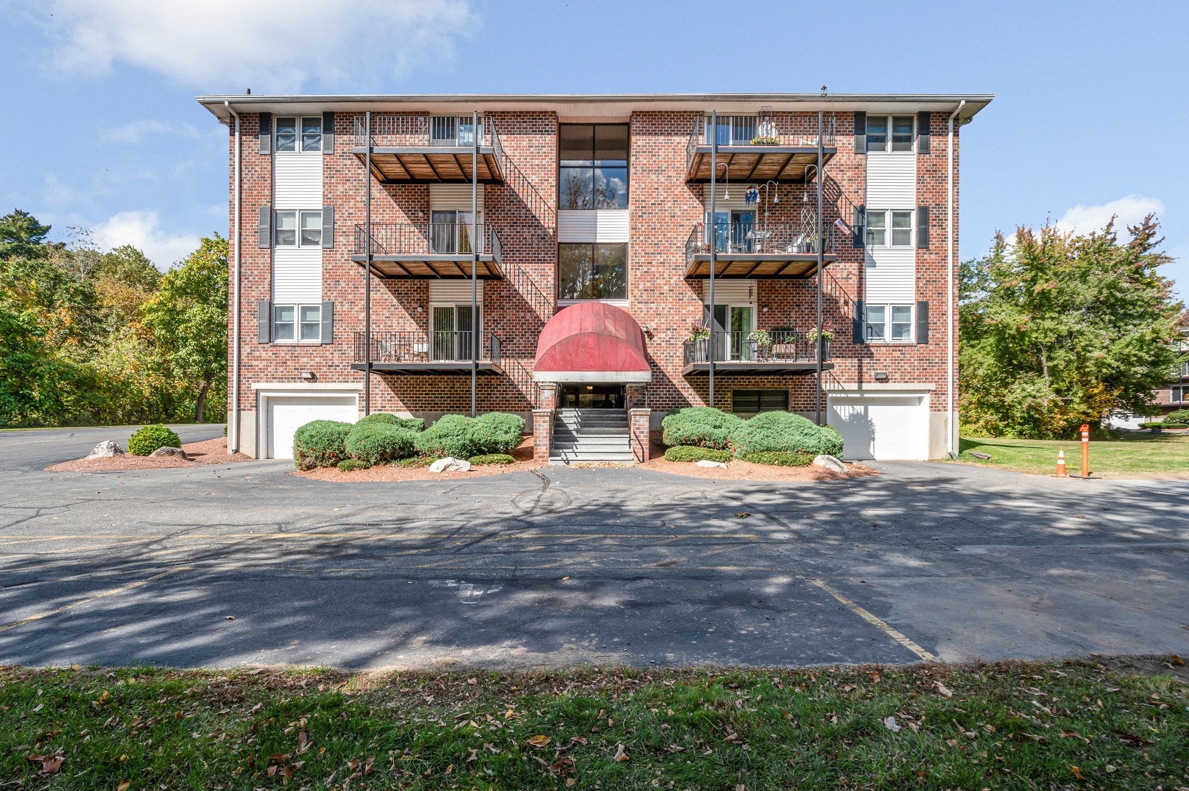
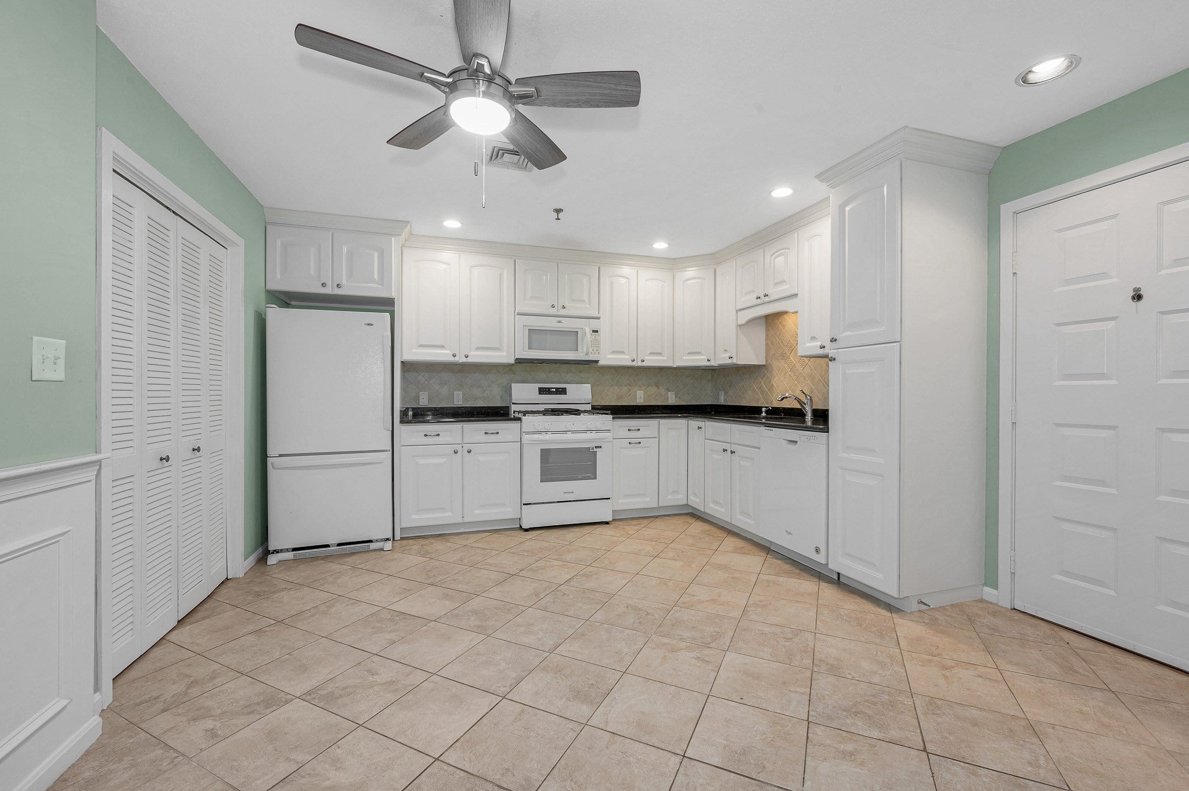
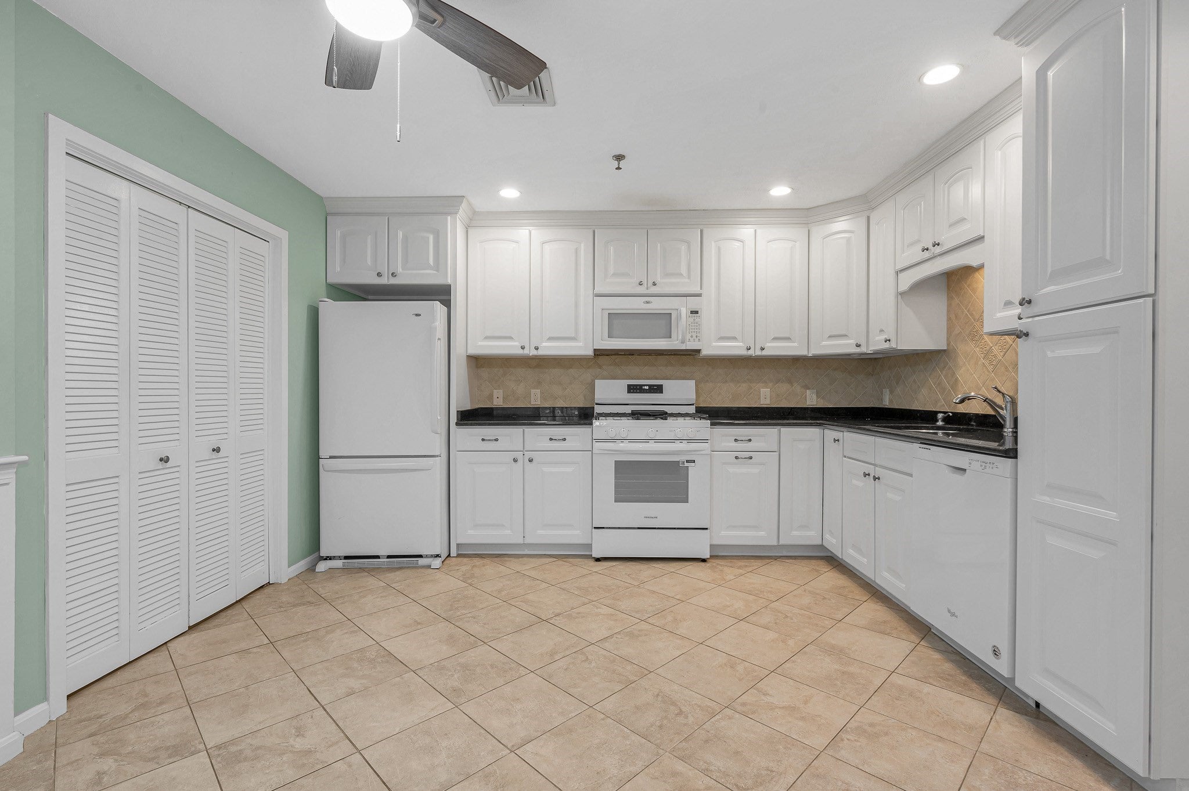
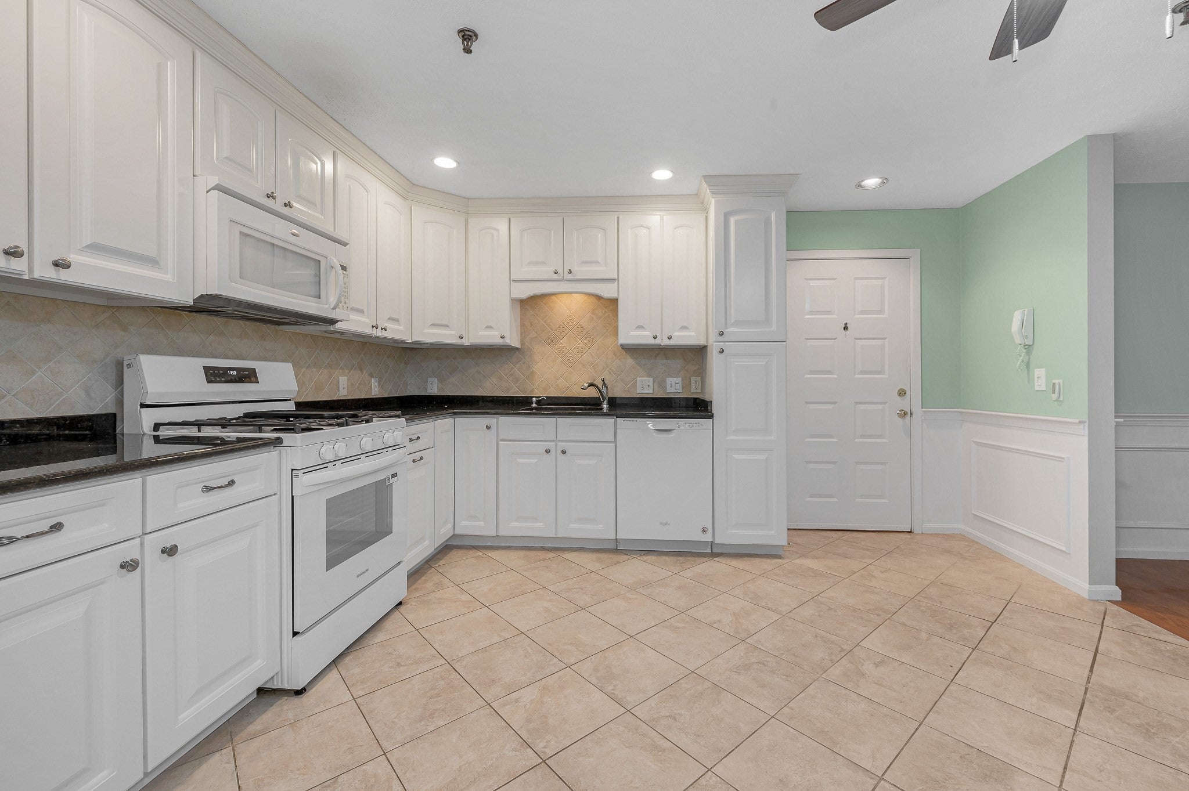
Welcome to Dallas Park, a desirable 55+ community offering comfortable, low-maintenance living. This inviting second-floor unit features 2 bedrooms and 2 full baths. The updated kitchen showcases timeless white cabinetry, granite countertops, tile flooring, and a coordinating tile backsplash. All appliances will remain, including the stackable washer and dryer. The kitchen opens to the dining and living areas, highlighted by hardwood flooring and classic wainscoting. A ceiling fan and sliding glass door in the living room lead to your private balcony, perfect for relaxing and enjoying the outdoors. The primary bedroom offers double closets and a private bath. Additional conveniences include a one-car garage under, ample on-site parking, and elevator access. Enjoy the beautifully maintained grounds, with water and sewer included in the condo fee. Conveniently located near shopping, dining, medical facilities, and tax-free New Hampshire, this home offers an easy, comfortable lifestyle in a desirable community.
| 13 hours ago | Listing updated with changes from the MLS® | |
| 13 hours ago | Listing first seen on site |

The property listing data and information, or the Images, set forth herein were provided to MLS Property Information Network, Inc. from third party sources, including sellers, lessors, landlords, and public records, and were compiled by MLS Property Information Network, Inc. The property listing data and information, and the Images, are for the personal, non-commercial use of consumers having a good faith interest in purchasing, leasing or renting listed properties of the type displayed to them and may not be used for any purpose other than to identify prospective properties which such consumers may have a good faith interest in purchasing, leasing or renting. MLS Property Information Network, Inc. and its subscribers disclaim any and all representations and warranties as to the accuracy of the property listing data and information, or as to the accuracy of any of the Images, set forth herein.
Last checked 2026-10-13 05:14 AM UTC