

4 Hayward PlHudson, NH 03051
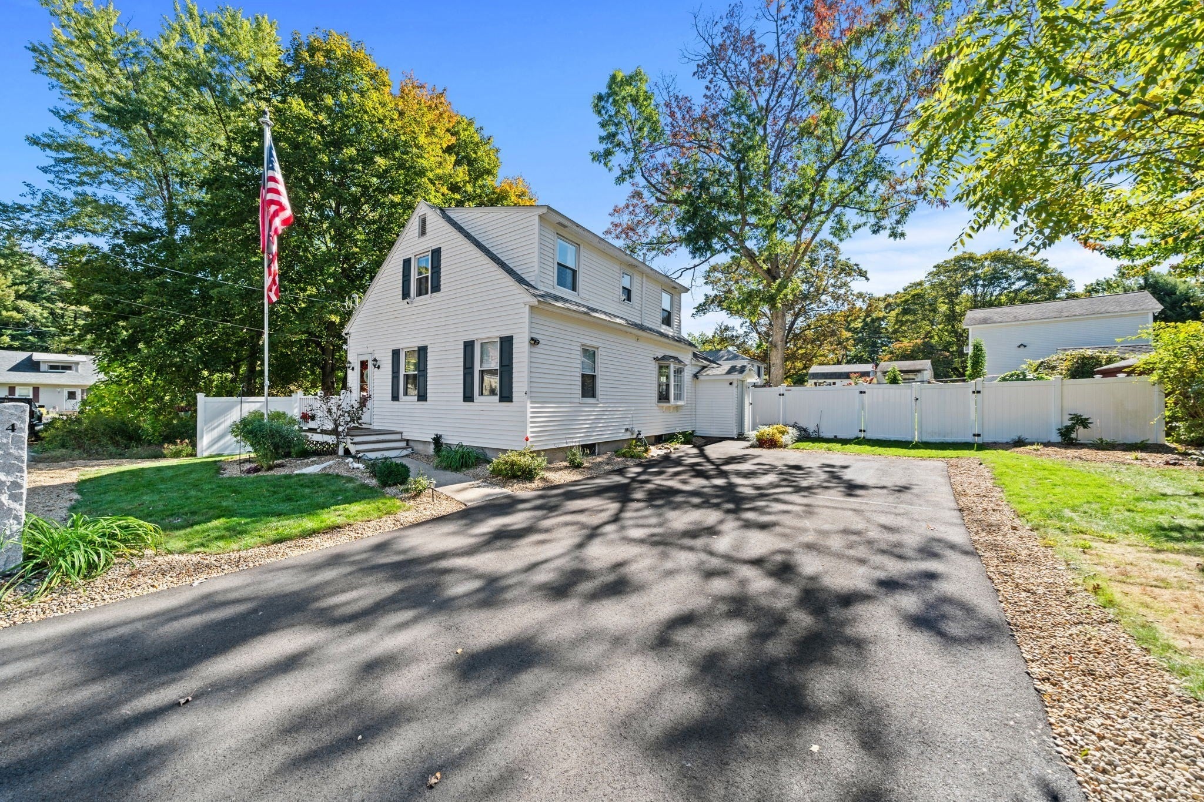
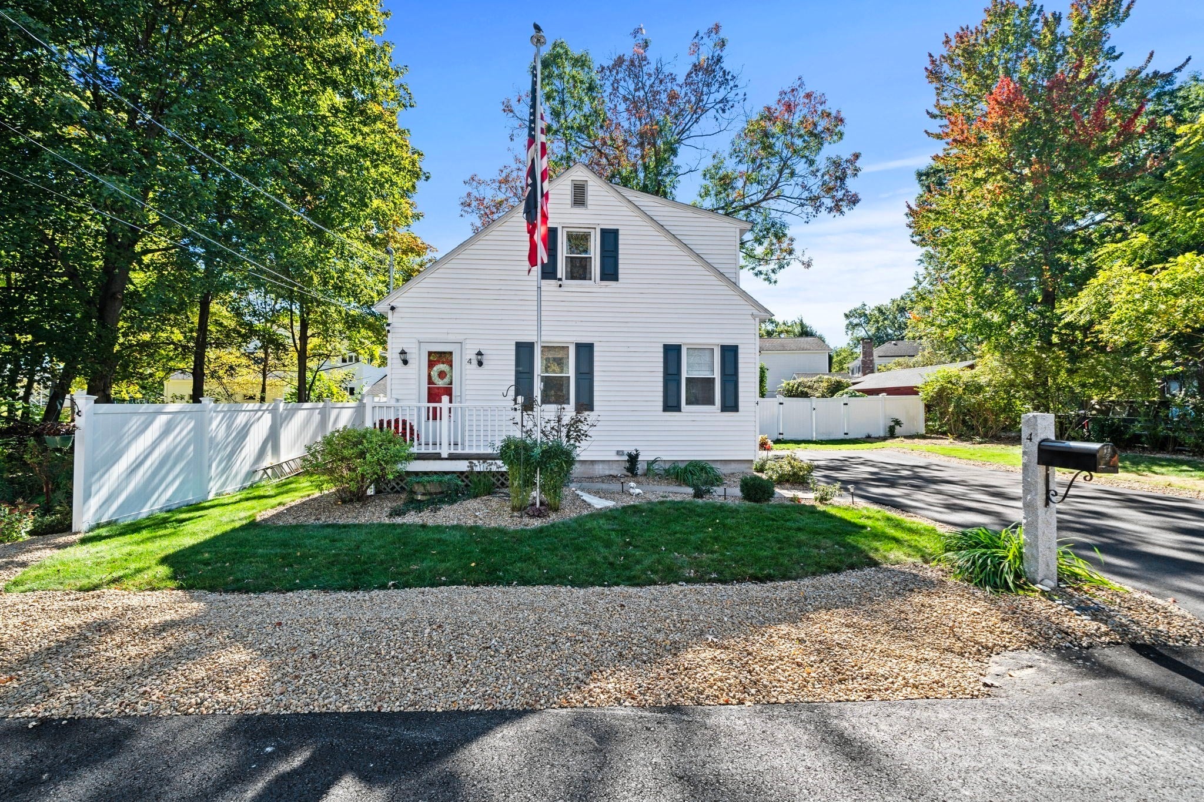
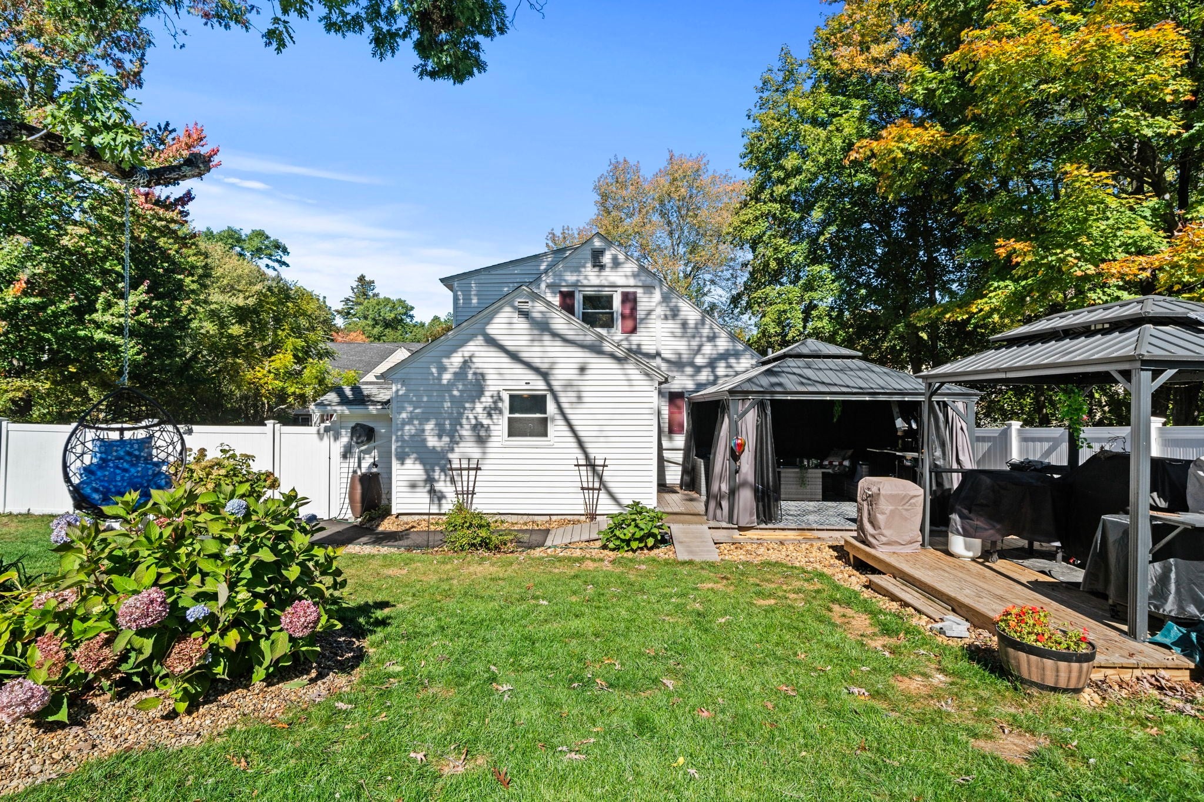
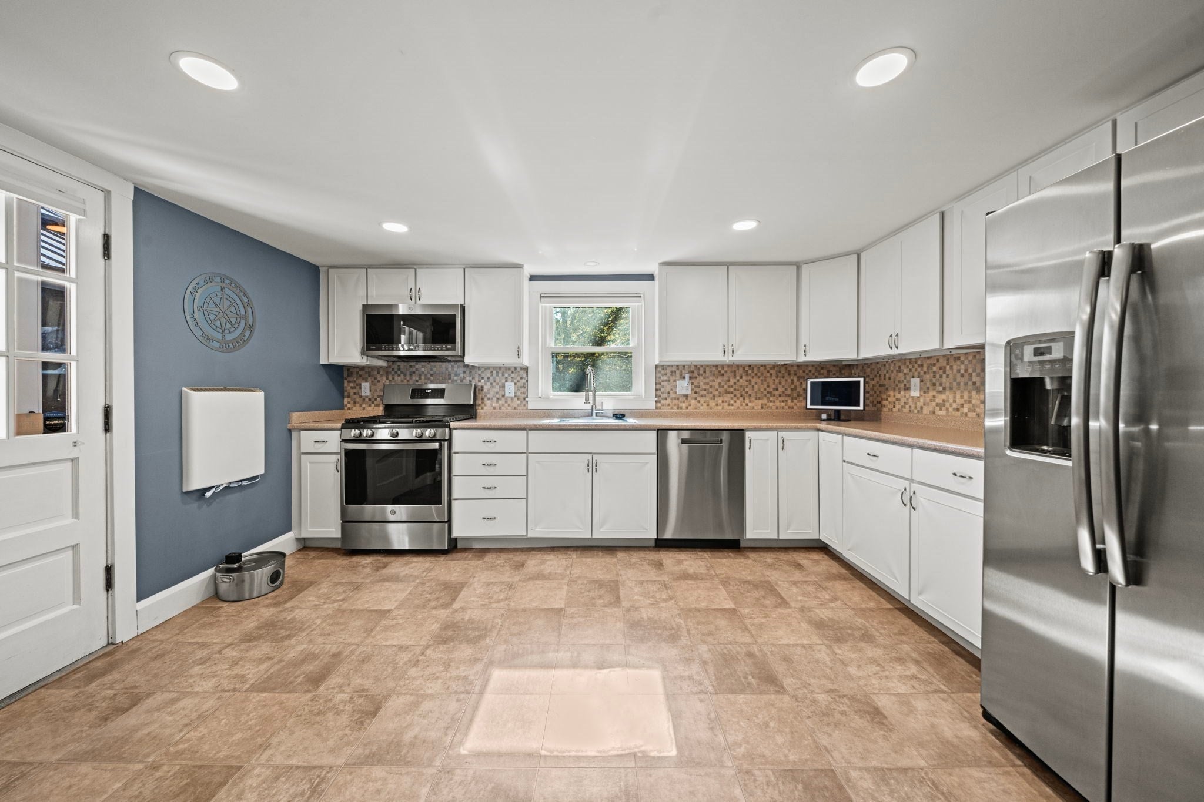
Welcome to this beautifully maintained Cape style home in a desirable Hudson location! Lovingly cared for and move in ready, this inviting homecombines classic charm with thoughtful updates and comfortable living spaces. From the moment you arrive, you’ll appreciate the pride of ownership and the warm,welcoming feel this home offers. The spacious kitchen features stainless steel appliances, ample cabinetry, and opens seamlessly to the dining area, which is perfect foreveryday meals and entertaining. Gleaming hardwood floors add warmth and character throughout the home. The first floor offers a comfortable bedroom and full bath,providing flexibility for guests, a home office, or convenient one-level living. You'll also appreciate the abundance of closet space throughout. Additional updates includenewer windows, updated electrical, natural gas forced hot water heating, and mini-split systems for added comfort and efficiency. Step outside to your own privatebackyard oasis, where mature plantings and beautiful trees create a peaceful, shady, and inviting setting. The fully fenced yard features a charming pergola with plentyof space for entertaining and enjoying warm summer evenings, along with a covered area for grilling and outdoor gatherings. Whether you're hosting friends, relaxingwith a morning coffee, or unwinding at the end of the day, this backyard offers the perfect setting. Located on a quiet dead end street, the property provides addedprivacy and a wonderful neighborhood feel. A storage shed offers convenient space for lawn equipment, tools, and outdoor essentials. Ideally located just minutes frommajor highways, shopping, restaurants, and downtown Nashua, this home offers the perfect combination of convenience, comfort, and charm. Impeccably maintainedand truly move in ready, this Hudson gem is one you won't want to miss! Open House Thursday 10/29 4:30 to 6, and Saturday 10/31 10:30 to 12.
| 2 days ago | Listing updated with changes from the MLS | |
| 2 days ago | Price changed to $545,000 | |
| 2 days ago | Status changed to Active | |
| 2 weeks ago | Listing first seen on site |

The property listing data and information, or the Images, set forth herein were provided to MLS Property Information Network, Inc. from third party sources, including sellers, lessors, landlords, and public records, and were compiled by MLS Property Information Network, Inc. The property listing data and information, and the Images, are for the personal, non-commercial use of consumers having a good faith interest in purchasing, leasing or renting listed properties of the type displayed to them and may not be used for any purpose other than to identify prospective properties which such consumers may have a good faith interest in purchasing, leasing or renting. MLS Property Information Network, Inc. and its subscribers disclaim any and all representations and warranties as to the accuracy of the property listing data and information, or as to the accuracy of any of the Images, set forth herein.
Last checked 2026-10-28 03:36 PM UTC