

97 Portland AvenueDover, NH 03820
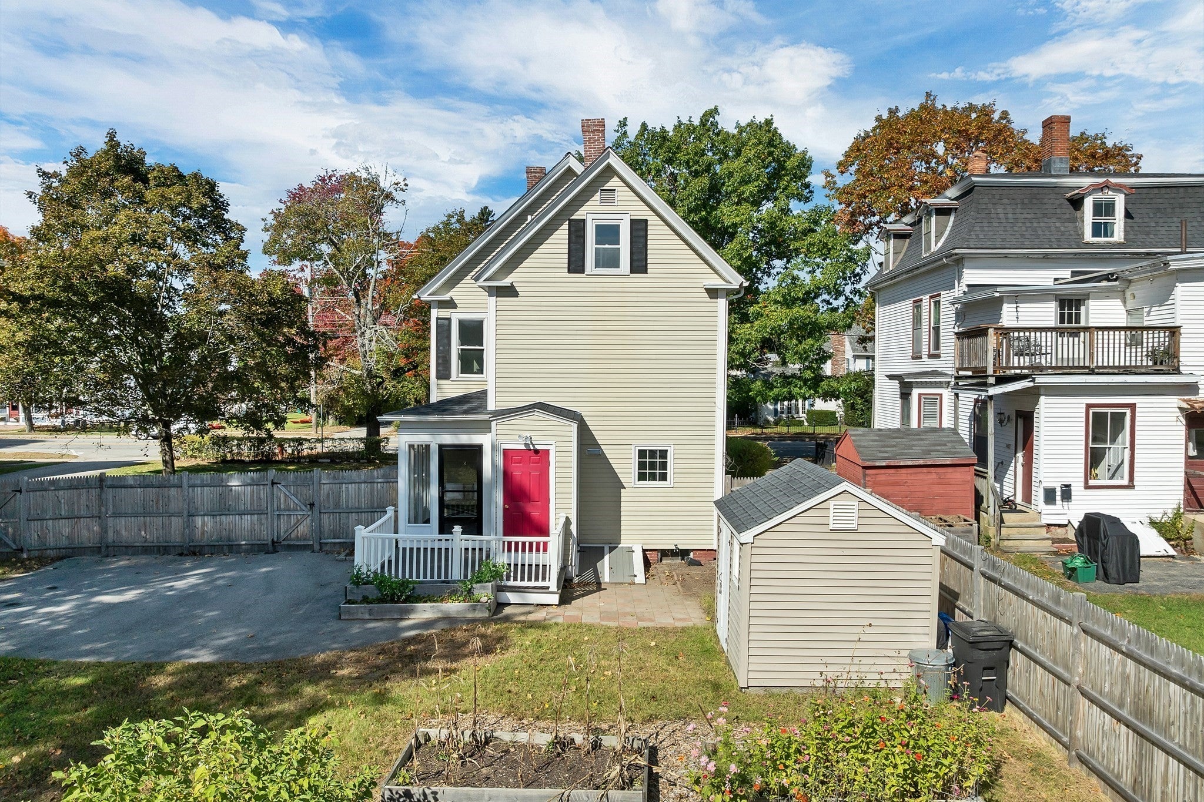
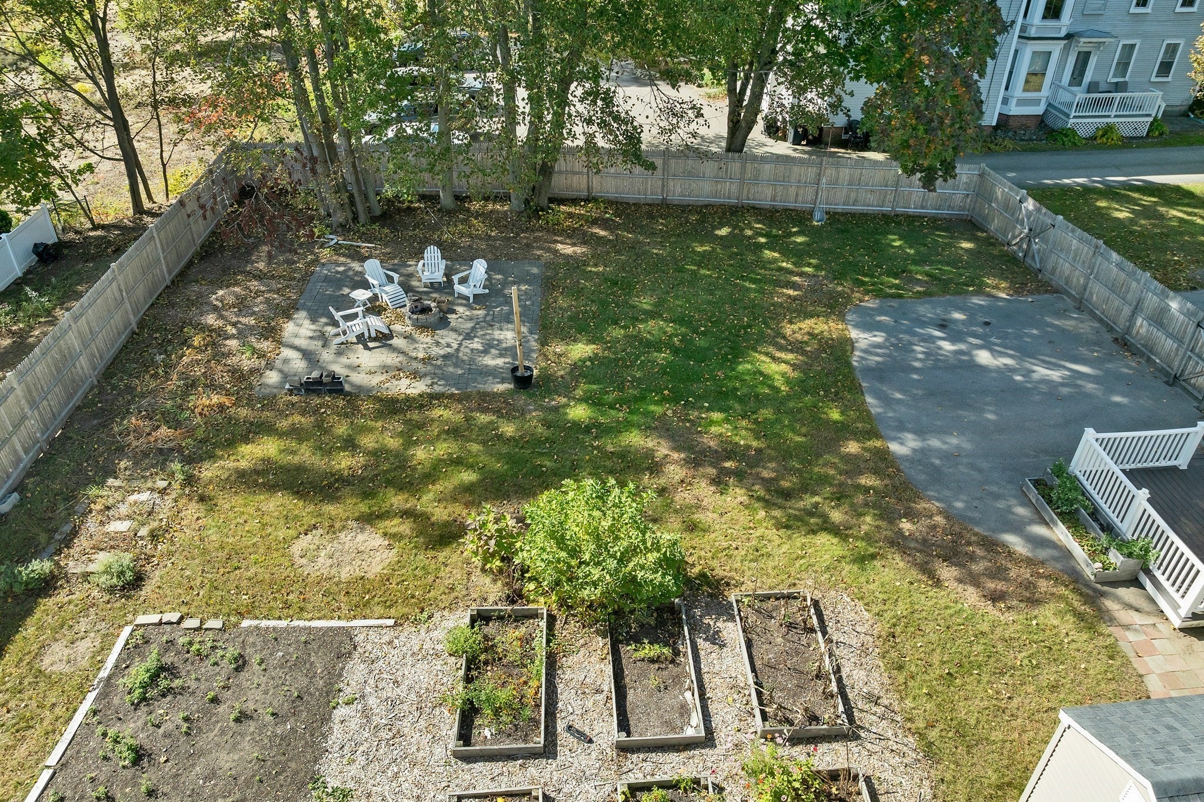
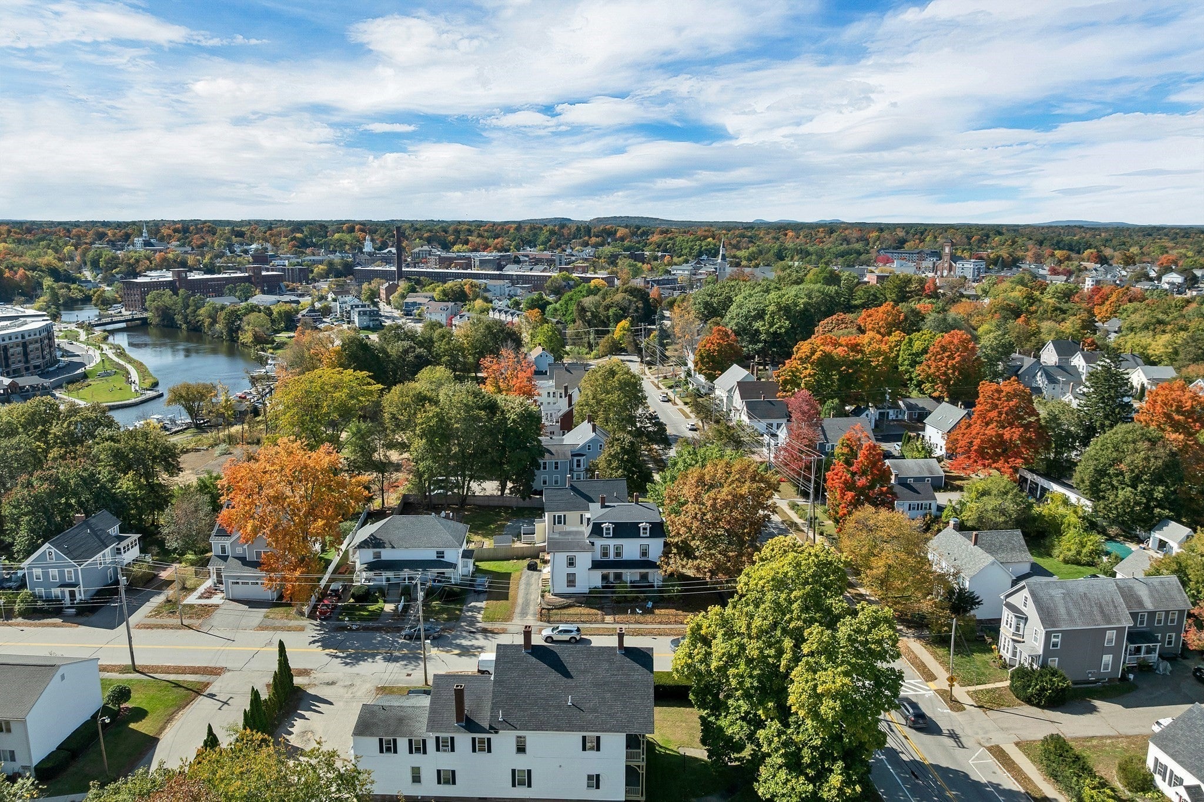
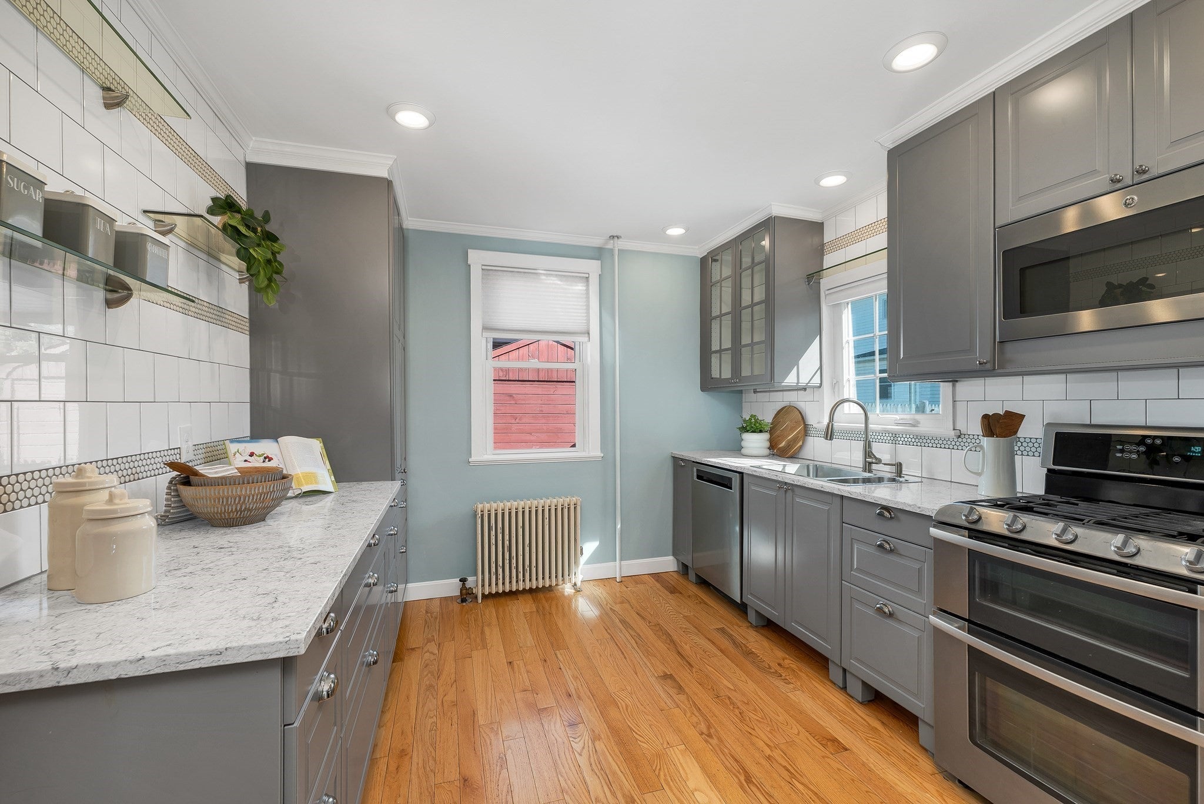
Enjoy the best of both worlds in this beautiful New England home, where timeless architectural details blend seamlessly with thoughtful modern updates, all within walking distance of vibrant downtown Dover! Welcoming foyer with a gorgeous stained glass window, character and craftsmanship throughout. Original hardwood floors, decorative tin ceilings, crown molding, wide baseboard trim, built-in china cupboards and cabinetry, and a beautiful bay window with window seat create warmth and charm rarely found in today's homes. Updated kitchen features custom cabinetry with exceptional storage, granite countertops, stainless steel appliances, and exposed brick accents. First floor offers a spacious living room, flexible family/dining room, and convenient 1/2 bath. A delightful three-season porch off the kitchen opens to a fully fenced, level backyard featuring a brick patio, fire pit, storage shed, and plenty of space for outdoor entertaining, gardening, and recreation. On the second level you'll find two generously sized bedrooms, a beautifully updated full bath with double-sink vanity, gorgeous tile, and built-in storage, plus a versatile bonus room ideal for a home office. Convenient washer/dryer combo on this level! Bright and spacious third-floor bedroom features skylights and a walk-in cedar closet. Fresh interior paint, new carpeting on the stairs, hallway, and third level, new front porch steps. Roof, skylights and boiler have been replaced by current owners. Enjoy sidewalks leading to downtown Dover's wonderful restaurants, cafés, shops, entertainment, and waterfront attractions. With convenient access to the Community Trail, commuter routes, Portsmouth, and the Seacoast's beautiful beaches, this location offers an exceptional combination of neighborhood charm and everyday convenience. A truly special home in one of the Seacoast's most vibrant communities! Home has been pre inspected for peace of mind!
| 3 days ago | Listing updated with changes from the MLS | |
| 3 days ago | Status changed to Pending | |
| 2 weeks ago | Listing first seen on site |

The property listing data and information, or the Images, set forth herein were provided to MLS Property Information Network, Inc. from third party sources, including sellers, lessors, landlords, and public records, and were compiled by MLS Property Information Network, Inc. The property listing data and information, and the Images, are for the personal, non-commercial use of consumers having a good faith interest in purchasing, leasing or renting listed properties of the type displayed to them and may not be used for any purpose other than to identify prospective properties which such consumers may have a good faith interest in purchasing, leasing or renting. MLS Property Information Network, Inc. and its subscribers disclaim any and all representations and warranties as to the accuracy of the property listing data and information, or as to the accuracy of any of the Images, set forth herein.
Last checked 2026-10-28 03:36 PM UTC