

18 Harnden RoadBillerica, MA 01821
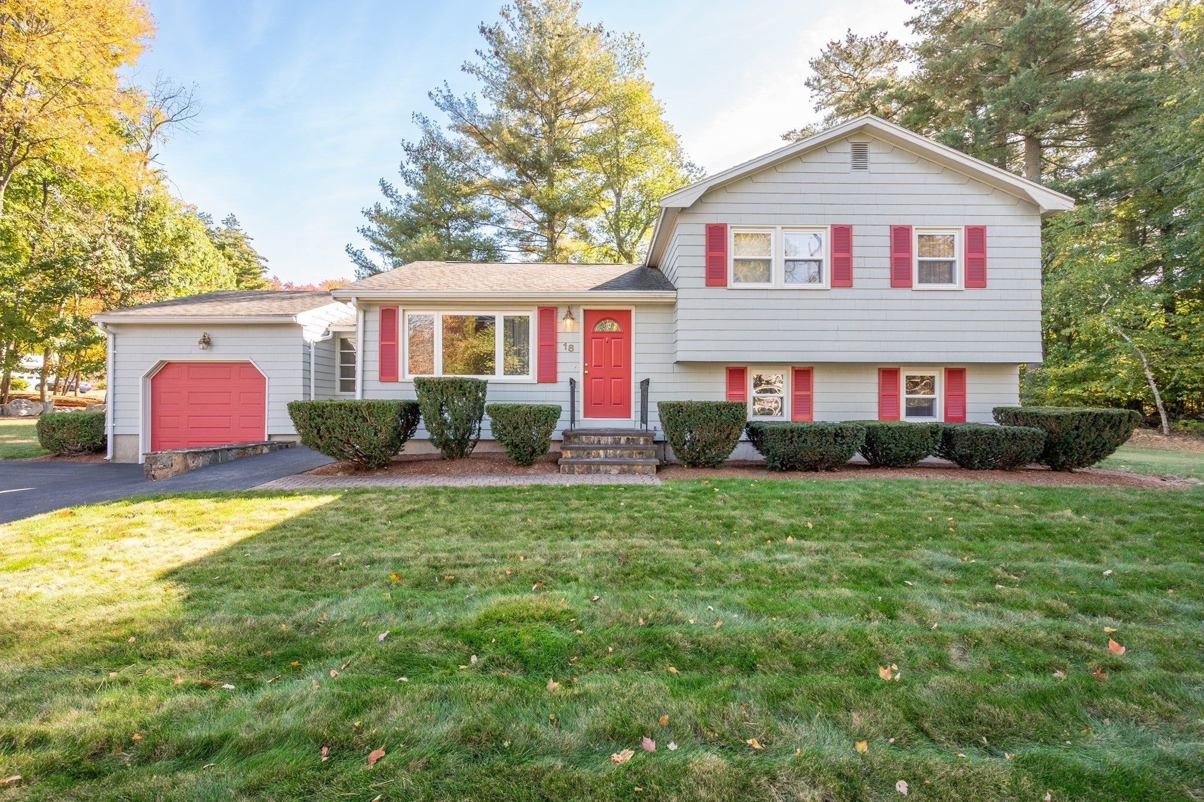
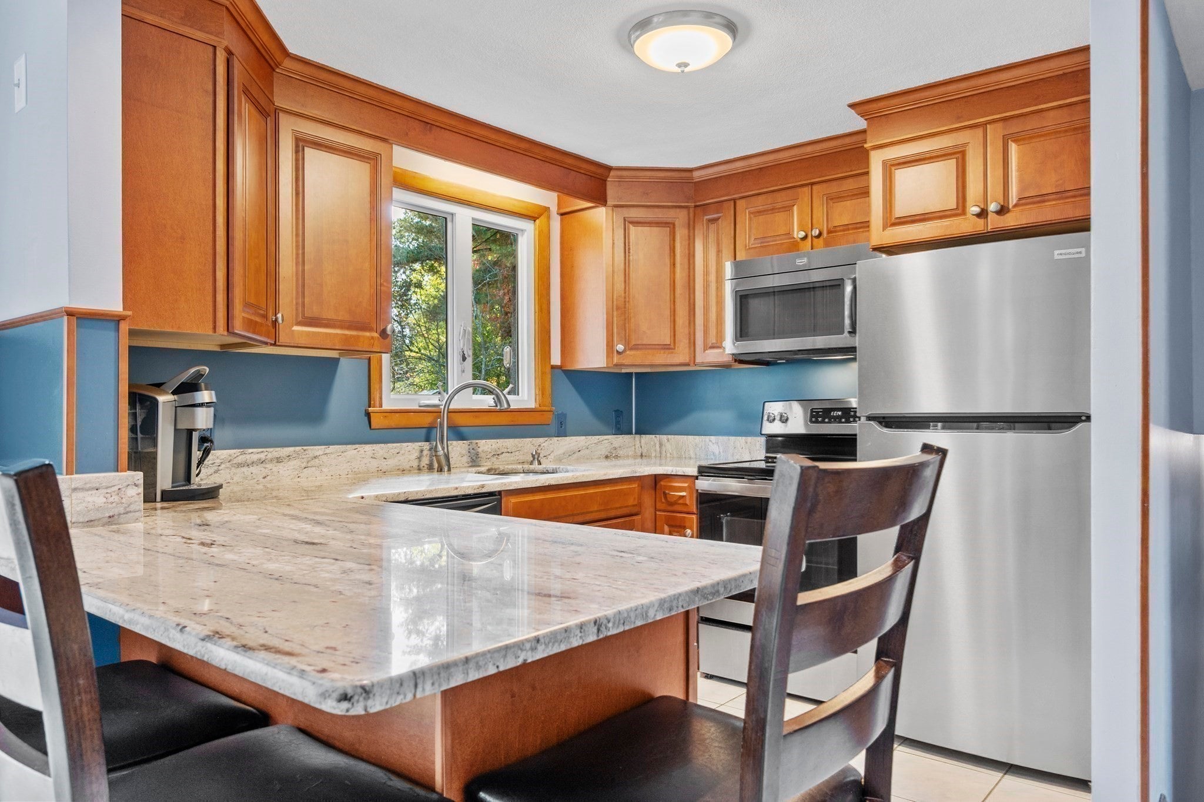
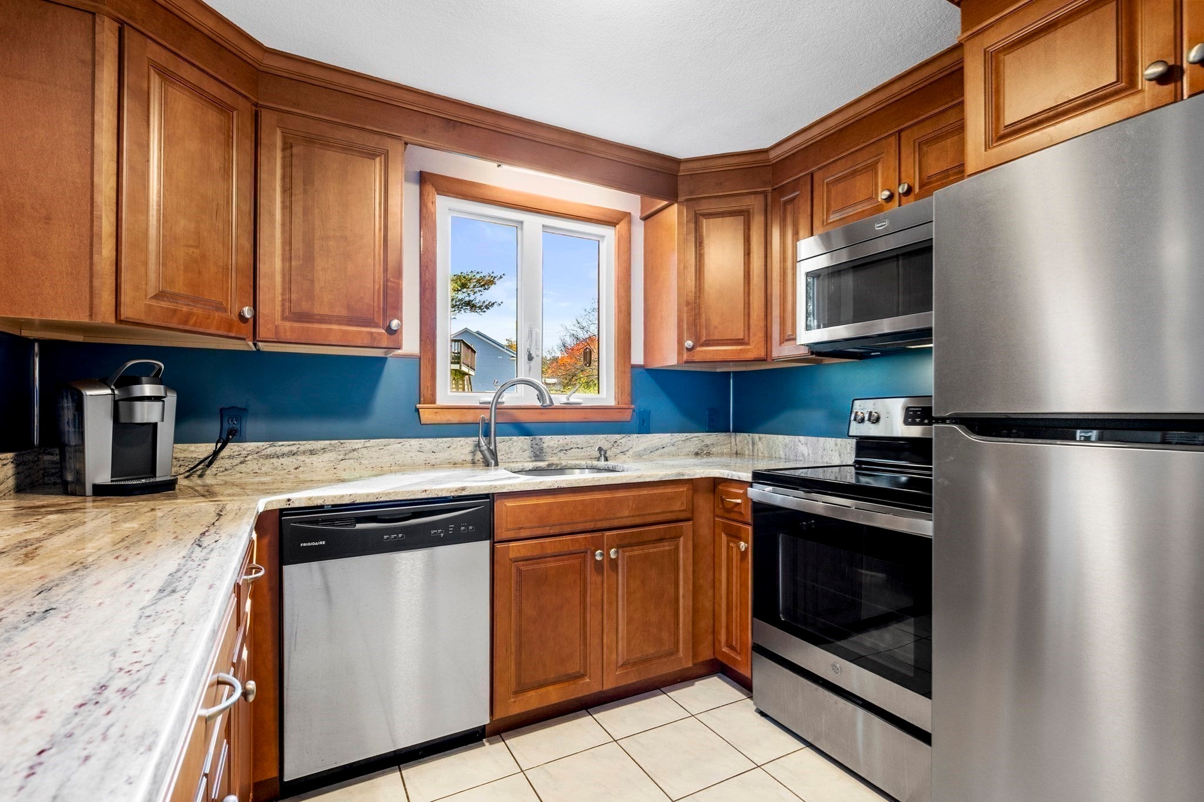
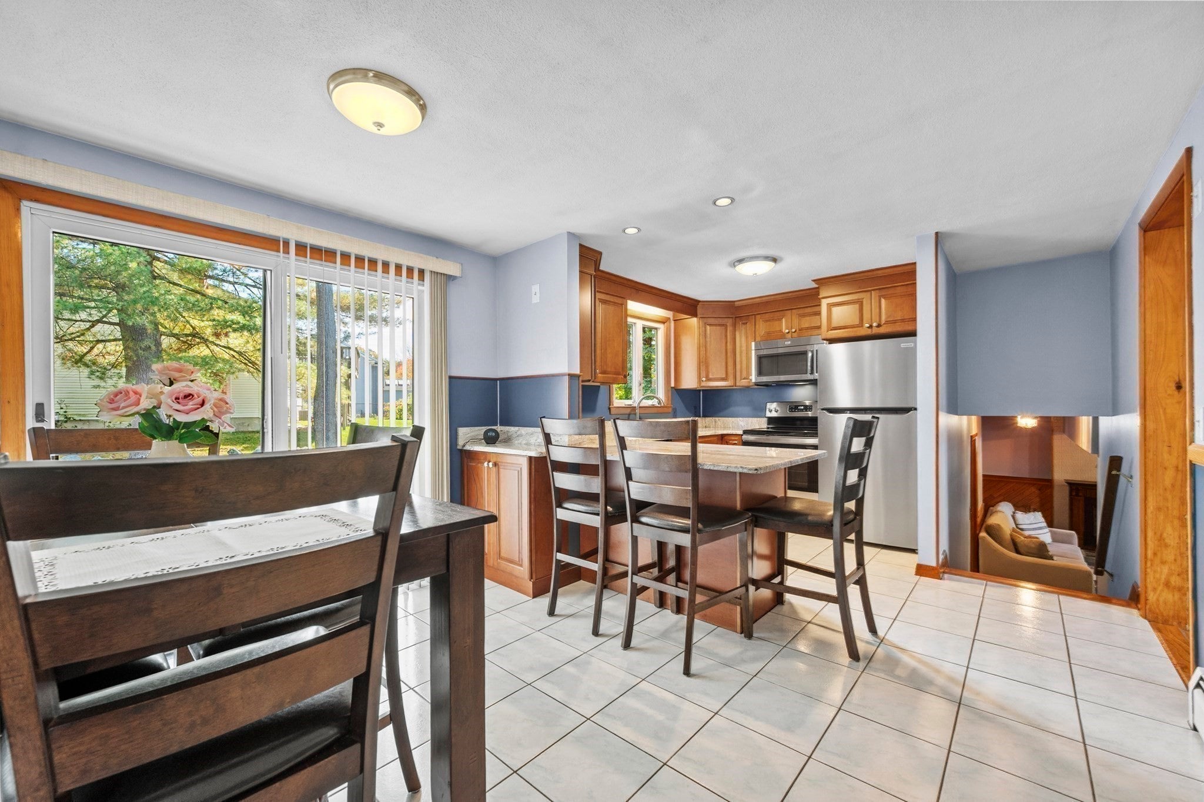
Welcome to 18 Harnden Road! From the moment you arrive, the impressive curb appeal of this beautifully maintained 3 bedroom, 2 bath home is sure to capture your attention! Nestled on a quiet, tree lined street and situated on an expansive lot, this sun soaked home radiates warmth and charm. Pride of ownership shines throughout, from the gleaming hardwood floors to the beautifully updated kitchen that serves as the heart of the home. The cozy and inviting living room offers the perfect place to relax, while the charming sunroom provides additional space to unwind and enjoy the surrounding views. All three bedrooms feature beautiful hardwood floors and closets, offering comfortable and inviting spaces. The lower level offers a spacious family room, perfect for entertaining, movie nights, or additional living space, along with a convenient laundry area and three quarter bath. The expansive lot provides endless possibilities for outdoor entertaining, gardening, or simply enjoying your own private retreat. A one car garage adds convenience and additional storage. Ideally located just minutes from Burlington, with easy access to shopping, dining, major routes, and everyday amenities, this home offers the perfect combination of a peaceful neighborhood setting and an exceptional location. With its impressive curb appeal, thoughtful updates, abundant natural light, and picturesque surroundings, this home is truly a standout! Come see for yourself at the open houses Thursday Oct 15th from 4:30-6:00pm, Saturday Oct 17th 12-1:30pm and Sunday Oct 18th from 12-1:30pm.
| a week ago | Listing updated with changes from the MLS | |
| a week ago | Status changed to Active Under Contract | |
| 2 weeks ago | Listing first seen on site |

The property listing data and information, or the Images, set forth herein were provided to MLS Property Information Network, Inc. from third party sources, including sellers, lessors, landlords, and public records, and were compiled by MLS Property Information Network, Inc. The property listing data and information, and the Images, are for the personal, non-commercial use of consumers having a good faith interest in purchasing, leasing or renting listed properties of the type displayed to them and may not be used for any purpose other than to identify prospective properties which such consumers may have a good faith interest in purchasing, leasing or renting. MLS Property Information Network, Inc. and its subscribers disclaim any and all representations and warranties as to the accuracy of the property listing data and information, or as to the accuracy of any of the Images, set forth herein.
Last checked 2026-10-28 03:41 PM UTC