

Save
Ask
Tour
Hide
$374,900
14 Days On Site
1501 Main St 36Tewksbury, MA 01876
For Sale|Commercial Sale|Active
0
Beds
4
Total Baths
1,824
SqFt
$206
/SqFt
1987
Built
County:
Middlesex
Call Now: 603-825-6696
Is this the listing for you? We can help make it yours.
603-825-6696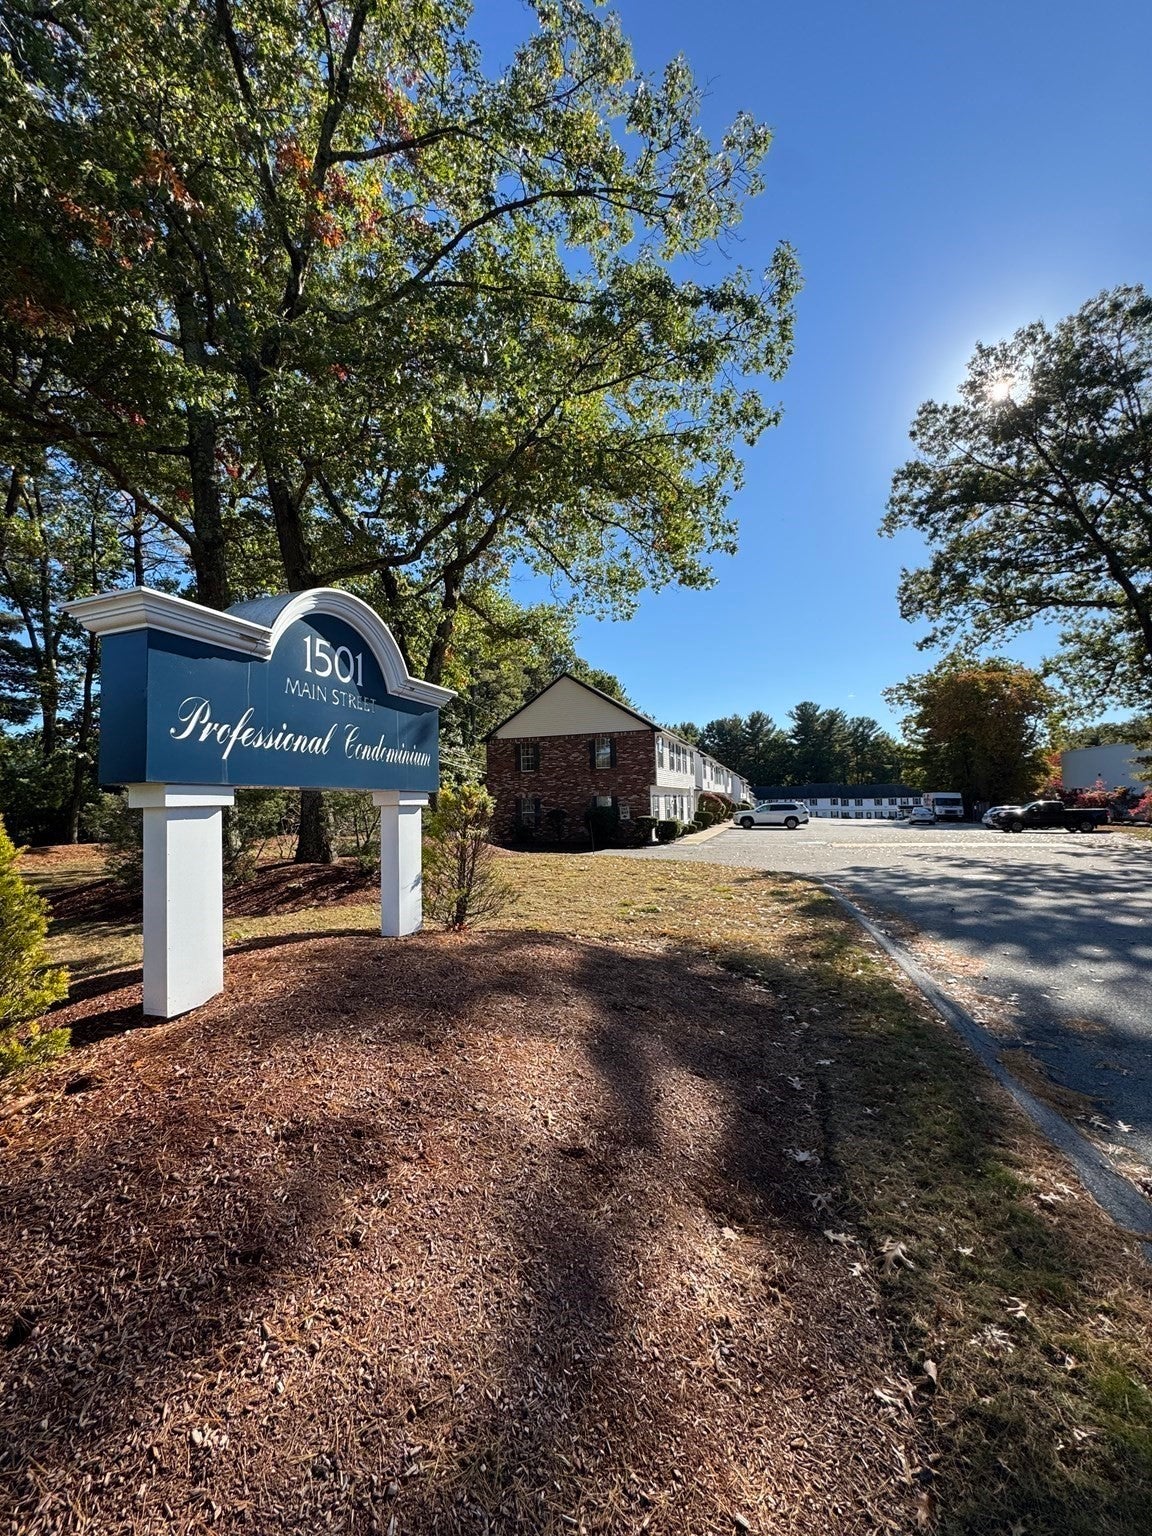
Save
Ask
Tour
Hide
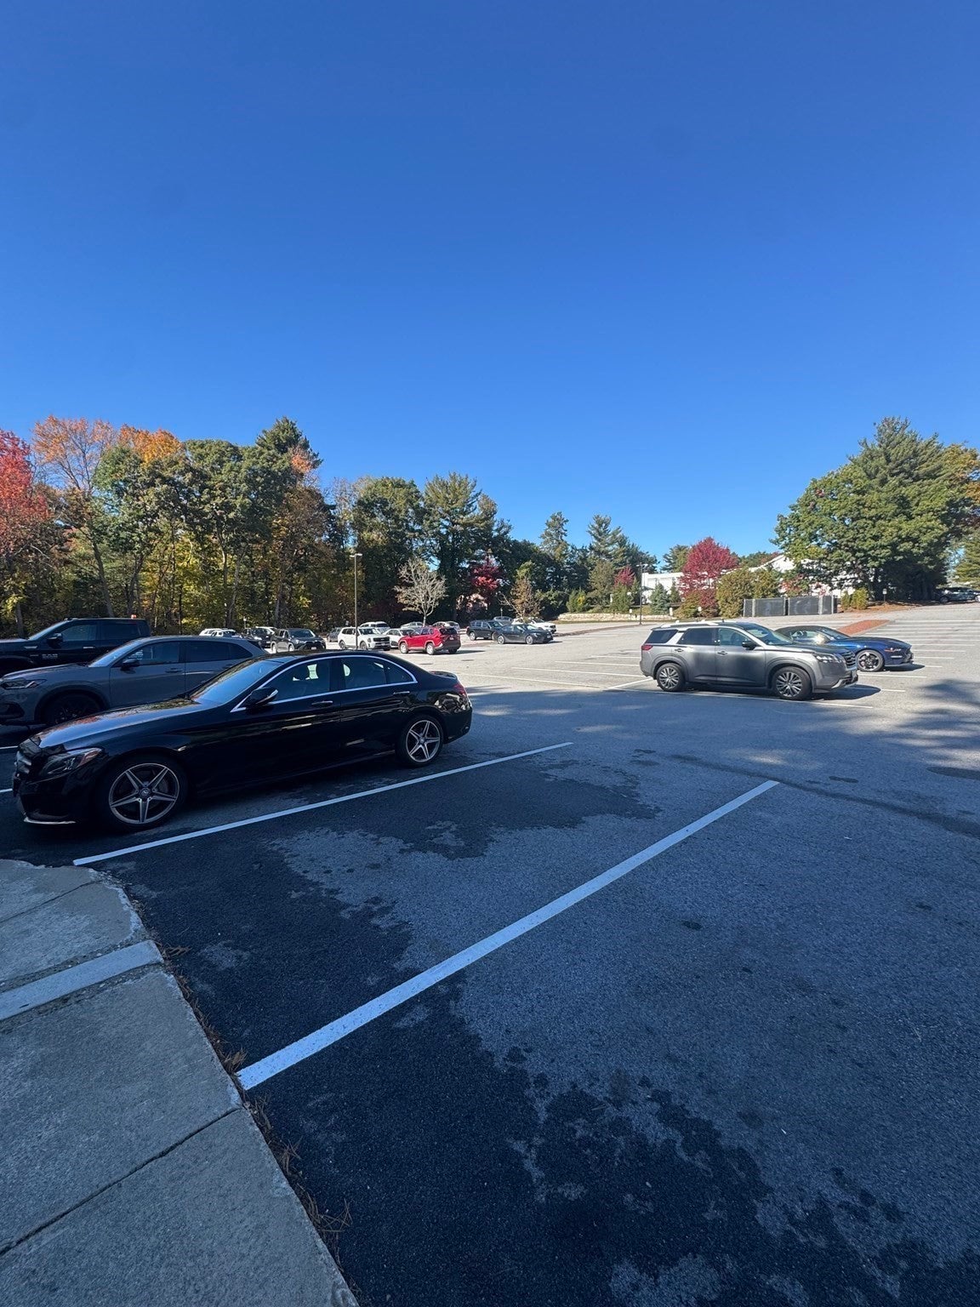
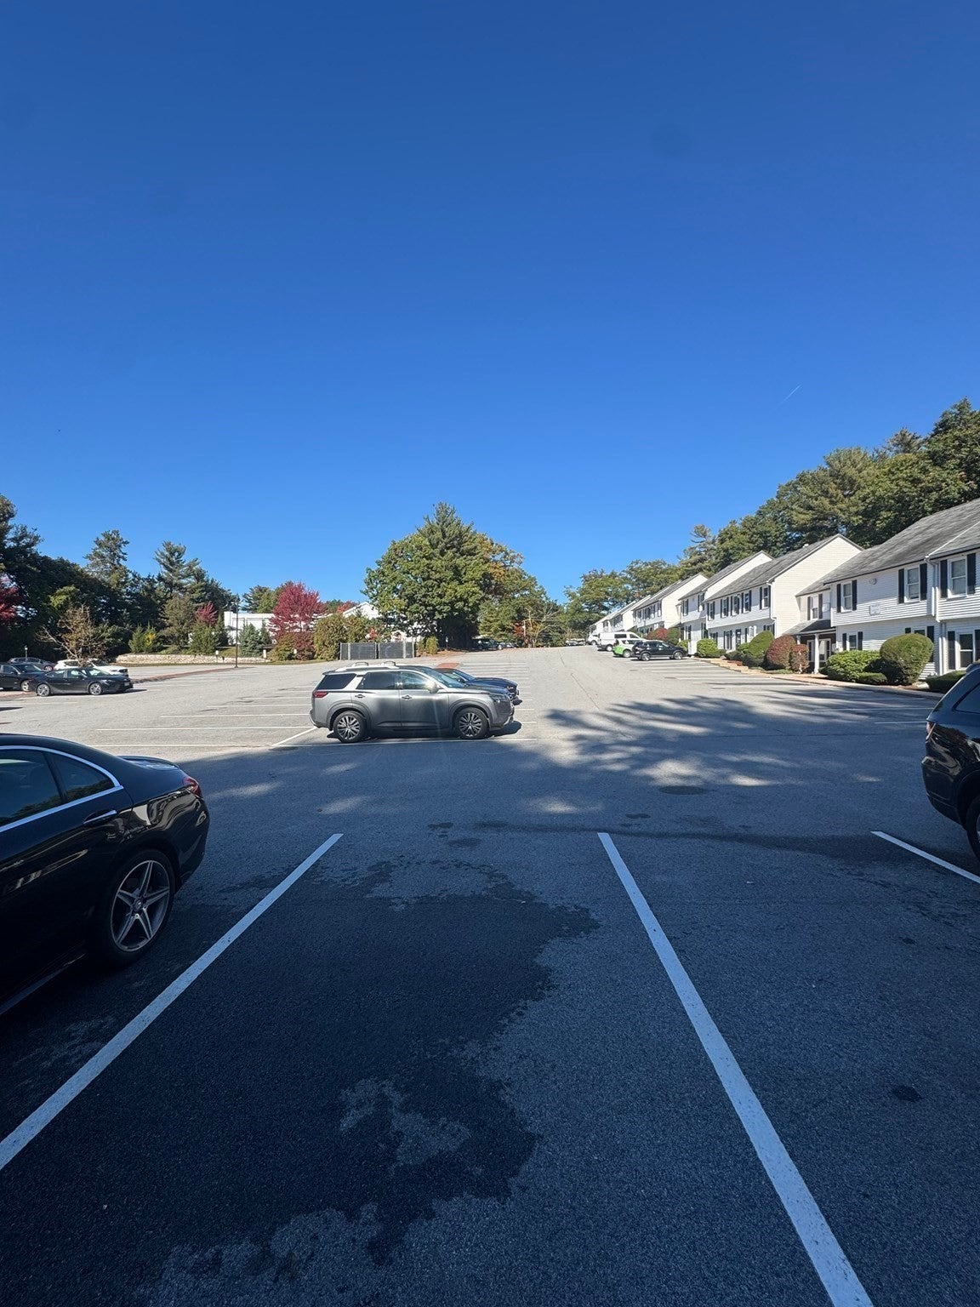
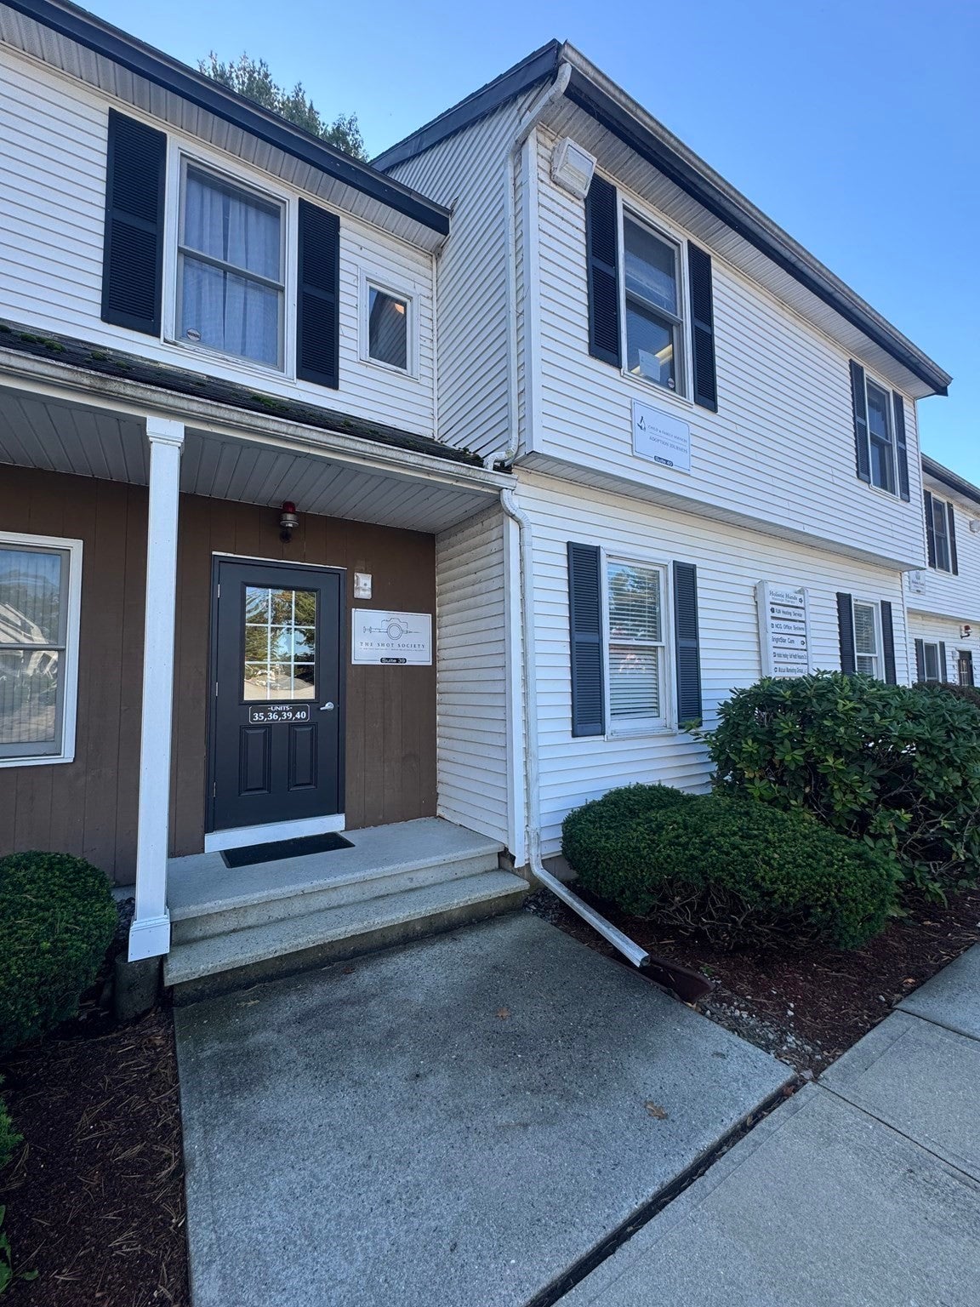
Exceptional commercial opportunity! Offering two adjoining first-floor commercial condo units (36 + 41), featuring a flexible layout ideal for a variety of professional uses. The combined space includes multiple private office suites (5), a waiting/reception area, kitchen, & two individual garages. Each unit offers its own dedicated space, providing versatility for a range of business needs. Located within a professionally maintained complex in a convenient Tewksbury location, this property offers a unique opportunity for an owner-user or investor seeking flexible commercial space. No auto -body or mechanic shops allowed.
Save
Ask
Tour
Hide
Listing Snapshot
Price
$374,900
Days On Site
14 Days
Bedrooms
N/A
Inside Area (SqFt)
1,824 sqft
Total Baths
4
Full Baths
N/A
Partial Baths
N/A
Lot Size
N/A
Year Built
1987
MLS Number
73590423
Status
Active
Property Tax
$1,501
HOA/Condo/Coop Fees
$320
Sq Ft Source
N/A
Friends & Family
Recent Activity
| a week ago | Listing updated with changes from the MLS | |
| 2 weeks ago | Listing first seen on site |
General Features
Disclosures
Being sold with adjoining Unit #41. U36: 744 sqft + 288 sqft garage. 4 suitesone is tenant occupied thru 12/2026. U41: 504 sqft + 288 sqft garageone suitewaiting areakitchen. Annual taxes: U36 $1501 & U41 $1230.82 (2026)
Sewer
Public Sewer
SqFt Total
1824
Utilities
Natural Gas Available
Water Source
Public
Zoning
COM
Save
Ask
Tour
Hide
Exterior Features
Roof
Asphalt
Community Features
Association Fee
$320.0
Listing courtesy of Courtney Hall of William Raveis R.E. & Home Services

The property listing data and information, or the Images, set forth herein were provided to MLS Property Information Network, Inc. from third party sources, including sellers, lessors, landlords, and public records, and were compiled by MLS Property Information Network, Inc. The property listing data and information, and the Images, are for the personal, non-commercial use of consumers having a good faith interest in purchasing, leasing or renting listed properties of the type displayed to them and may not be used for any purpose other than to identify prospective properties which such consumers may have a good faith interest in purchasing, leasing or renting. MLS Property Information Network, Inc. and its subscribers disclaim any and all representations and warranties as to the accuracy of the property listing data and information, or as to the accuracy of any of the Images, set forth herein.
Last checked 2026-10-28 03:41 PM UTC
Neighborhood & Commute
Source: Walkscore
Disclosure: Community information and market data powered by Constellation Data Labs. Information is deemed reliable but not guaranteed.
Save
Ask
Tour
Hide