Save
Ask
Tour
Hide
Share
$524,000
1 Day On Site

17 Hood Road
Danvers, MA 01923

For Sale|Single Family Residence|Active
2
Beds
1
Total Bath
1
Full Bath
640
SqFt
$819
/SqFt
1940
Built
County:
Essex
Call Now: 603-825-6696
Is this the listing for you? We can help make it yours.
603-825-6696
Upcoming Open Houses
Fri, Oct 16, 4:30 PM - 6:00 PM
Sat, Oct 17, 1:00 PM - 3:00 PM
Sun, Oct 18, 12:30 PM - 2:00 PM
17 Hood Road17 Hood Road17 Hood Road17 Hood Road
Save
Ask
Tour
Hide
Share

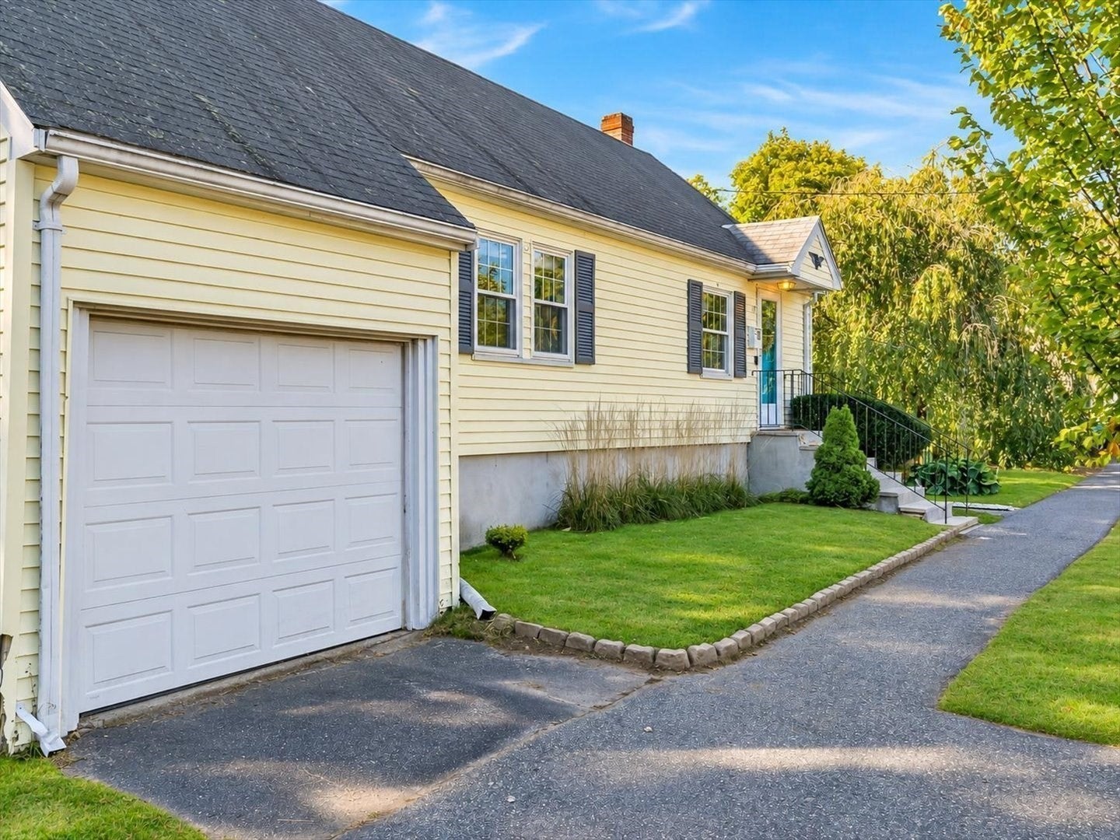
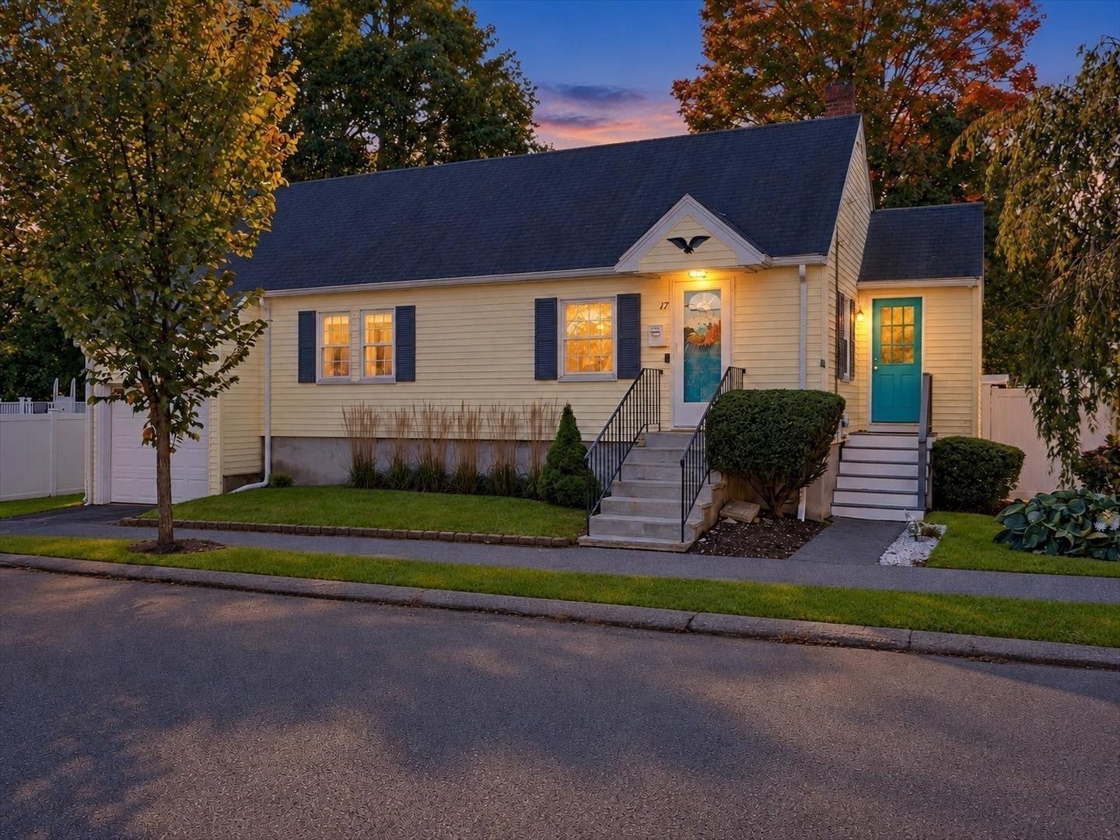
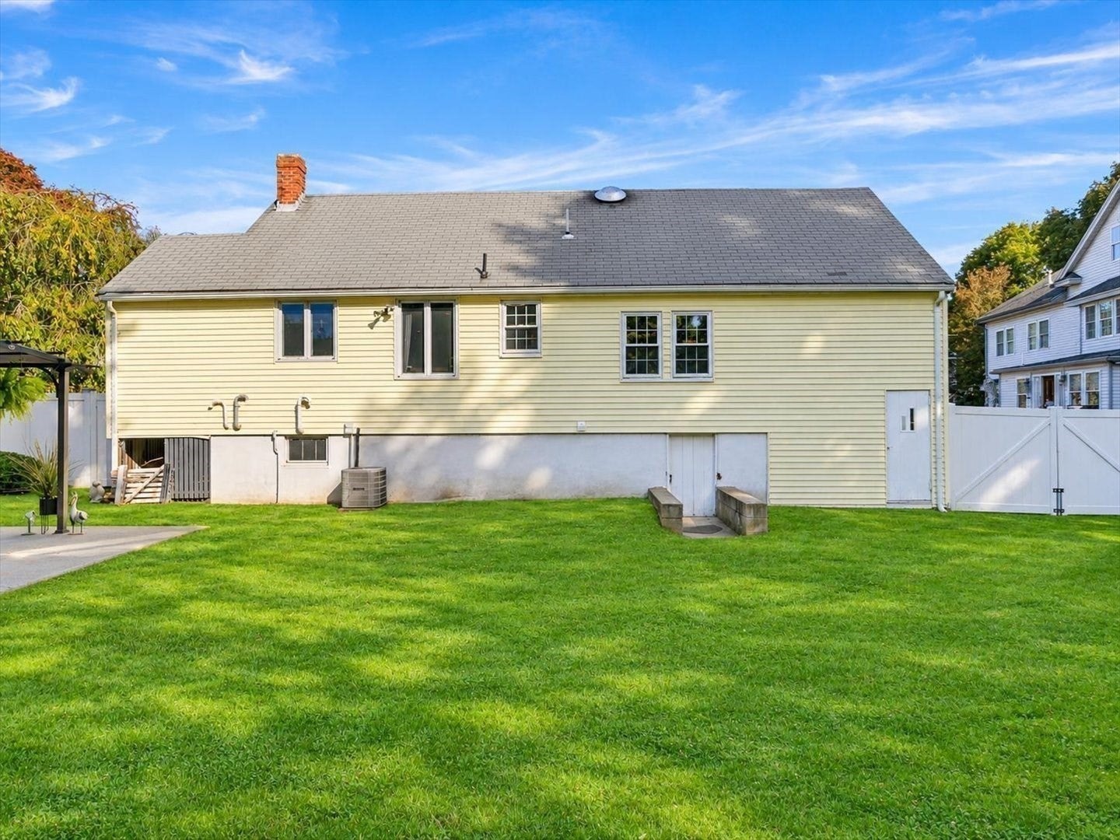
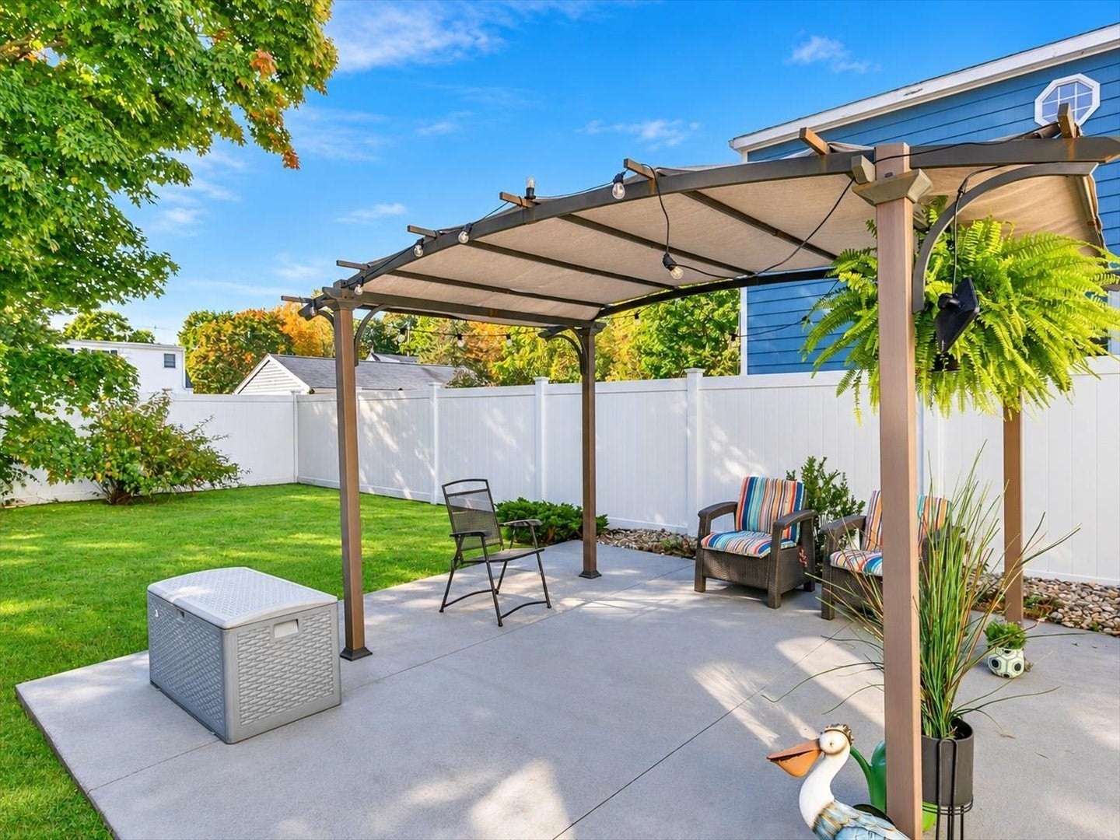
Amazing opportunity in sweet neighborhood close to town and Danvers Rail Trail! This charming, single level ranch could be your perfect downsize home, condo alternative or just get you into home ownership with easy living. If desired, also has potential for expansion. The surprisingly large yard is beautifully fenced and features a nice outdoor patio for gatherings as well as a bonus shed for extra storage. Move in ready condition with more recently updated kitchen (granite/stainless) and bathroom. Heat system is FHA by gas and home also has central AC! Attached garage can host a car and also offers storage and future expansion potential.Hardwood flooring in bedrooms and LR and nice tile floor in kitchen and dining area. A special retreat awaits it's new owner.

Save
Ask
Tour
Hide
Share
Listing Snapshot
Price 
$524,000
Days On Site 
1 Day
Bedrooms 
2
Inside Area (SqFt) 
640 sqft
Total Baths 
1
Full Baths 
1
Partial Baths 
N/A
Lot Size 
0.13 Acres
Year Built 
1940
MLS® Number 
73590585
Status 
Active
Property Tax 
$5,595
HOA/Condo/Coop Fees 
N/A
Sq Ft Source 
Public Records
Friends & Family
Recent Activity
23 hours agoListing updated with changes from the MLS®
yesterdayListing first seen on site
General Features
Acres 
0.13
Attached Garage 
Yes
Disclosures 
Bedroom door has door frame but door is not present at property.
Foundation 
Block
Garage 
Yes
Garage Spaces 
1
Green Energy Efficient 
Thermostat
Parking 
PavedAttachedStorageOff StreetGarage
Parking Spaces 
2
Property Sub Type 
Single Family Residence
Sewer 
Public Sewer
SqFt Above 
640
SqFt Total 
640
Style 
Ranch
Water Source 
Public
Zoning 
R2
Interior Features
Appliances 
Gas Water HeaterWater HeaterRangeDishwasherDisposalMicrowaveRefrigeratorWasherDryer
Basement 
Full
Cooling 
Central Air
Electric 
Circuit Breakers
Flooring 
WoodTileHardwood
Heating 
Natural GasCentralForced Air
Interior 
Central VacuumMaster Downstairs
Laundry Features 
In BasementElectric Dryer HookupWasher Hookup
Window Features 
Insulated WindowsScreens
Bathroom 1 
Level - First
Bedroom 2 
Dimensions - 10.666666666x9.416666666Level - FirstArea - 100
Kitchen 
Dimensions - 20x10Level - FirstArea - 200
Living Room 
Dimensions - 14.666666666x9.25Level - FirstArea - 135
Master Bedroom 
Dimensions - 13.166666666x9.416666666Level - FirstArea - 123
Save
Ask
Tour
Hide
Share
Exterior Features
Construction Details 
Frame
Exterior 
Rain GuttersStorage
Fencing 
Fenced
Frontage 
70.00
Lot Features 
Corner LotLevel
Other Structures 
Storage
Patio And Porch 
PorchPatio
Roof 
Shingle
Windows/Doors 
Insulated WindowsScreens
Community Features
Community Features 
Tennis Court(s)ParkSidewalks
Roads 
Paved
Listing courtesy of Shannon Barror of Keller Williams Realty Evolution


The property listing data and information, or the Images, set forth herein were provided to MLS Property Information Network, Inc. from third party sources, including sellers, lessors, landlords, and public records, and were compiled by MLS Property Information Network, Inc. The property listing data and information, and the Images, are for the personal, non-commercial use of consumers having a good faith interest in purchasing, leasing or renting listed properties of the type displayed to them and may not be used for any purpose other than to identify prospective properties which such consumers may have a good faith interest in purchasing, leasing or renting. MLS Property Information Network, Inc. and its subscribers disclaim any and all representations and warranties as to the accuracy of the property listing data and information, or as to the accuracy of any of the Images, set forth herein.

Last checked 2026-10-16 06:23 AM UTC

Neighborhood & Commute
Source: Walkscore
Disclosure: Community information and market data powered by Constellation Data Labs. Information is deemed reliable but not guaranteed.
Save
Ask
Tour
Hide
Share