Save
Ask
Tour
Hide
Share
$549,900
1 Day On Site

40 Village Rd 1611
Middleton, MA 01949

For Sale|Condominium|Active
2
Beds
2
Total Baths
2
Full Baths
1,531
SqFt
$359
/SqFt
1977
Built
County:
Essex
Call Now: 603-825-6696
Is this the listing for you? We can help make it yours.
603-825-6696
Upcoming Open Houses
Sat, Oct 17, 12:00 PM - 1:30 PM
Sun, Oct 18, 11:00 AM - 12:30 PM
40 Village Rd 161140 Village Rd 161140 Village Rd 161140 Village Rd 1611
Save
Ask
Tour
Hide
Share

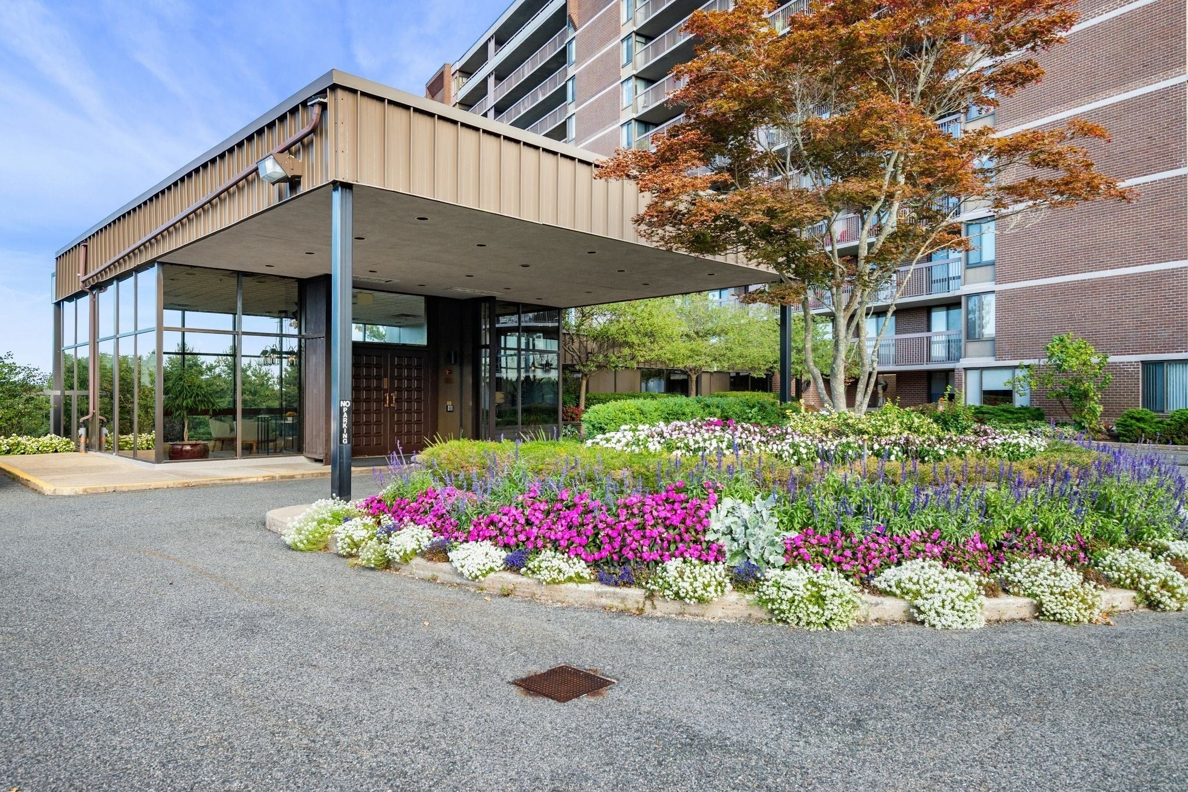
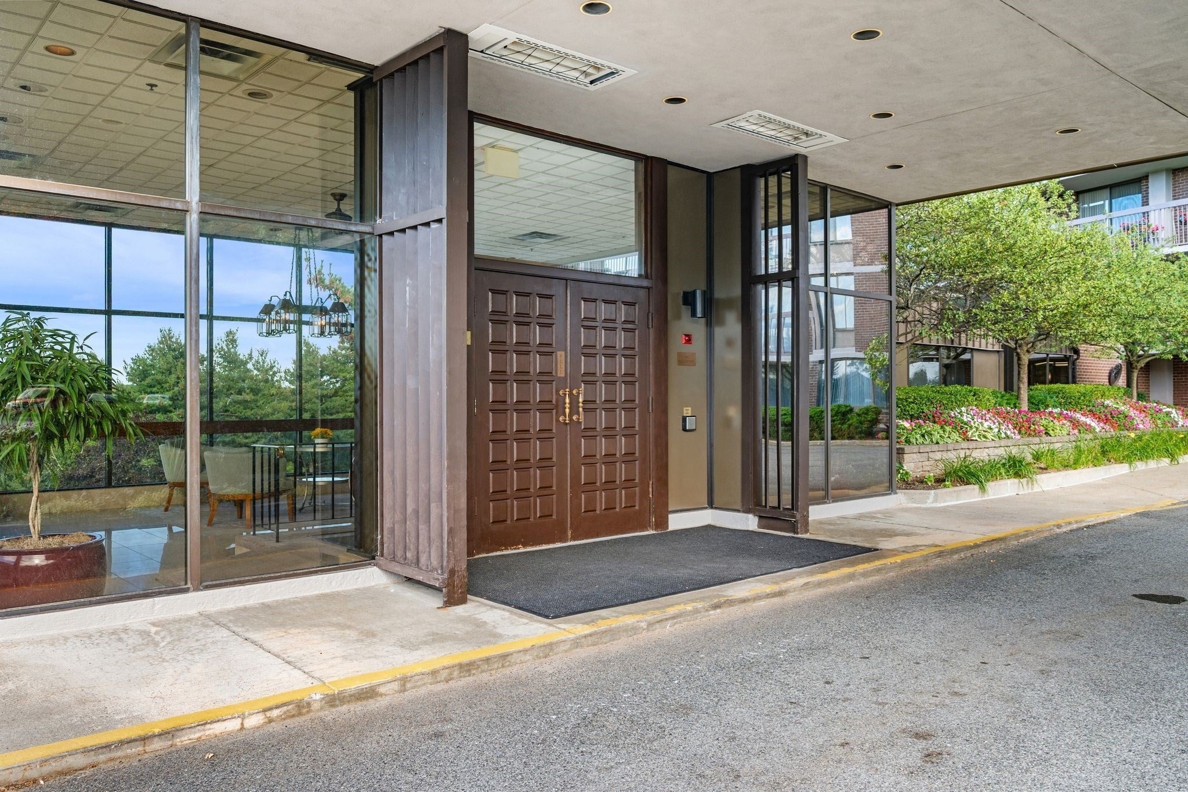
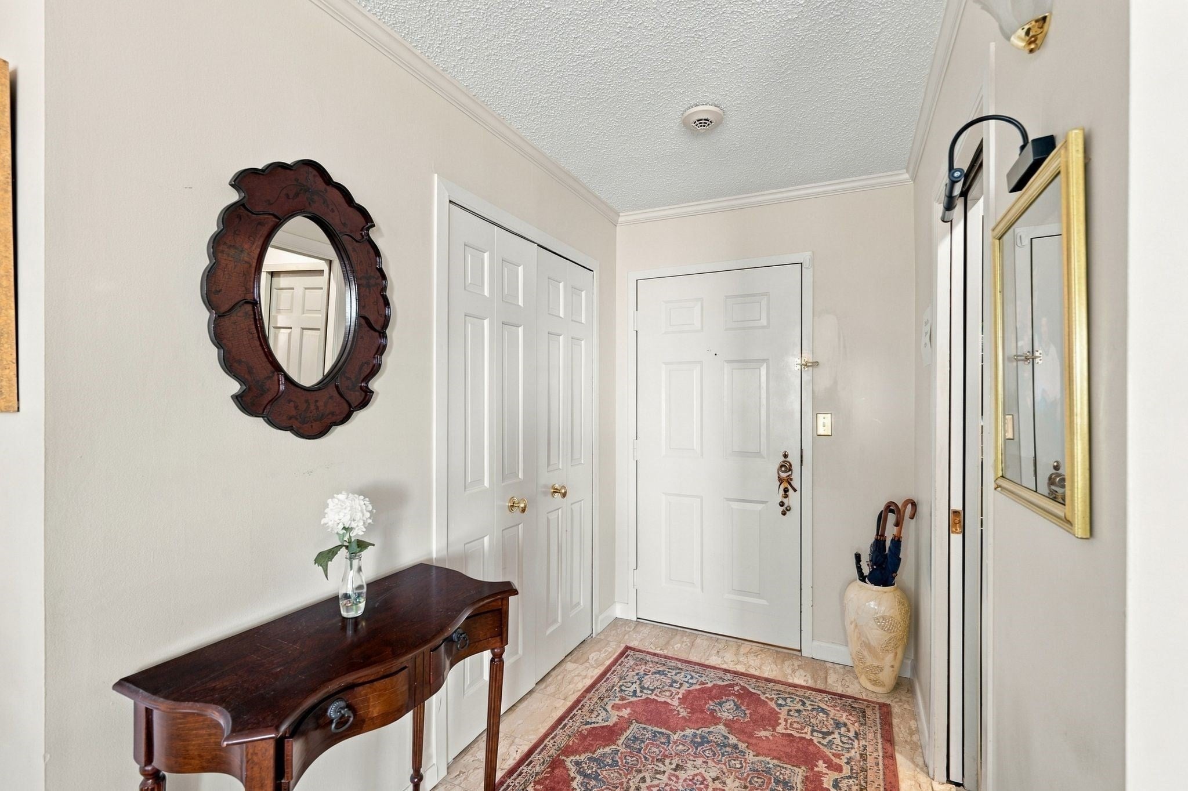
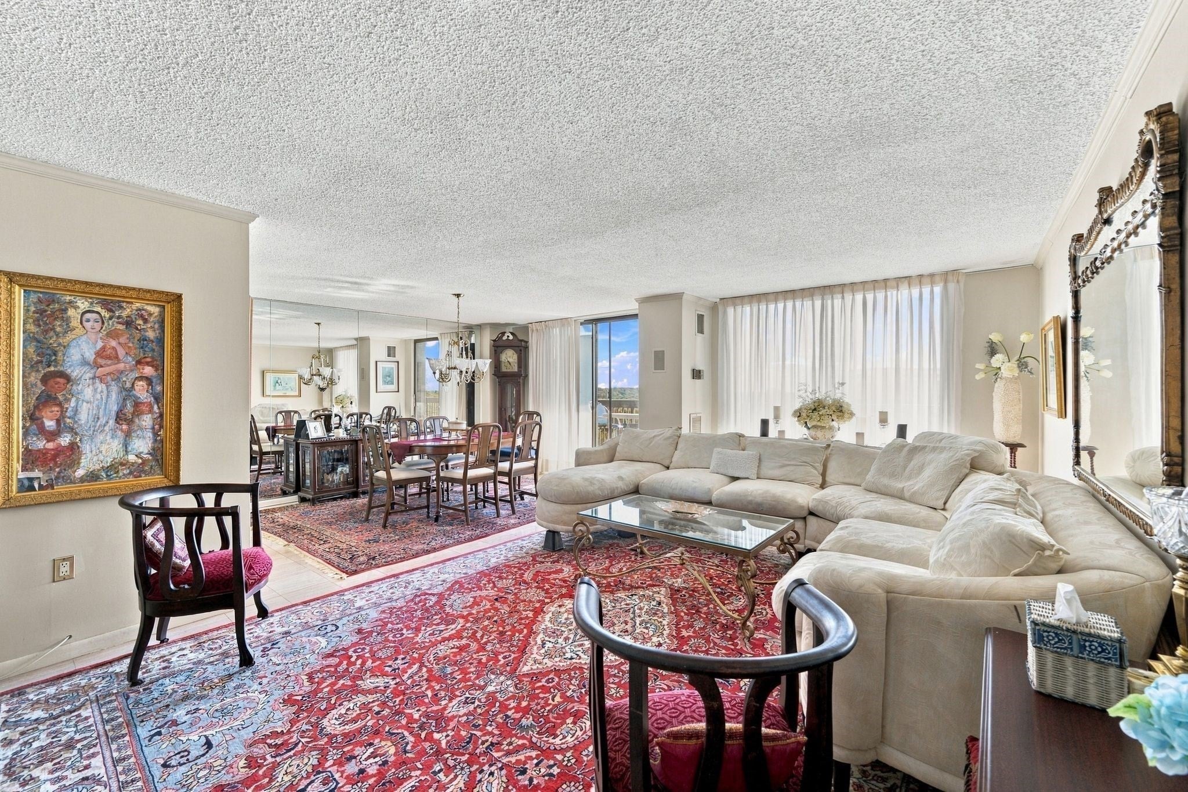
Experience elevated, effortless living at the highly sought-after Ferncroft Tower! This southeast-facing, 16th-floor lower penthouse offers spectacular views and a resort lifestyle with everyday details taken care of. The spacious 2-bedroom, 2-bath layout features open living and dining areas with crown molding and ceramic tile floors. A magnificent 46-foot balcony connects both bedrooms and the living and dining rooms—perfect for morning coffee, relaxing or entertaining above it all. The eat-in kitchen offers tons of cabinet space, while the impressive 20-by-13-foot primary suite includes a large walk-in closet and private bath with dual vanity and an oversized soaking tub. The guest bath features a new walk-in shower with custom tilework. Two garage spaces—a rare bonus—complete the package. The condo fee includes heat, electricity, A/C and water/sewer. Enjoy a heated pool, hot tub, fitness center, sauna, grilling area, function room and 24-hour security. A welcoming community, exceptional amenities and the freedom to simply enjoy life—discover the Ferncroft lifestyle!

Save
Ask
Tour
Hide
Share
Listing Snapshot
Price 
$549,900
Days On Site 
1 Day
Bedrooms 
2
Inside Area (SqFt) 
1,531 sqft
Total Baths 
2
Full Baths 
2
Partial Baths 
N/A
Lot Size 
N/A
Year Built 
1977
MLS® Number 
73590618
Status 
Active
Property Tax 
$5,812
HOA/Condo/Coop Fees 
$1,019 monthly
Sq Ft Source 
Public Records
Friends & Family
Recent Activity
23 hours agoListing updated with changes from the MLS®
yesterdayListing first seen on site
General Features
Attached Garage 
Yes
Disclosures 
Buyer to pay a one-time Capital Improvement Contribution Fee of $2500 to condo association at time of sale. No Dogs and a Non-Smoking Building. All appliances negotiable.
Garage 
Yes
Garage Spaces 
2
Number Of Stories 
1
Parking 
Garage Door OpenerDeededAttachedGarage
Parking Spaces 
2
Property Sub Type 
Condominium
Sewer 
Public Sewer
SqFt Above 
1531
SqFt Total 
1531
Water Source 
Public
Zoning 
IH
Interior Features
Appliances 
RangeDishwasherDisposalMicrowaveRefrigeratorWasherDryer
Cooling 
Central Air
Electric 
Circuit Breakers
Flooring 
TileCarpet
Heating 
Natural GasForced Air
Interior 
Master DownstairsPantryWalk-In Closet(s)Open FloorplanCrown Molding
Laundry Features 
In UnitElectric Dryer HookupWasher Hookup
Main Level Bedrooms 
2
Bathroom 1 
Level - Main
Bathroom 2 
Level - Main
Bedroom 2 
Dimensions - 15x12Level - MainArea - 180
Dining Room 
Dimensions - 15x10Level - MainArea - 150
Kitchen 
Dimensions - 14x10Level - MainArea - 140
Living Room 
Dimensions - 23x14Level - MainArea - 322
Master Bedroom 
Dimensions - 20x13Level - MainArea - 260
Save
Ask
Tour
Hide
Share
Exterior Features
Construction Details 
FrameBrick
Exterior 
Balcony
Pool Features 
AssociationIn Ground
Roof 
Tar/Gravel
Community Features
Association Amenities 
Hot WaterPoolLaundryElevator(s)Fitness CenterTrail(s)StorageClubhouse
Association Fee 
$1019.0
Association Fee Frequency 
Monthly
Community Features 
PoolGolf
Building Access 
Unit Placement(Upper)
Schools
School District
Unknown
Elementary School
Fuller Meadow - Howe Manning
Middle School
Masco
High School
Masco
Listing courtesy of The Mavroules Team of Good Deeds Realty Partners


The property listing data and information, or the Images, set forth herein were provided to MLS Property Information Network, Inc. from third party sources, including sellers, lessors, landlords, and public records, and were compiled by MLS Property Information Network, Inc. The property listing data and information, and the Images, are for the personal, non-commercial use of consumers having a good faith interest in purchasing, leasing or renting listed properties of the type displayed to them and may not be used for any purpose other than to identify prospective properties which such consumers may have a good faith interest in purchasing, leasing or renting. MLS Property Information Network, Inc. and its subscribers disclaim any and all representations and warranties as to the accuracy of the property listing data and information, or as to the accuracy of any of the Images, set forth herein.

Last checked 2026-10-16 06:18 AM UTC

Neighborhood & Commute
Source: Walkscore
Disclosure: Community information and market data powered by Constellation Data Labs. Information is deemed reliable but not guaranteed.
Save
Ask
Tour
Hide
Share