

River Ridge Of Ipswich400 Colonial Dr 21Ipswich, MA 01938
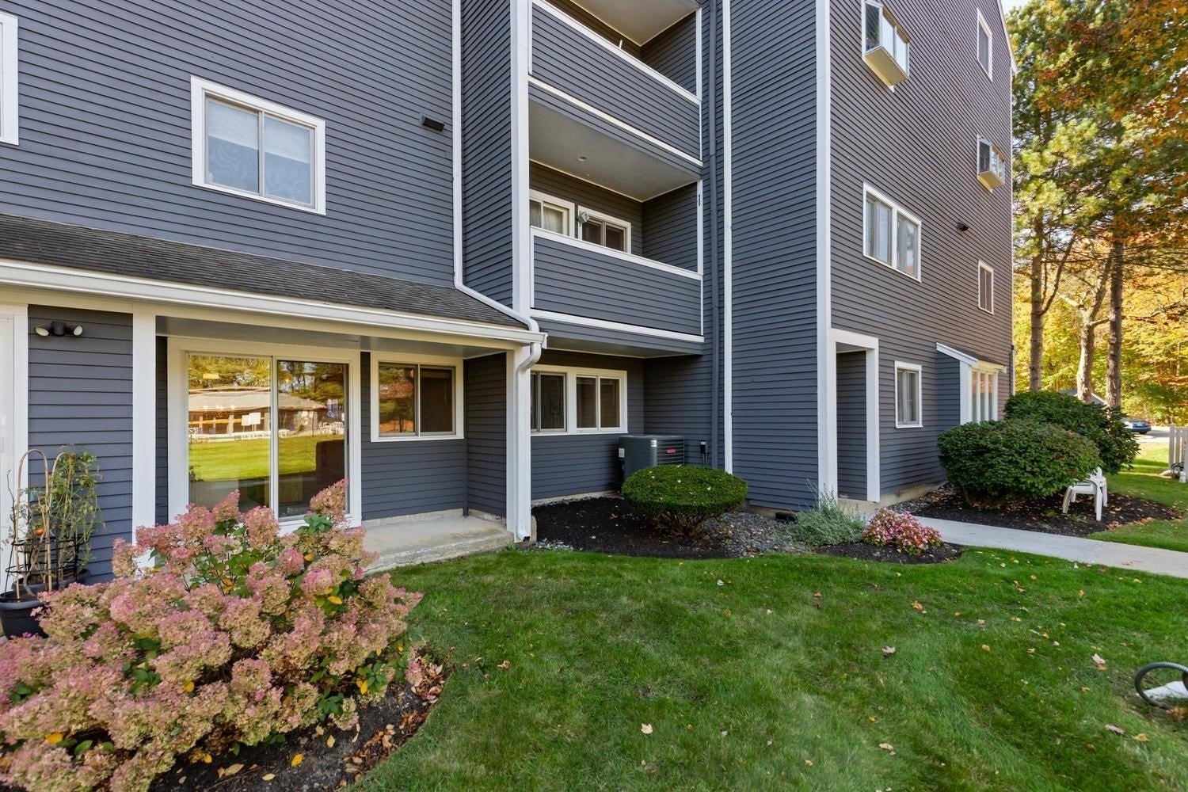
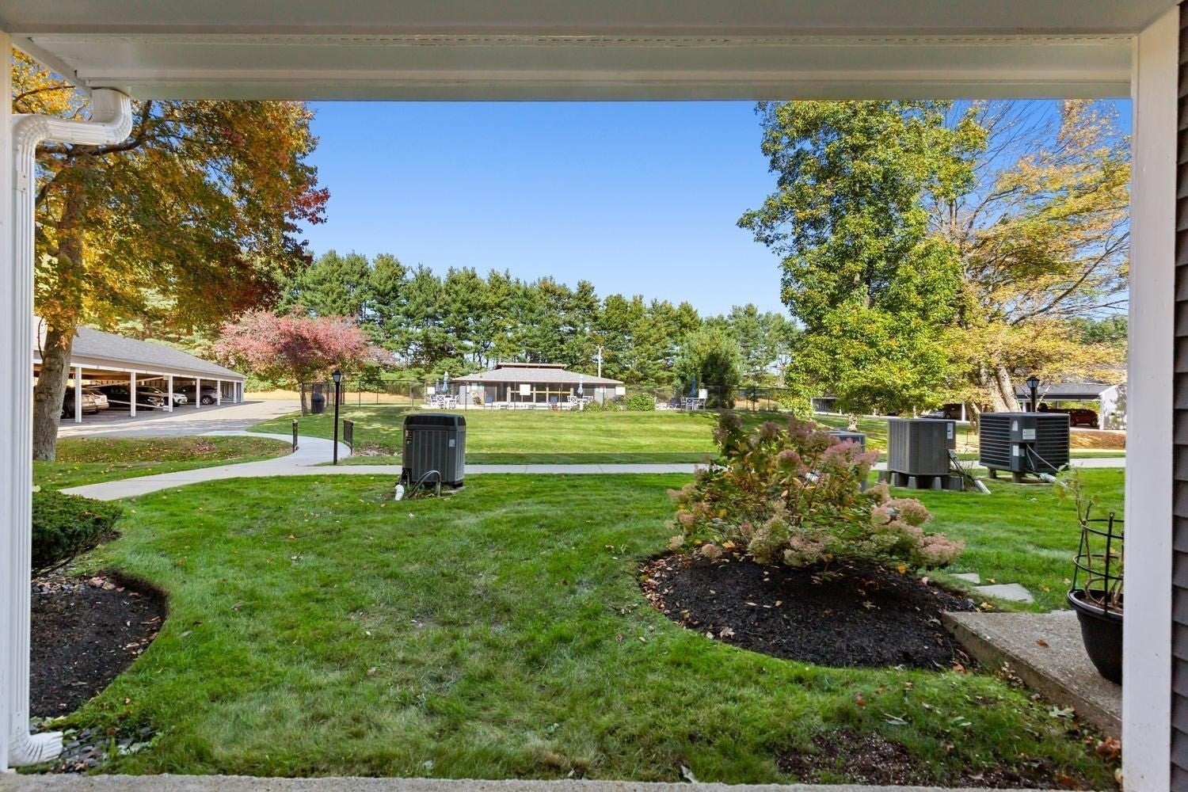
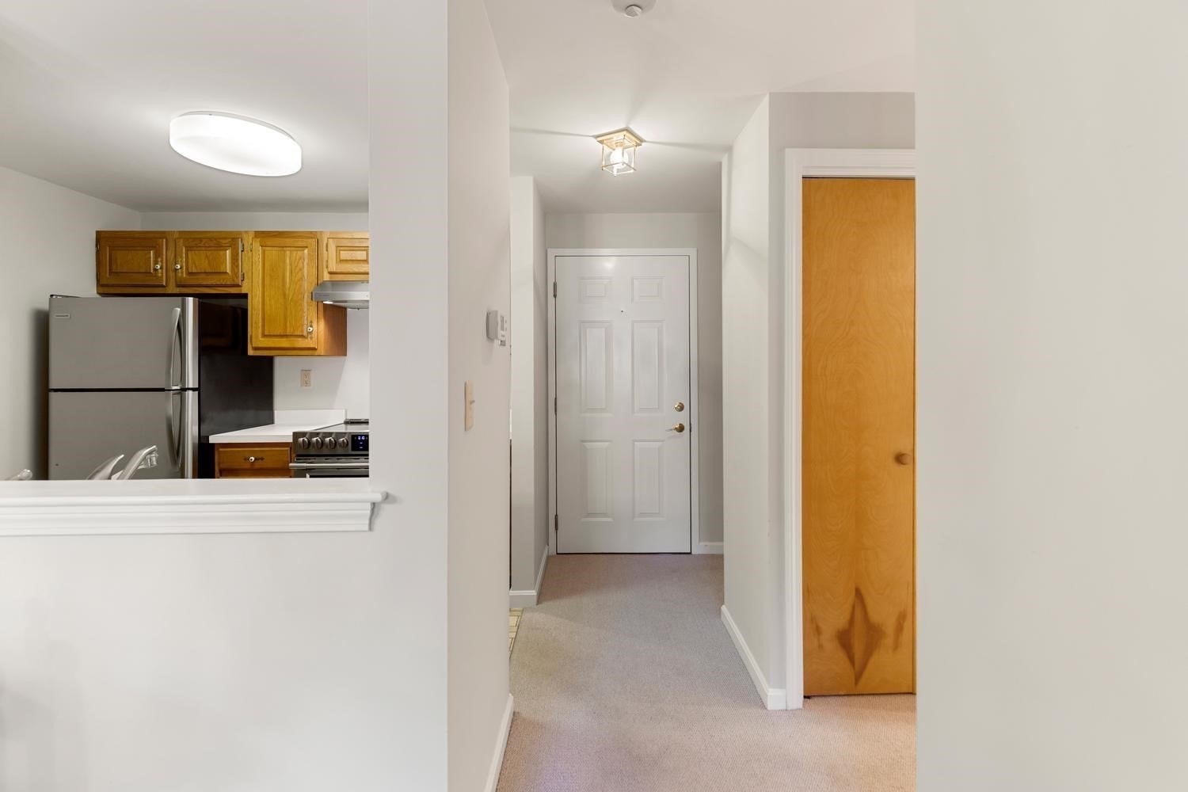
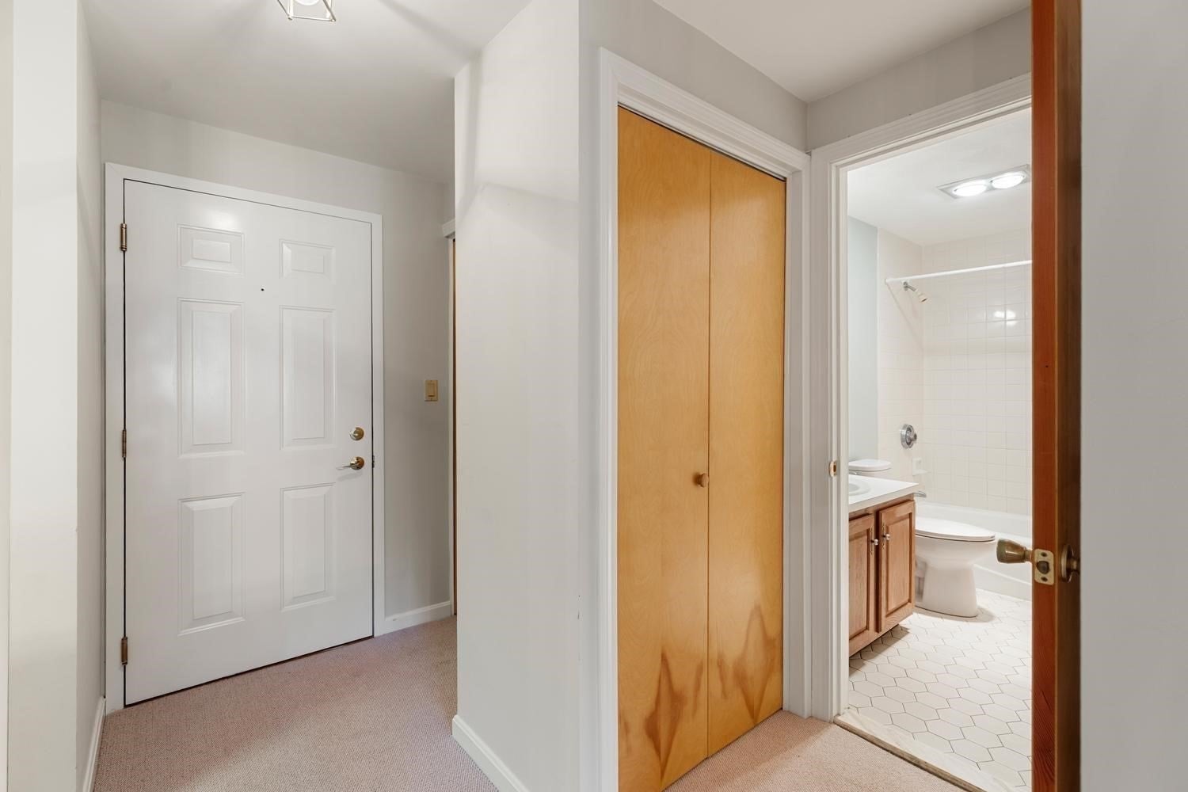
Ground-floor 1-bedroom condo in the sought-after River Ridge community, with a covered patio off the living room overlooking the lawn, pool, and clubhouse. This 710 sq ft unit has a well-thought-out layout, starting with a spacious open living/dining area (approx. 12' x 22') with room for both a sitting and dining space. The generous bedroom (approx. 12' x 15') has two closets, and the bathroom is accessible from both the bedroom and the hallway. Additional closets at the entry add storage. In-unit laundry (washer and dryer included) and stainless steel appliances, including the stove, refrigerator, and dishwasher, add everyday convenience. The kitchen and bath are original, giving a new owner the chance to update to their own taste. One carport space provides covered parking just steps from the unit. River Ridge amenities include an in-ground pool, clubhouse, and walking paths, with snow removal and landscaping handled for you. Ipswich offers excellent restaurants, shops, hiking trails, and Crane Beach, with a resident sticker available. The commuter rail and downtown are close by. A great opportunity for first-time buyers, downsizers, or anyone seeking low-maintenance living. SHOWINGS BEGIN AT THE OPEN HOUSE SATURDAY THE 17TH AND SUNDAY THE 18TH FROM 12 TO 1:30 PM BOTH DAYS.
| 23 hours ago | Listing updated with changes from the MLS® | |
| yesterday | Listing first seen on site |

The property listing data and information, or the Images, set forth herein were provided to MLS Property Information Network, Inc. from third party sources, including sellers, lessors, landlords, and public records, and were compiled by MLS Property Information Network, Inc. The property listing data and information, and the Images, are for the personal, non-commercial use of consumers having a good faith interest in purchasing, leasing or renting listed properties of the type displayed to them and may not be used for any purpose other than to identify prospective properties which such consumers may have a good faith interest in purchasing, leasing or renting. MLS Property Information Network, Inc. and its subscribers disclaim any and all representations and warranties as to the accuracy of the property listing data and information, or as to the accuracy of any of the Images, set forth herein.
Last checked 2026-10-16 06:23 AM UTC