

257 North Main St 8Andover, MA 01810
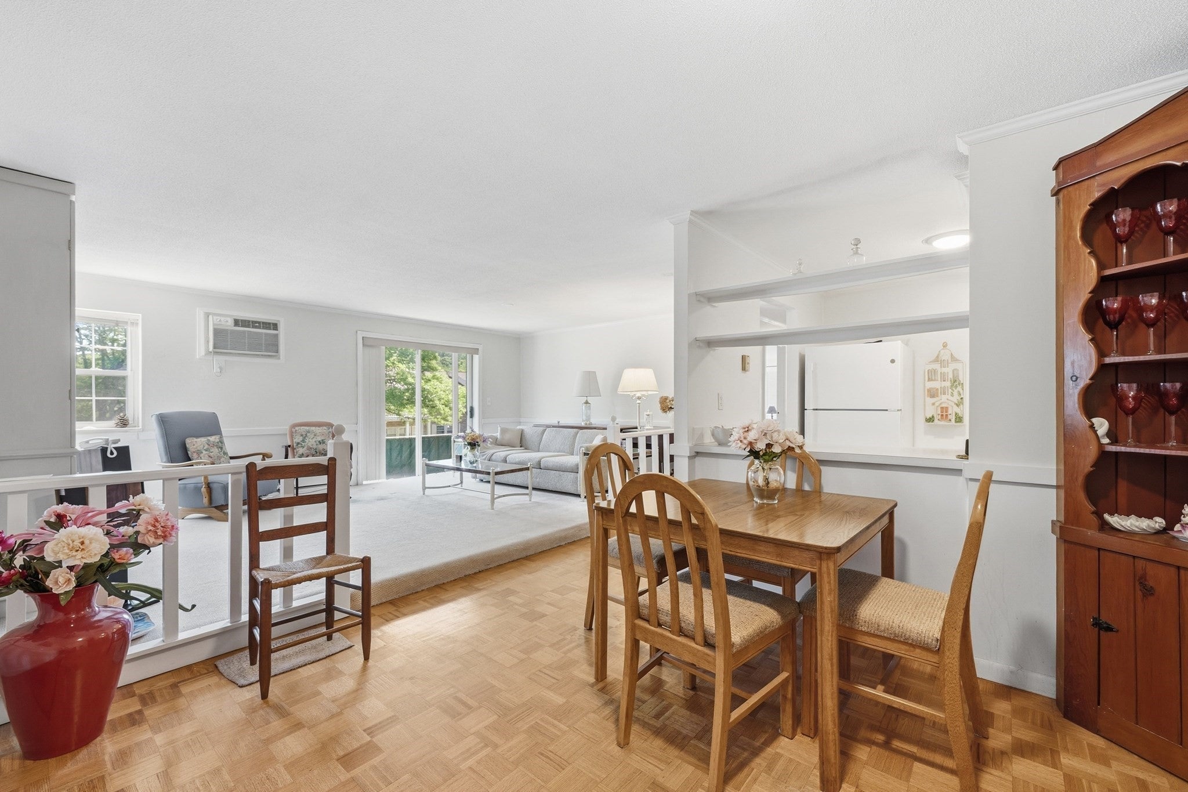
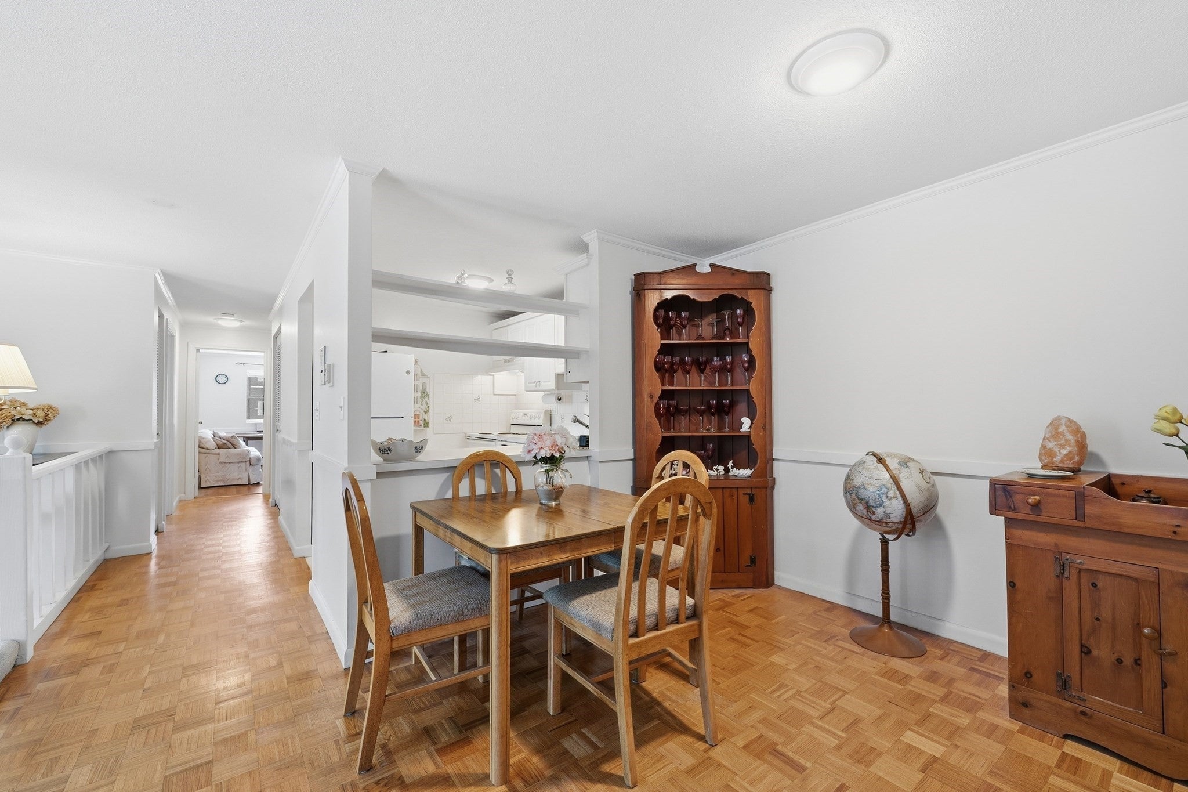
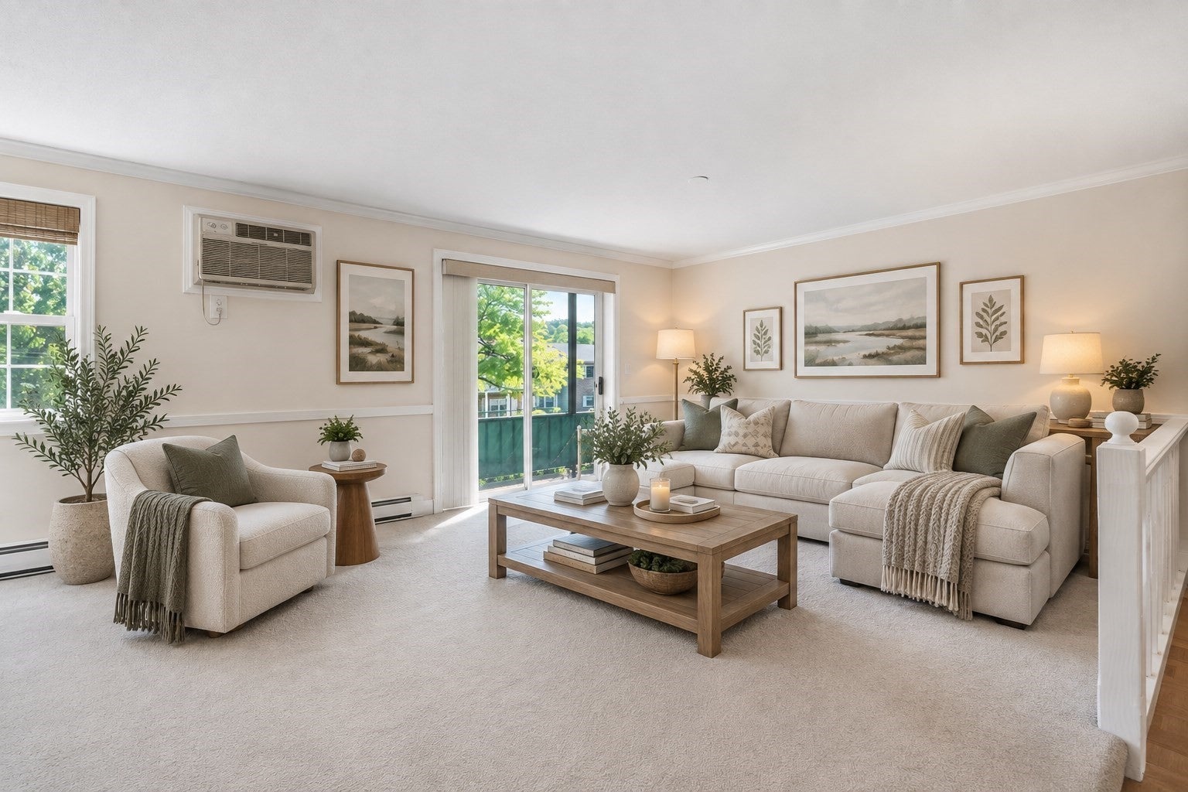
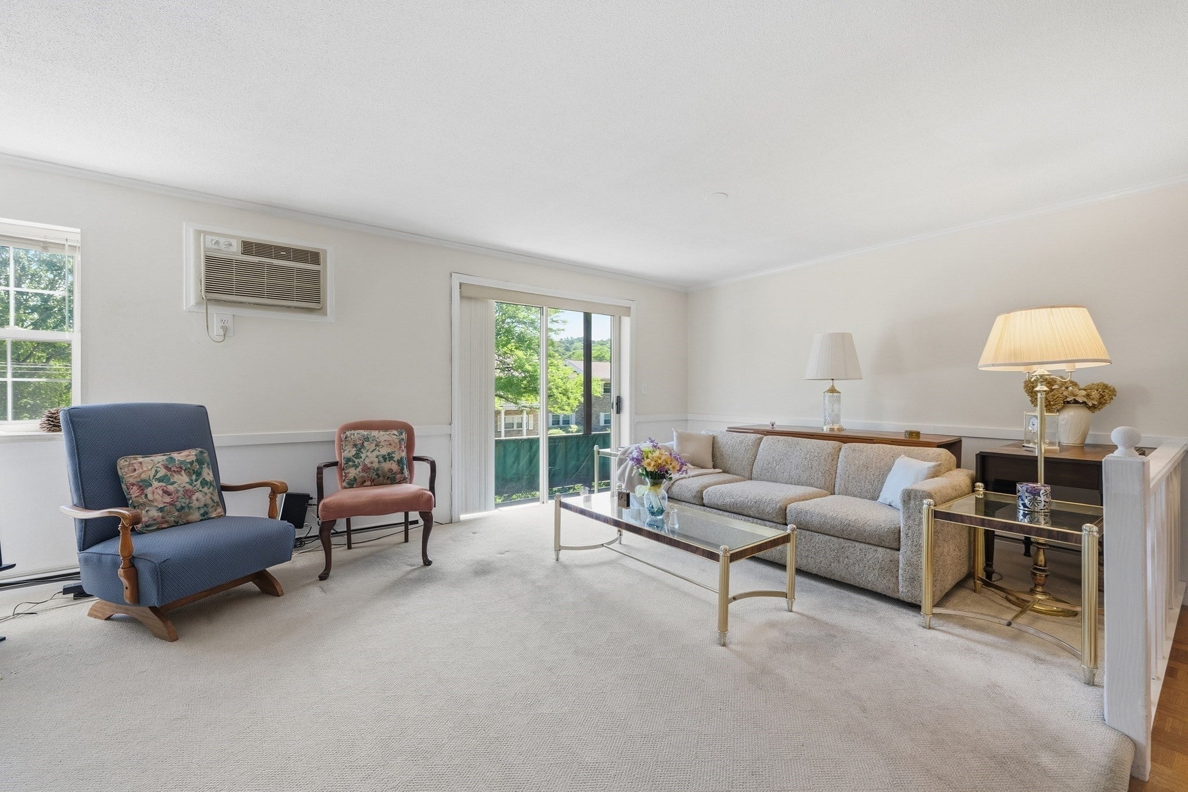
Welcome to this spacious 2-bedroom condo offering 1,000 square feet of comfortable living in a convenient Downtown Andover location. Situated on the second floor and positioned away from the street, the unit enjoys a more peaceful setting while still keeping you close to everything downtown has to offer.Inside, a bright and open layout features a generous living room with access to a private balcony, a dedicated dining area, and a well-equipped kitchen with ample cabinet and counter space. Large windows bring in plenty of natural light, while hardwood and parquet flooring, built-ins, and thoughtful storage add character and functionality throughout.Both bedrooms are generously sized with exceptional closet space. The oversized primary bedroom is a standout, offering multiple windows, abundant natural light, and plenty of room for additional furniture or a sitting or workspace. The second bedroom is equally flexible and works well as a bedroom, guest room, or dedicated home office.The condo fee includes heat, hot water, water, and master insurance, along with access to community amenities including an outdoor swimming pool and tennis court. The Washington Park community offers landscaped grounds and a convenient location near Downtown Andover's restaurants, cafés, shops, grocery stores, commuter rail, and major routes. With 1,000 square feet, two true bedrooms, excellent storage, private outdoor space, community amenities, and nice location within the complex, this home offers an attractive combination of space, convenience, and value in Andover.
| 16 hours ago | Listing updated with changes from the MLS® | |
| yesterday | Listing first seen on site |

The property listing data and information, or the Images, set forth herein were provided to MLS Property Information Network, Inc. from third party sources, including sellers, lessors, landlords, and public records, and were compiled by MLS Property Information Network, Inc. The property listing data and information, and the Images, are for the personal, non-commercial use of consumers having a good faith interest in purchasing, leasing or renting listed properties of the type displayed to them and may not be used for any purpose other than to identify prospective properties which such consumers may have a good faith interest in purchasing, leasing or renting. MLS Property Information Network, Inc. and its subscribers disclaim any and all representations and warranties as to the accuracy of the property listing data and information, or as to the accuracy of any of the Images, set forth herein.
Last checked 2026-10-16 06:23 AM UTC