

40 Casablanca Ct 40Haverhill, MA 01832
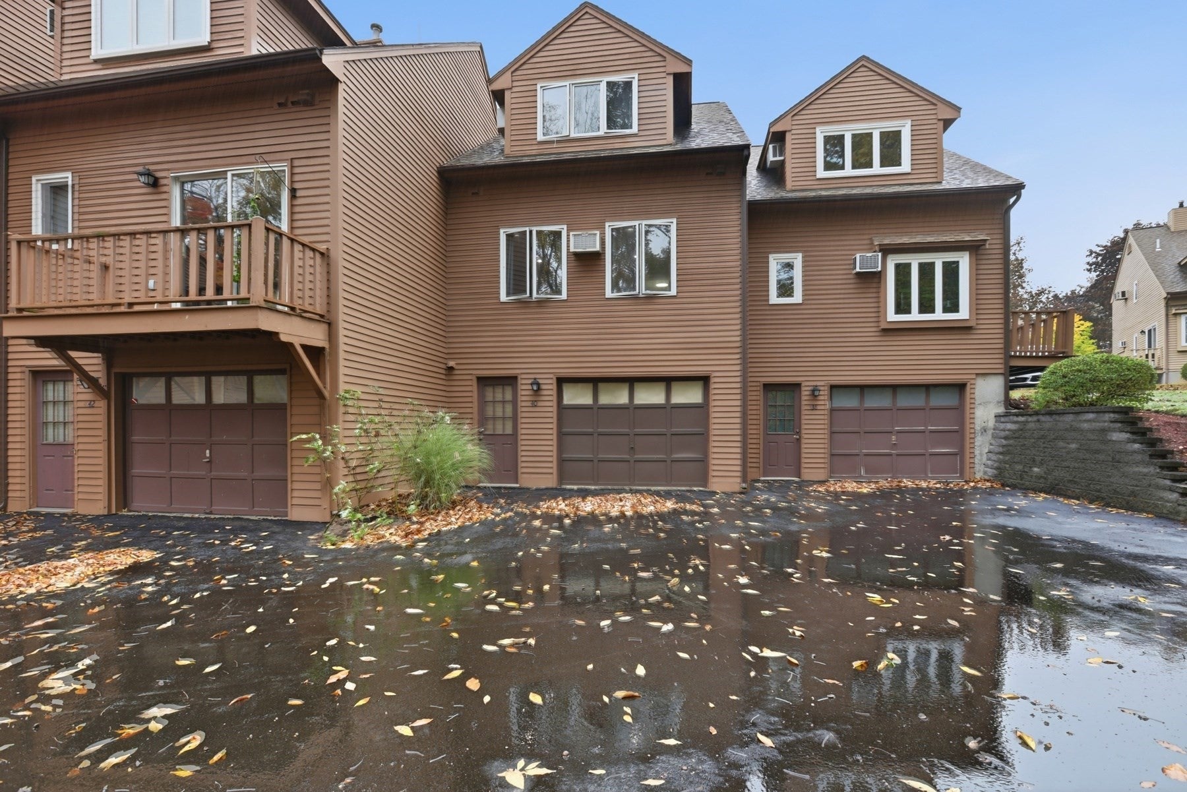
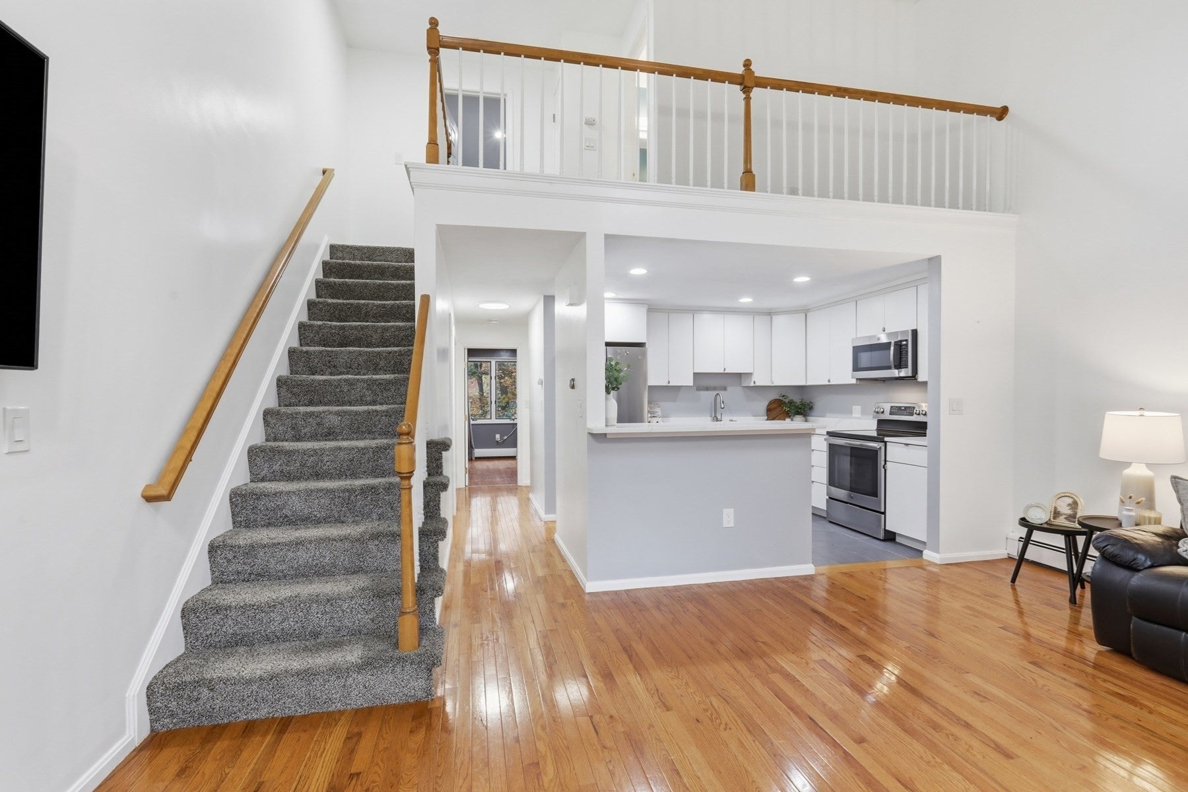
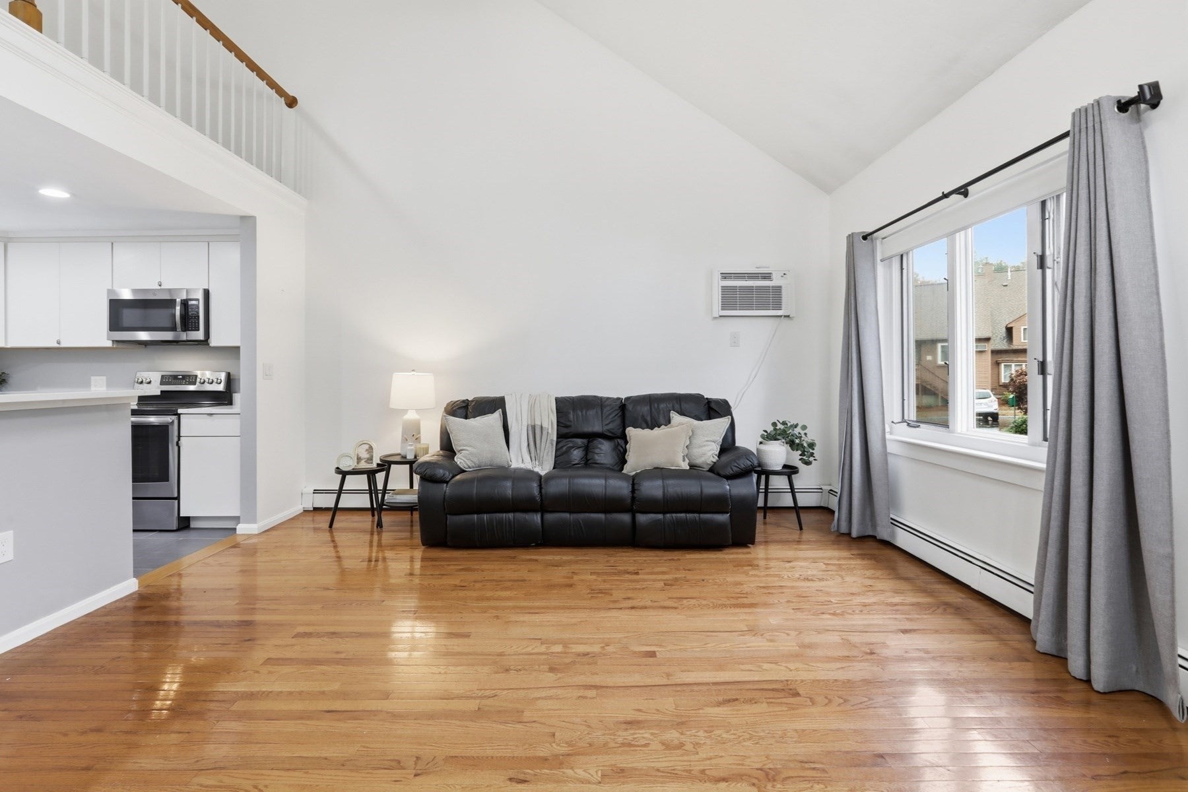
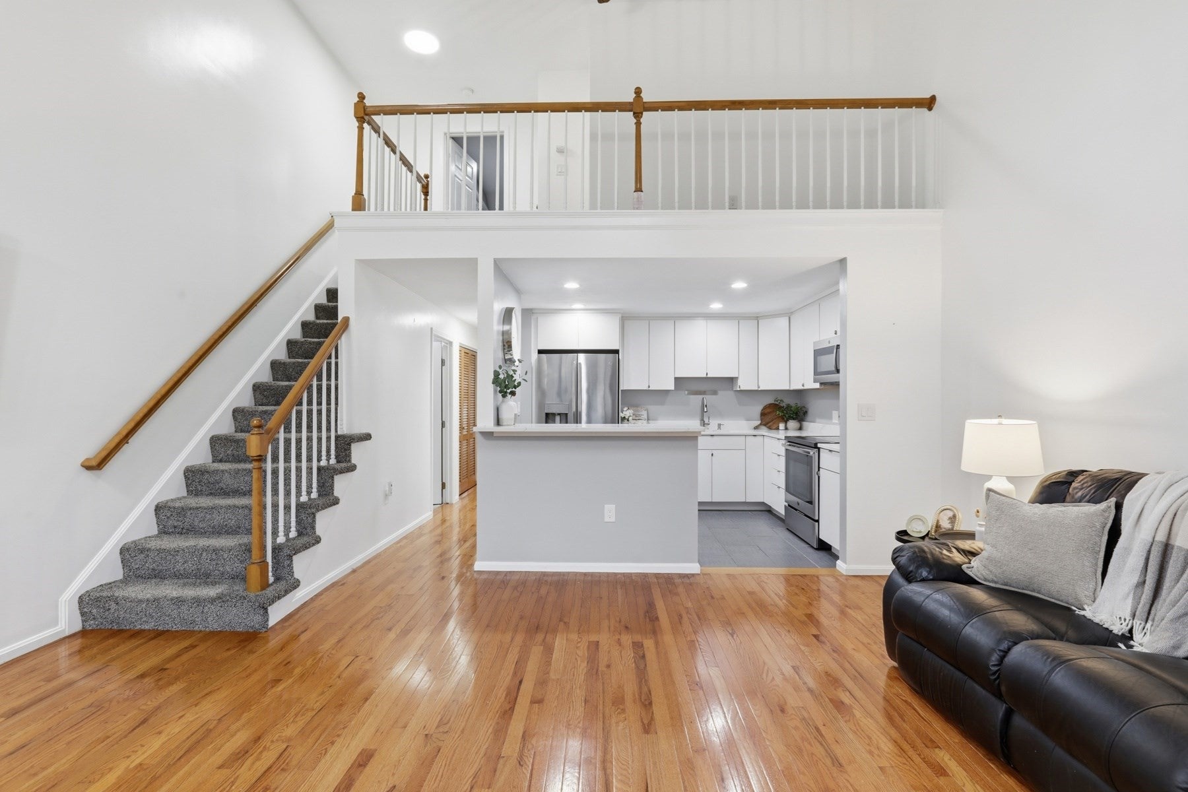
Dreaming of a townhouse that offers the space and feel of a single-family home without the maintenance? This beautifully updated townhouse is exactly what you've been looking for! Soaring vaulted ceilings create a grand, expansive living area that feels even more spacious than the square footage suggests. Large windows and skylights flood the home with natural light, while fresh paint throughout and updated recessed lighting add a modern touch. The recently renovated kitchen features stainless steel appliances, new cabinetry, countertops with bar seating, and updated flooring, all flowing seamlessly into the main living area for effortless open-concept living. A versatile first-floor bedroom with a full bathroom just steps away is ideal for guests, a home office, or flexible living arrangements. Upstairs features the spacious primary bedroom with double closets with new doors, a conveniently located second full bathroom with a tub, and a charming loft-style nook beneath the vaulted ceilings, perfect for a reading area, bookshelves, or a writing desk. The finished basement provides even more flexibility for a media room, playroom, home gym, or additional living space, along with storage under the stairs. Additional conveniences include main-level laundry with washer and dryer included and an oversized garage offering plenty of extra storage. With thoughtful updates, flexible living spaces, and a layout that suits a variety of lifestyles, this home is perfect for first-time buyers, those looking for more room, or anyone ready to downsize without sacrificing space. Nothing to do but move right in!
| 17 hours ago | Listing updated with changes from the MLS® | |
| 17 hours ago | Listing first seen on site |

The property listing data and information, or the Images, set forth herein were provided to MLS Property Information Network, Inc. from third party sources, including sellers, lessors, landlords, and public records, and were compiled by MLS Property Information Network, Inc. The property listing data and information, and the Images, are for the personal, non-commercial use of consumers having a good faith interest in purchasing, leasing or renting listed properties of the type displayed to them and may not be used for any purpose other than to identify prospective properties which such consumers may have a good faith interest in purchasing, leasing or renting. MLS Property Information Network, Inc. and its subscribers disclaim any and all representations and warranties as to the accuracy of the property listing data and information, or as to the accuracy of any of the Images, set forth herein.
Last checked 2026-10-16 06:23 AM UTC