

104—106 Second Street Condominium106 Second Street 106North Andover, MA 01845
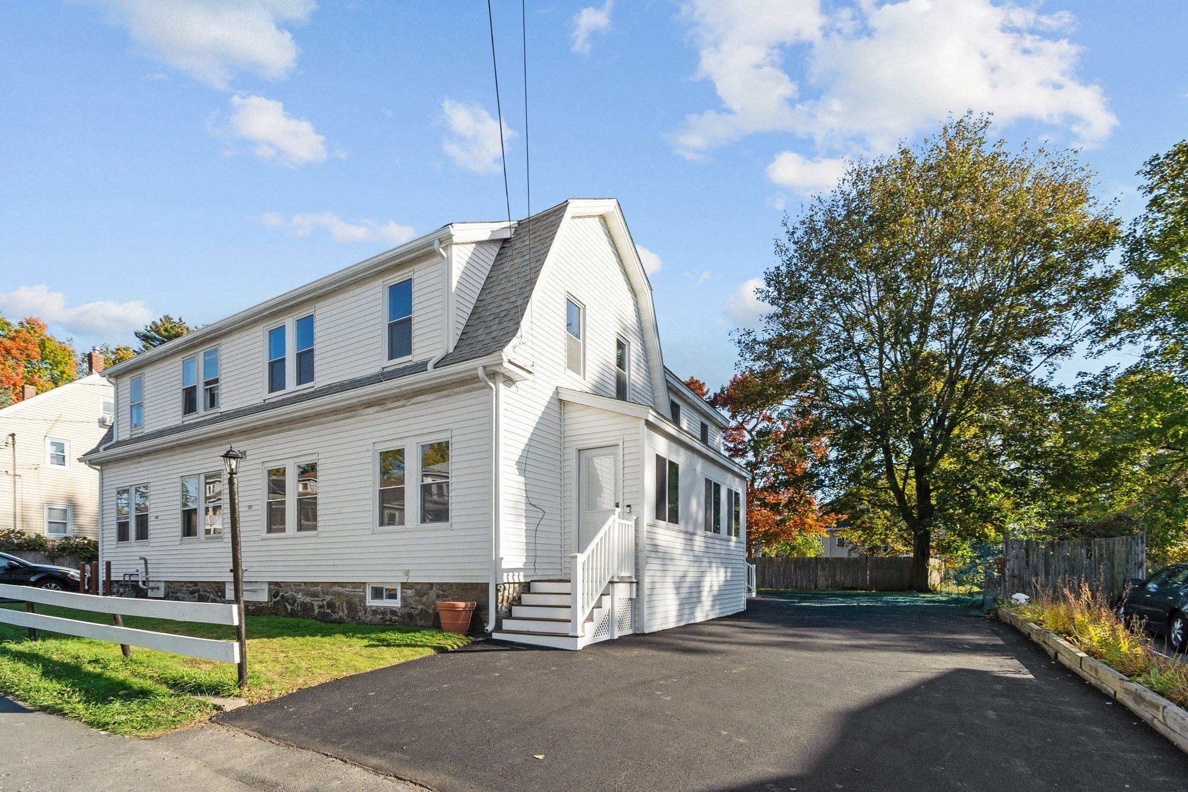
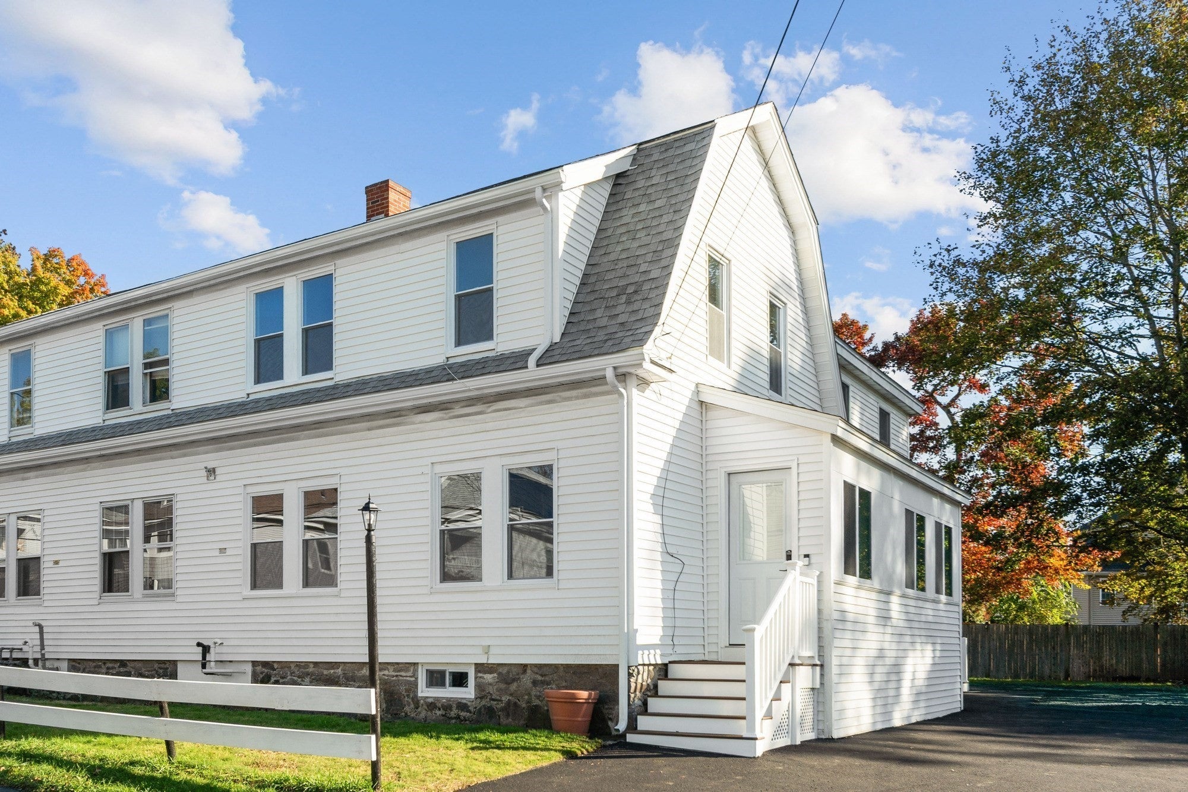
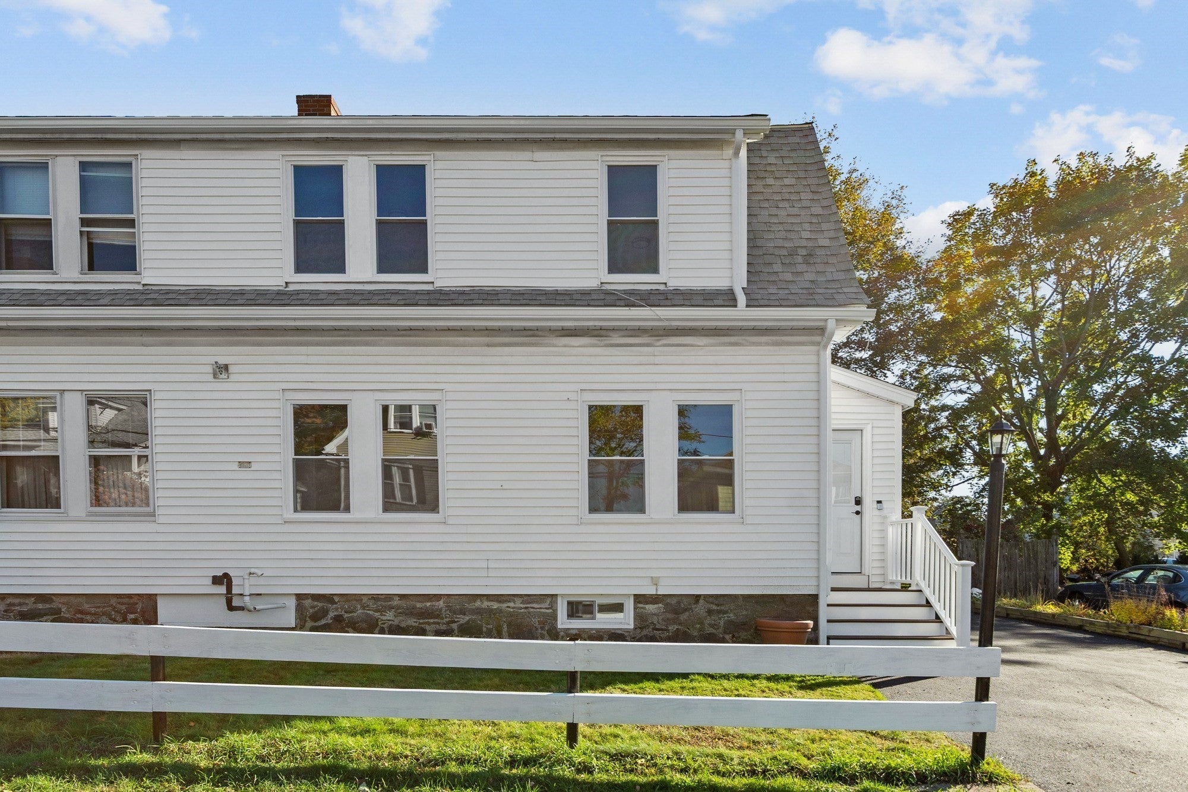
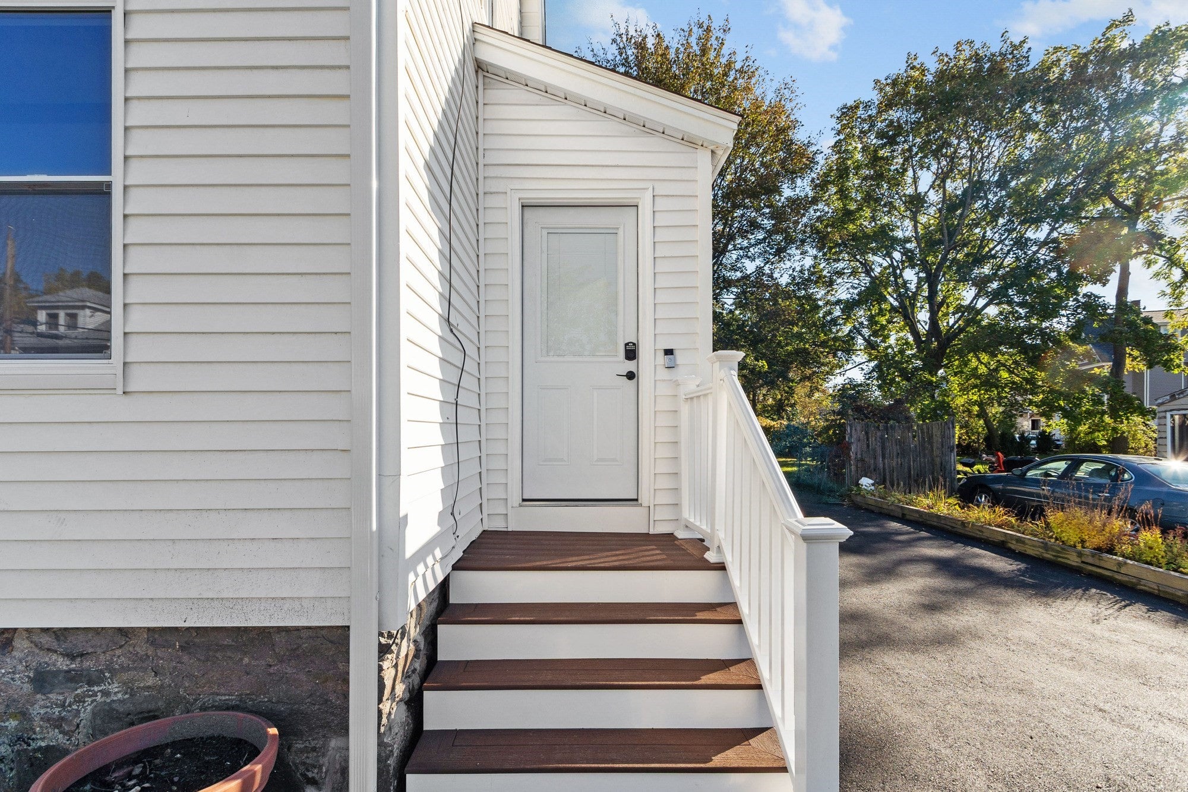
Welcome to this beautifully updated condex offering the look and feel of a single-family home, with a wonderful blend of comfort, style, and everyday functionality! Enter through the long, enclosed porch and discover a warm and inviting interior. The kitchen features stone countertops, stainless steel appliances, including refrigerator, and elegant marble-look ceramic tile flooring in a crisp, timeless finish. The living room, dining room, and beamed family room showcase newly refinished hardwood floors, adding warmth and character throughout. A wood stove creates a cozy atmosphere, while updated light fixtures provide a fresh, modern touch.The spacious primary bedroom offers multiple closets, including his-and-hers closets and a cedar-lined one, along with private access to a beautifully appointed three-quarter en-suite bathroom. Enjoy the privacy and independence this condex provides, complemented by your own fenced backyard retreat. The Trex deck is perfect for outdoor entertaining, relaxing, or simply enjoying the fresh air. No condo fee! Please see remarks for additional details.Located in desirable North Andover, this home offers convenient access to shopping, restaurants, major commuting routes, and the greater Boston area, approximately 24 mi away and minutes to I495.. Enjoy the charm of New England living in a vibrant community that offers an appealing balance of convenience, comfort, and lifestyle. Don't miss the opportunity to make this special property your own!
| 17 hours ago | Listing updated with changes from the MLS® | |
| 17 hours ago | Listing first seen on site |

The property listing data and information, or the Images, set forth herein were provided to MLS Property Information Network, Inc. from third party sources, including sellers, lessors, landlords, and public records, and were compiled by MLS Property Information Network, Inc. The property listing data and information, and the Images, are for the personal, non-commercial use of consumers having a good faith interest in purchasing, leasing or renting listed properties of the type displayed to them and may not be used for any purpose other than to identify prospective properties which such consumers may have a good faith interest in purchasing, leasing or renting. MLS Property Information Network, Inc. and its subscribers disclaim any and all representations and warranties as to the accuracy of the property listing data and information, or as to the accuracy of any of the Images, set forth herein.
Last checked 2026-10-16 06:23 AM UTC