Save
Ask
Tour
Hide
Share
$449,900
1 Day On Site

Royal Oaks
45 Washington Street 97
Methuen, MA 01844

For Sale|Condominium|Active
2
Beds
2
Total Baths
1
Full Bath
1
Partial Bath
1,868
SqFt
$241
/SqFt
1984
Built
County:
Essex
Call Now: 603-825-6696
Is this the listing for you? We can help make it yours.
603-825-6696
Upcoming Open Houses
Sat, Oct 17, 11:00 AM - 1:00 PM
Sun, Oct 18, 11:00 AM - 1:00 PM
45 Washington Street 9745 Washington Street 9745 Washington Street 9745 Washington Street 97
Save
Ask
Tour
Hide
Share

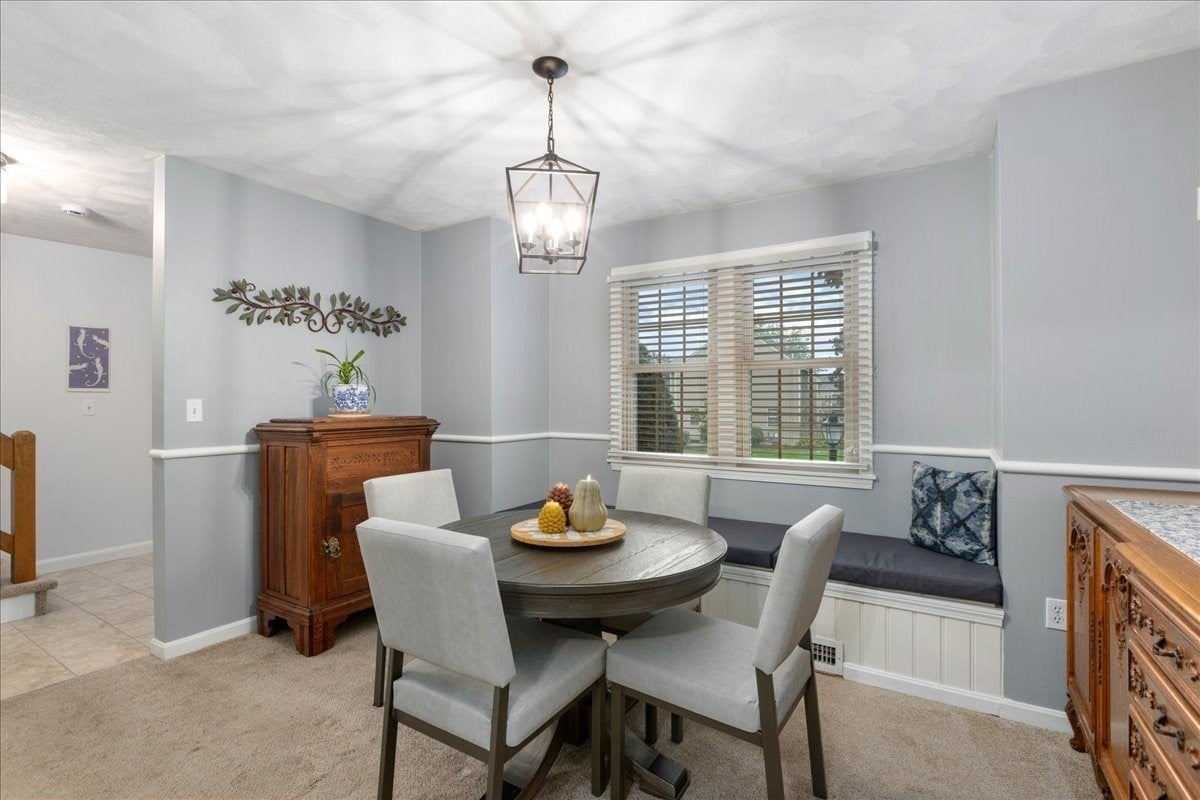
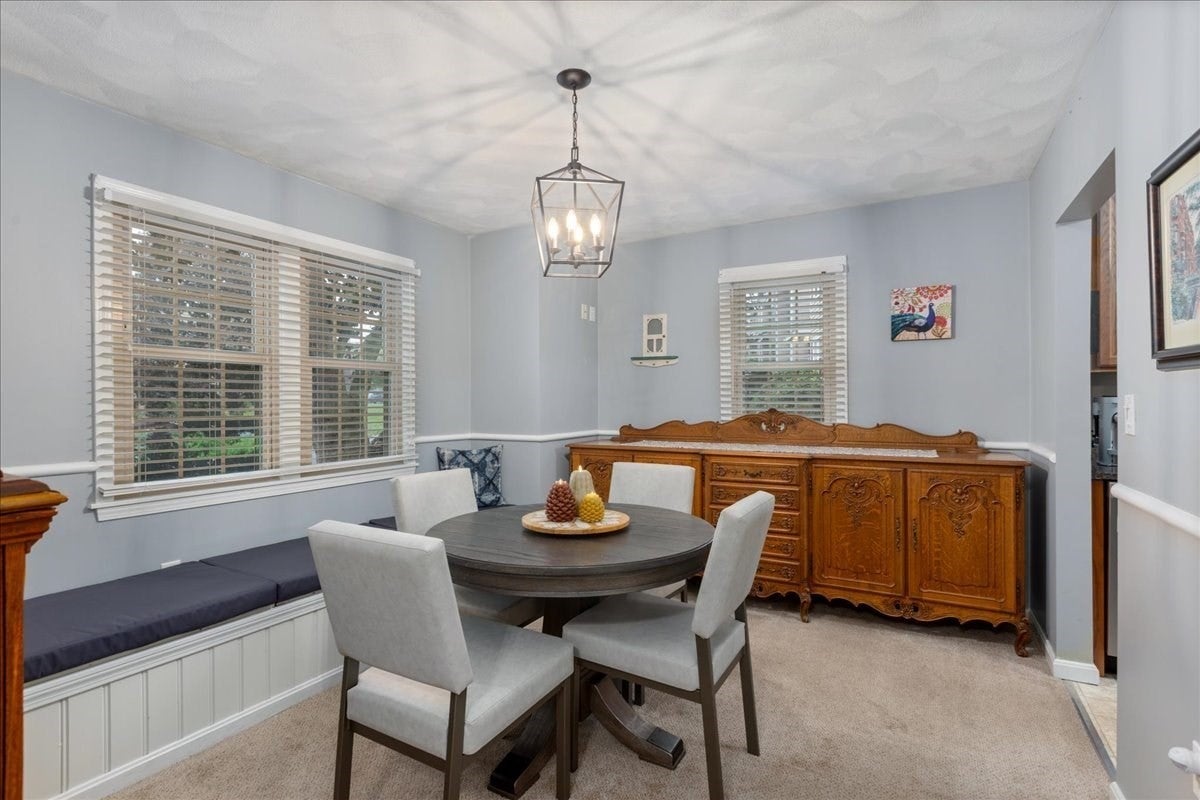
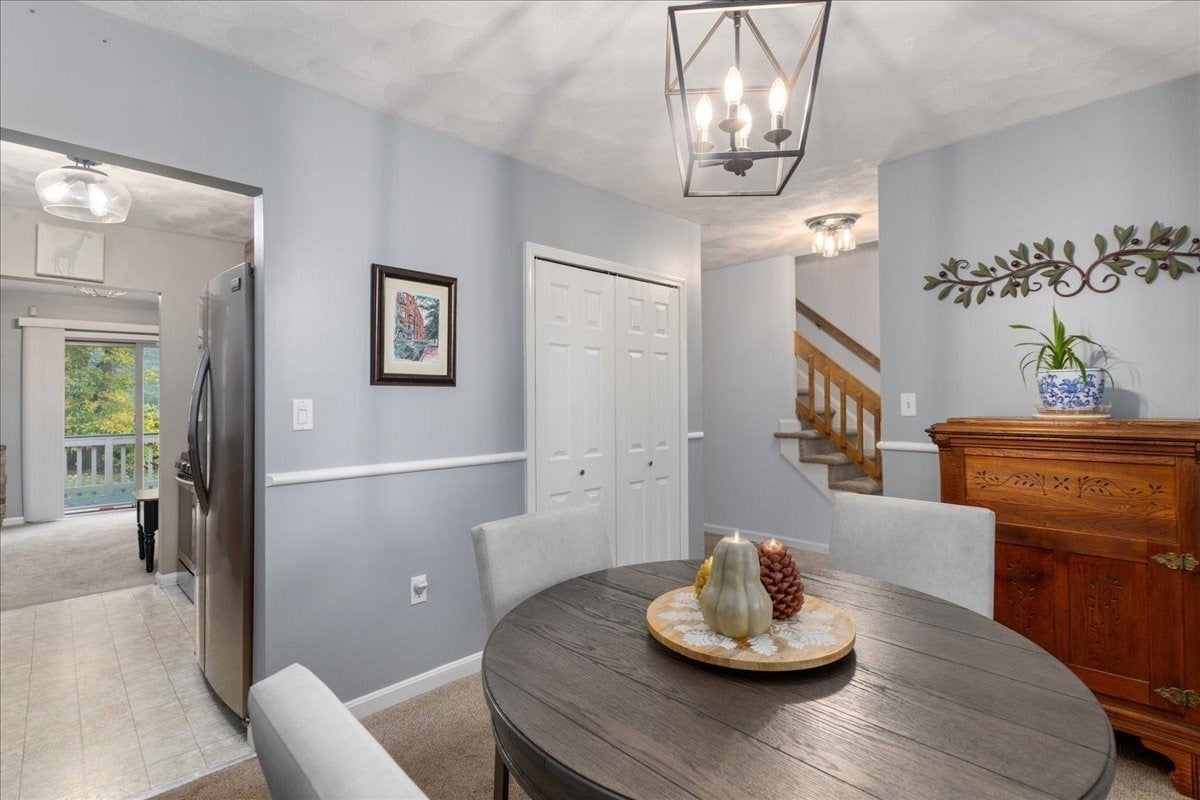
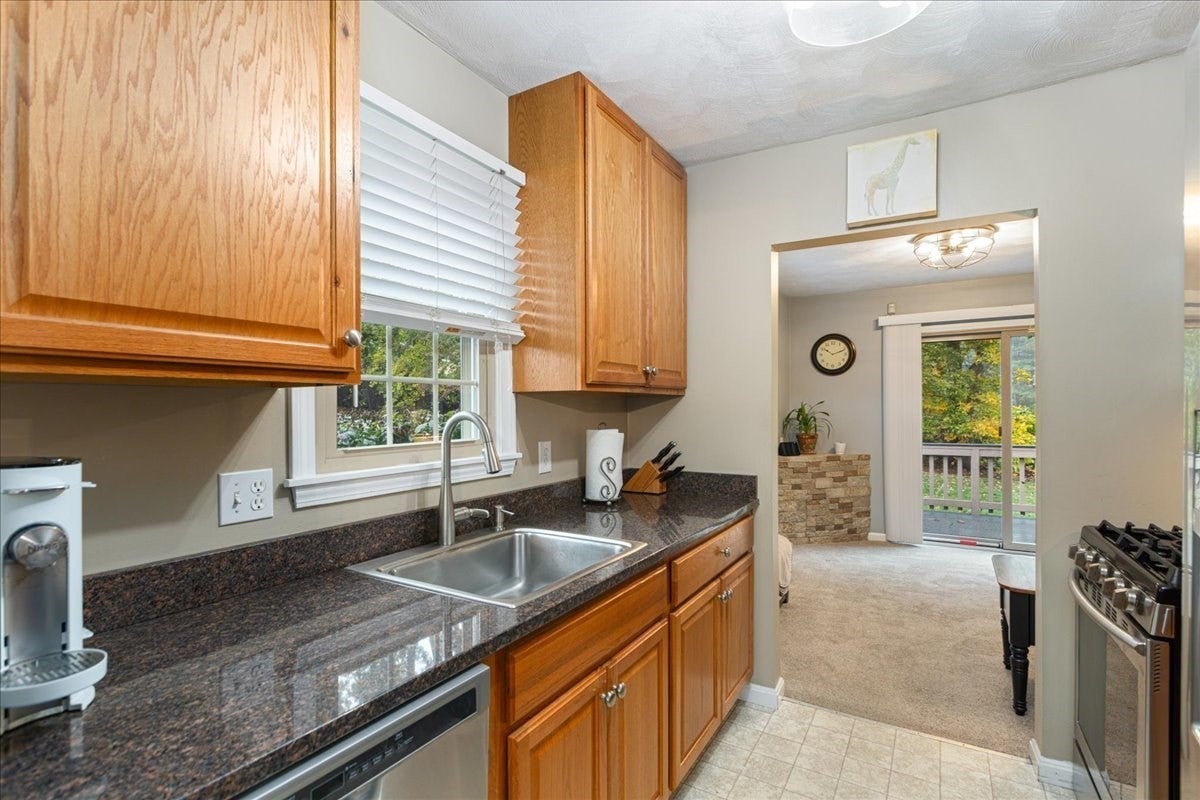
Welcome to this beautifully maintained end-unit townhouse at desirable Royal Oaks, offering a wonderful combination of space, privacy, and comfort. Ideally positioned within the community, this home enjoys a more private backyard setting and is one of the larger townhouses in the complex. The updated kitchen features granite countertops and opens to a spacious dining area, while the inviting living room offers plenty of room to relax or entertain. Upstairs, you’ll find two generously sized bedrooms with ample closet space .The finished lower level provides valuable additional living space and plenty of flexibility, perfect for a family room, home office, exercise area, or a great spot to gather and watch the big game .With its sought-after end-unit location, generous floor plan, and added privacy, this Royal Oaks townhouse is a standout opportunity.

Save
Ask
Tour
Hide
Share
Listing Snapshot
Price 
$449,900
Days On Site 
1 Day
Bedrooms 
2
Inside Area (SqFt) 
1,868 sqft
Total Baths 
2
Full Baths 
1
Partial Baths 
1
Lot Size 
N/A
Year Built 
1984
MLS® Number 
73591228
Status 
Active
Property Tax 
$4,052
HOA/Condo/Coop Fees 
$410 monthly
Sq Ft Source 
Public Records
Friends & Family
Recent Activity
yesterdayListing updated with changes from the MLS®
yesterdayListing first seen on site
General Features
Disclosures 
Pets must be registered and approvedbreedweight and count limitations. Please review rules and regulations prior to making an offer. Mark on ceiling of 2nd bedroom from the removal of a temp wall that was installed by two owners ago.
Number Of Stories 
2
Parking 
Assigned
Parking Spaces 
2
Pets 
Breed RestrictionsYes
Property Sub Type 
Condominium
Sewer 
Public Sewer
SqFt Above 
1376
SqFt Below 
492
SqFt Total 
1868
Water Source 
Public
Zoning 
MA
Interior Features
Appliances 
RangeDishwasherDisposalMicrowaveRefrigeratorWasherDryerPlumbed For Ice Maker
Cooling 
Central Air
Electric 
Circuit Breakers
Flooring 
TileCarpetLaminateBamboo
Heating 
Natural GasForced Air
Interior 
Pantry
Laundry Features 
In UnitElectric Dryer HookupWasher Hookup
Window Features 
Insulated WindowsScreens
Bathroom 1 
Dimensions - 5.1x5.1Level - FirstArea - 26
Bathroom 2 
Dimensions - 10.1x5.1Level - SecondArea - 51
Bedroom 2 
Dimensions - 17.7x13.1Level - SecondArea - 231
Dining Room 
Dimensions - 13.3x10.1Level - FirstArea - 134
Family Room 
Dimensions - 25.11x20.1Level - BasementArea - 504
Kitchen 
Dimensions - 7.1x8.1Level - FirstArea - 57
Living Room 
Dimensions - 20.1x11.3Level - FirstArea - 227
Master Bedroom 
Dimensions - 18.9x11.3Level - SecondArea - 213
Save
Ask
Tour
Hide
Share
Exterior Features
Construction Details 
Frame
Exterior 
Rain Gutters
Lot Features 
Landscaped
Patio And Porch 
Deck
Roof 
Shingle
Windows/Doors 
Insulated WindowsScreens
Community Features
Association Amenities 
Tennis Court(s)
Association Fee 
$410.0
Association Fee Frequency 
Monthly
Community Features 
Tennis Court(s)Golf
Schools
School District
Unknown
Elementary School
Cgs
Middle School
Cgs
High School
Methuen High
Listing courtesy of Linda Early of Berkshire Hathaway HomeServices Verani Realty Methuen


The property listing data and information, or the Images, set forth herein were provided to MLS Property Information Network, Inc. from third party sources, including sellers, lessors, landlords, and public records, and were compiled by MLS Property Information Network, Inc. The property listing data and information, and the Images, are for the personal, non-commercial use of consumers having a good faith interest in purchasing, leasing or renting listed properties of the type displayed to them and may not be used for any purpose other than to identify prospective properties which such consumers may have a good faith interest in purchasing, leasing or renting. MLS Property Information Network, Inc. and its subscribers disclaim any and all representations and warranties as to the accuracy of the property listing data and information, or as to the accuracy of any of the Images, set forth herein.

Last checked 2026-10-17 07:42 AM UTC

Neighborhood & Commute
Source: Walkscore
Disclosure: Community information and market data powered by Constellation Data Labs. Information is deemed reliable but not guaranteed.
Save
Ask
Tour
Hide
Share