

Parkview Lane Condominium10 Parkview Ln DHaverhill, MA 01835
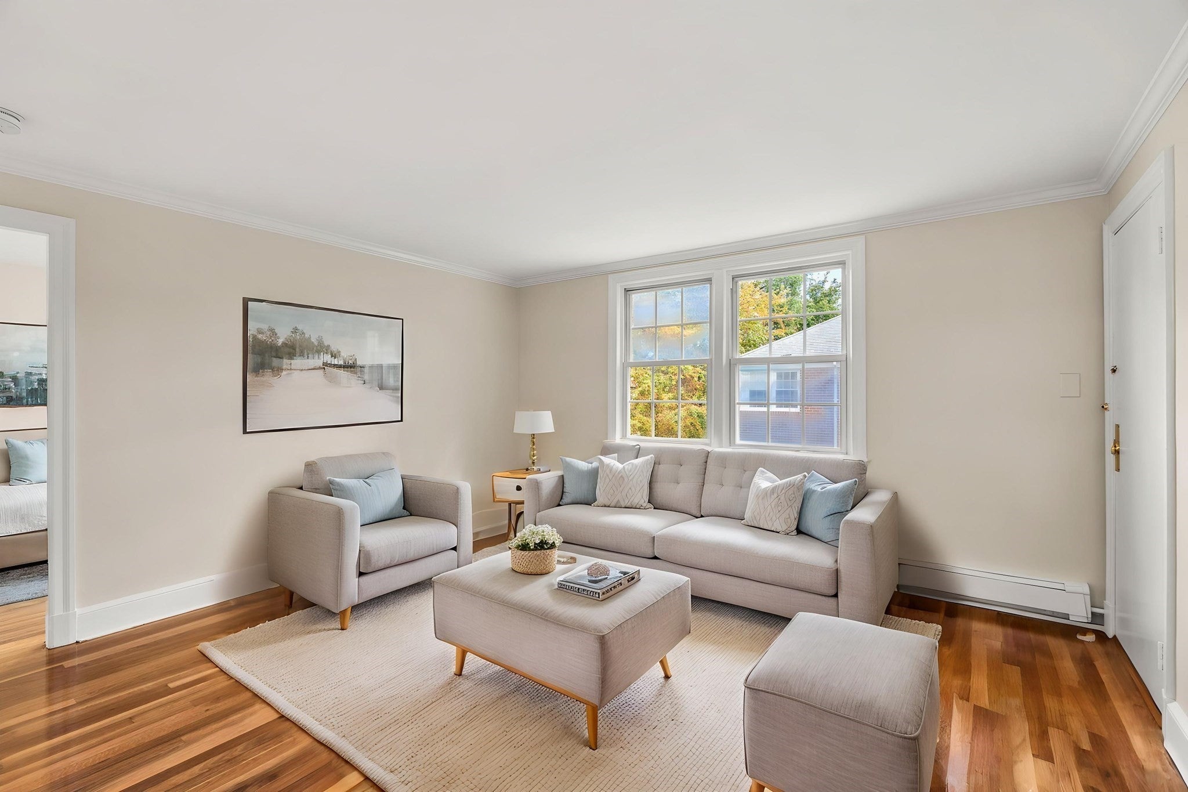
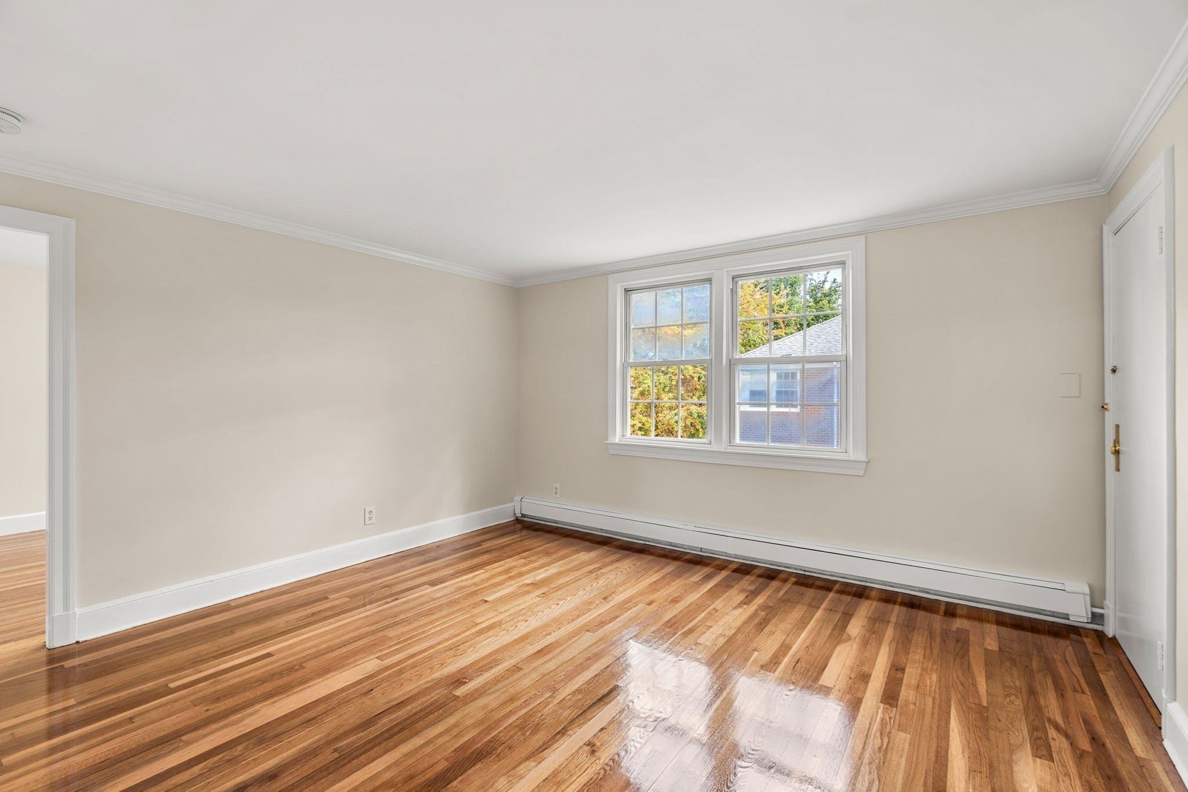
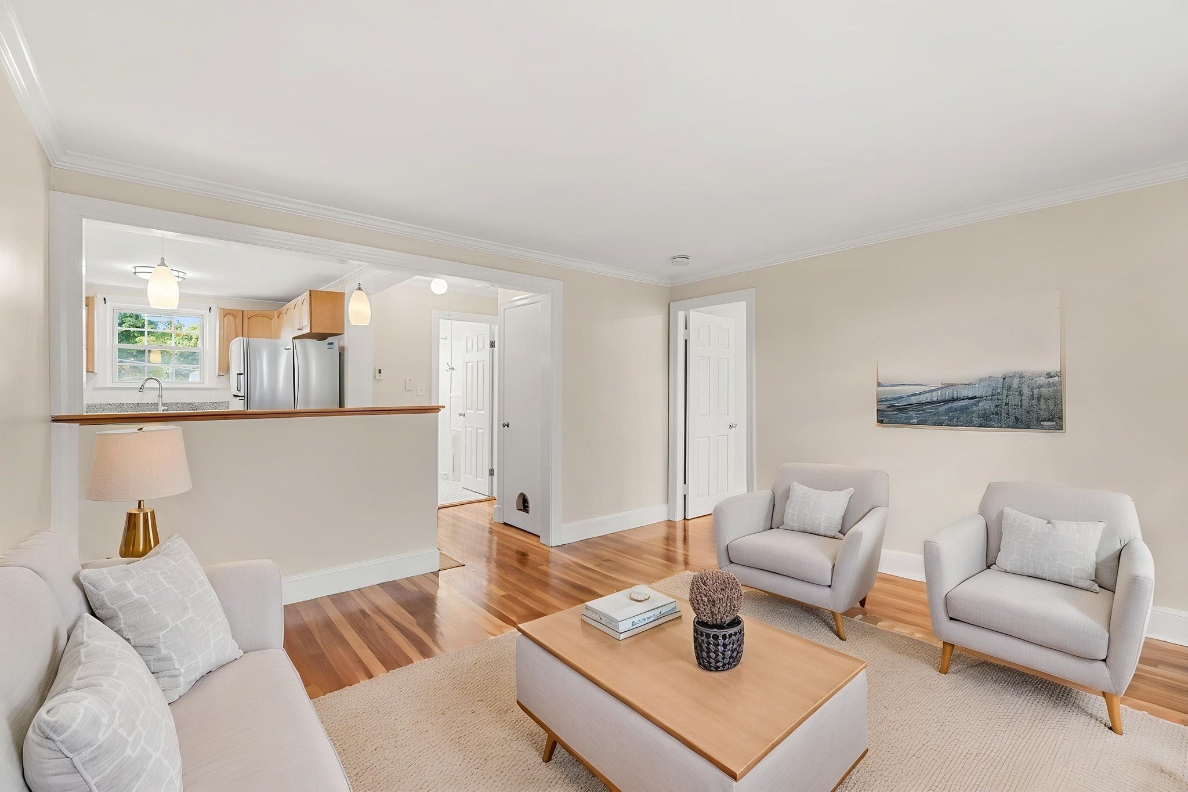
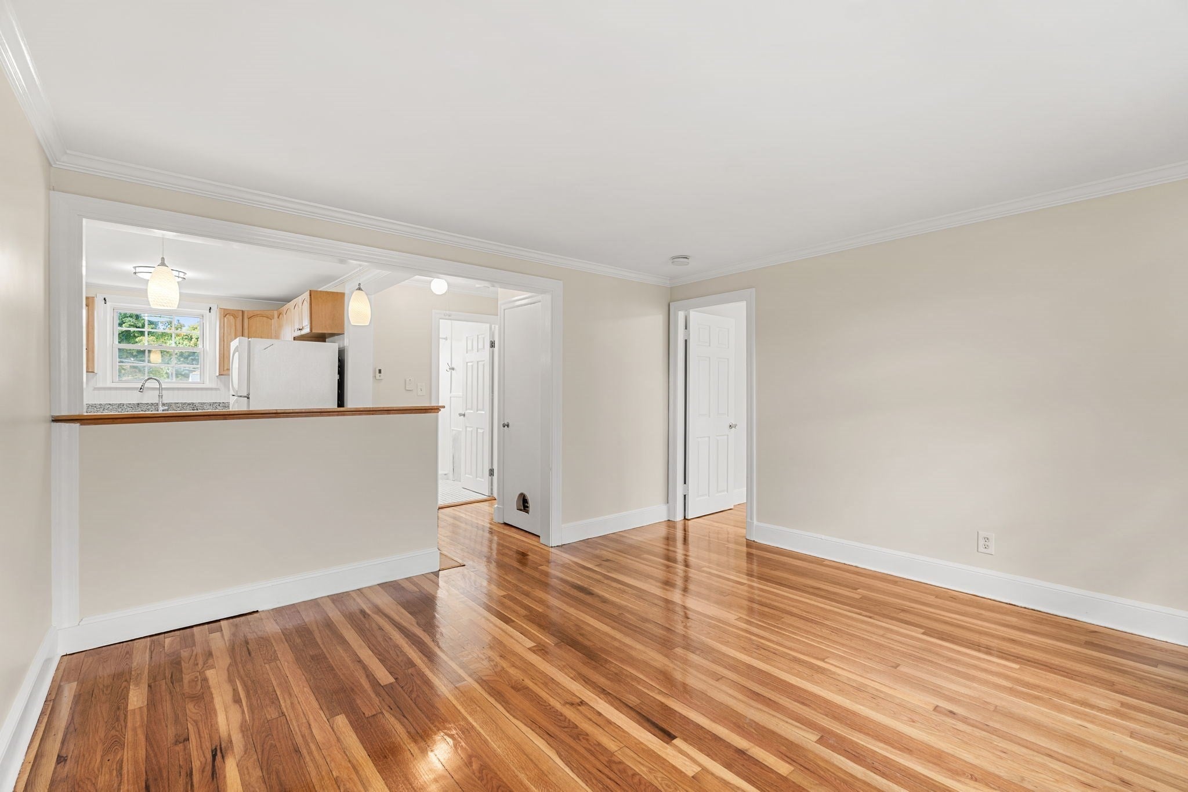
Welcome to 10 Parkview Lane, Unit D, a bright 2-bedroom garden-style end unit in a quiet Bradford setting, with a garage space plus a second parking space, a rare find in a condo. Hardwood floors run through the living room and both bedrooms, and the living room opens to a kitchen with granite counters, a beadboard backsplash, a large sink, a gas range, a dishwasher, and a refrigerator. Beadboard, crown molding, and a pantry closet add charm and storage. The bath has a tiled floor, a shower, a new vanity, and beadboard accents. What sets this unit apart is the courtyard. It's beautifully kept, so you get that private outdoor feel without doing the yard work yourself. Heat and hot water are included in the condo fee, along with water, sewer, landscaping, snow removal, and master insurance. There's also an on-site laundry room. You're minutes from Bradford Common, Routes 125 and 495, shopping, and dining. A great option for first-time buyers, downsizers, or investors, in Bradford, one of Haverhill's nicest neighborhoods.
| 15 hours ago | Listing updated with changes from the MLS® | |
| 15 hours ago | Listing first seen on site |

The property listing data and information, or the Images, set forth herein were provided to MLS Property Information Network, Inc. from third party sources, including sellers, lessors, landlords, and public records, and were compiled by MLS Property Information Network, Inc. The property listing data and information, and the Images, are for the personal, non-commercial use of consumers having a good faith interest in purchasing, leasing or renting listed properties of the type displayed to them and may not be used for any purpose other than to identify prospective properties which such consumers may have a good faith interest in purchasing, leasing or renting. MLS Property Information Network, Inc. and its subscribers disclaim any and all representations and warranties as to the accuracy of the property listing data and information, or as to the accuracy of any of the Images, set forth herein.
Last checked 2026-10-16 06:23 AM UTC