Save
Ask
Tour
Hide
Share
$534,900
New Listing

Emerald Court
1201 Emerald Court 1201
Tewksbury, MA 01876

For Sale|Condominium|Active
2
Beds
2
Total Baths
2
Full Baths
1,275
SqFt
$420
/SqFt
2006
Built
County:
Middlesex
Call Now: 603-825-6696
Is this the listing for you? We can help make it yours.
603-825-6696
Upcoming Open Houses
Sat, Oct 17, 11:00 AM - 1:00 PM
Sun, Oct 18, 11:00 AM - 1:00 PM
1201 Emerald Court 12011201 Emerald Court 12011201 Emerald Court 12011201 Emerald Court 1201
Save
Ask
Tour
Hide
Share

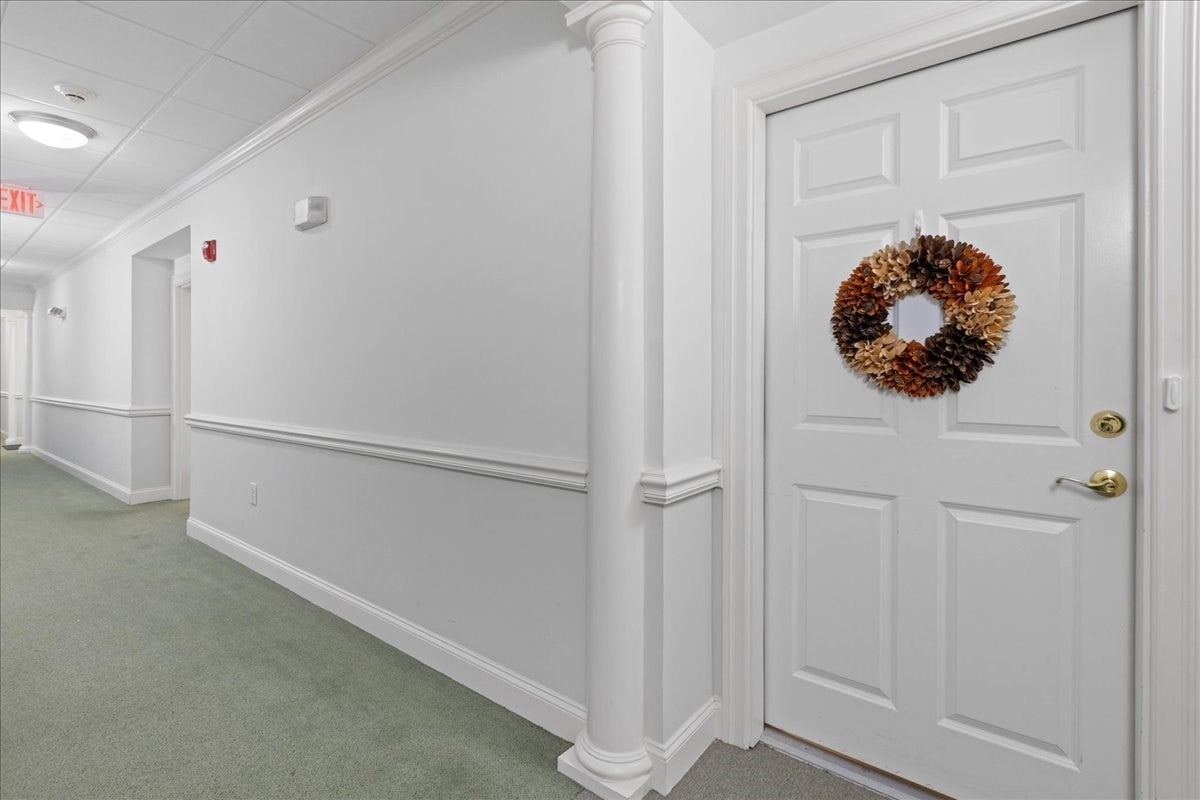
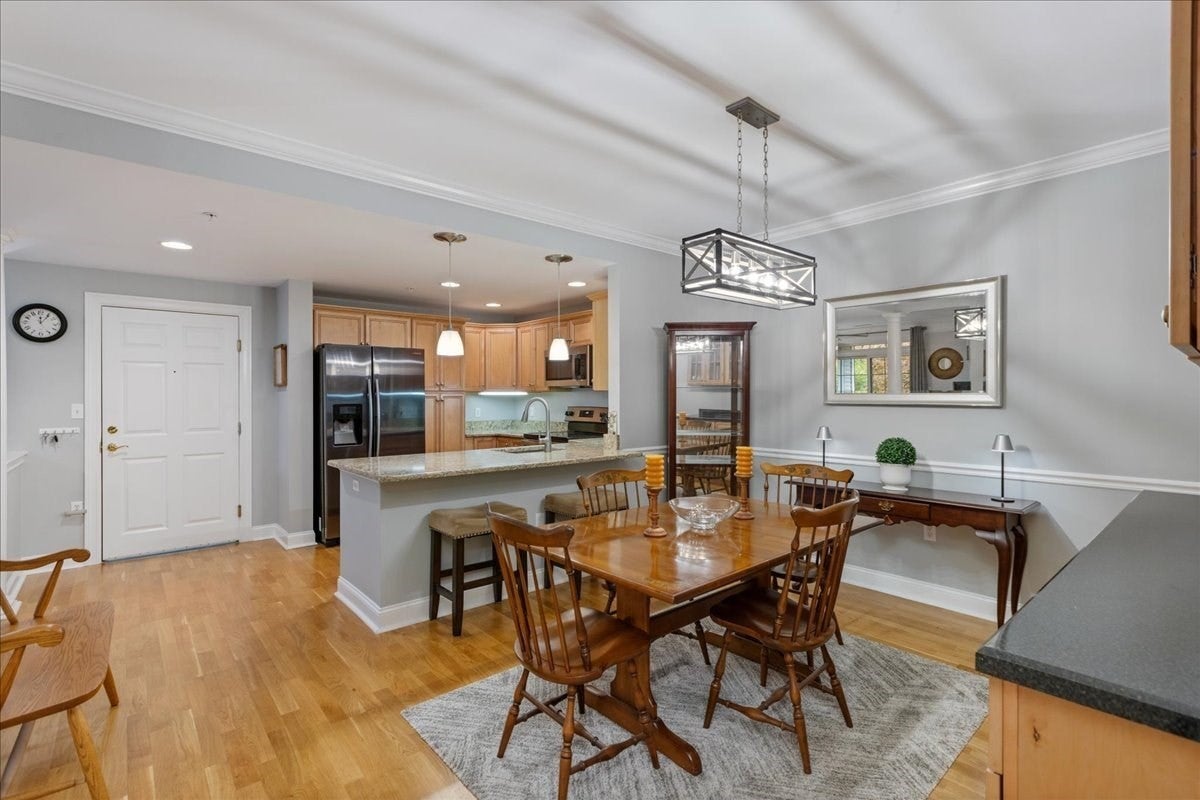
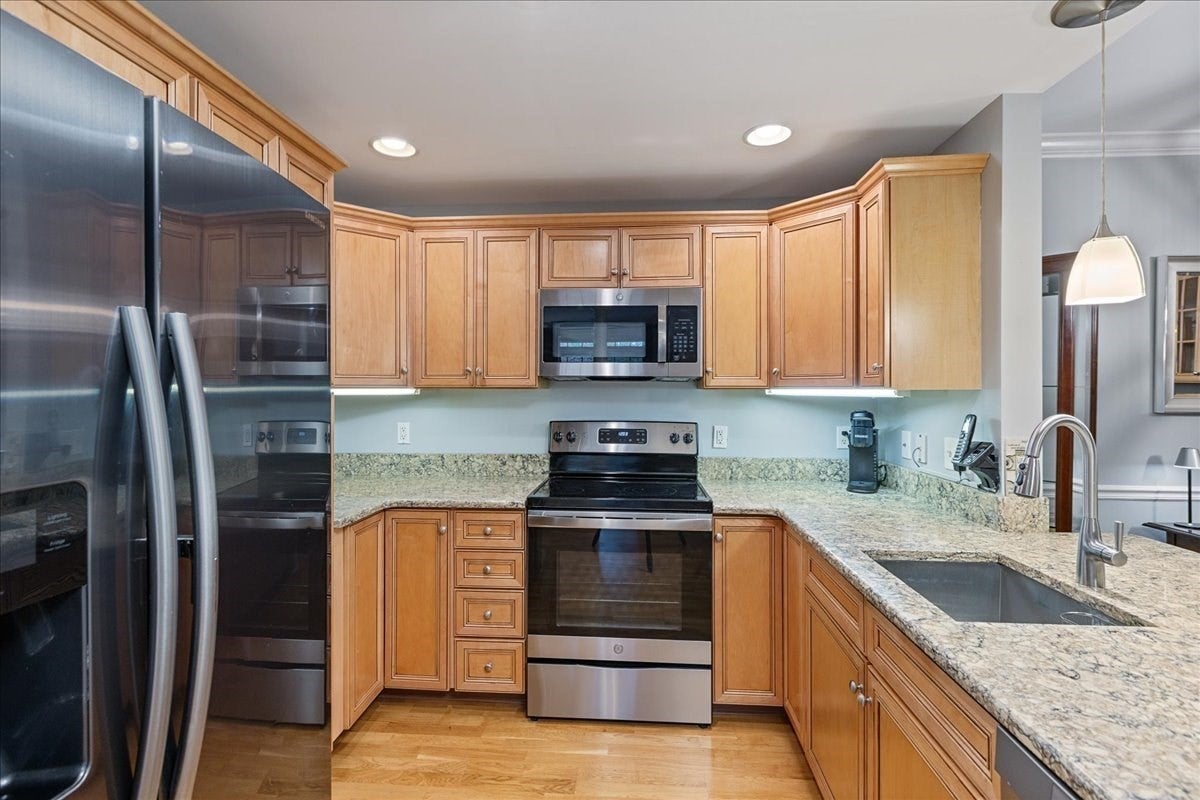
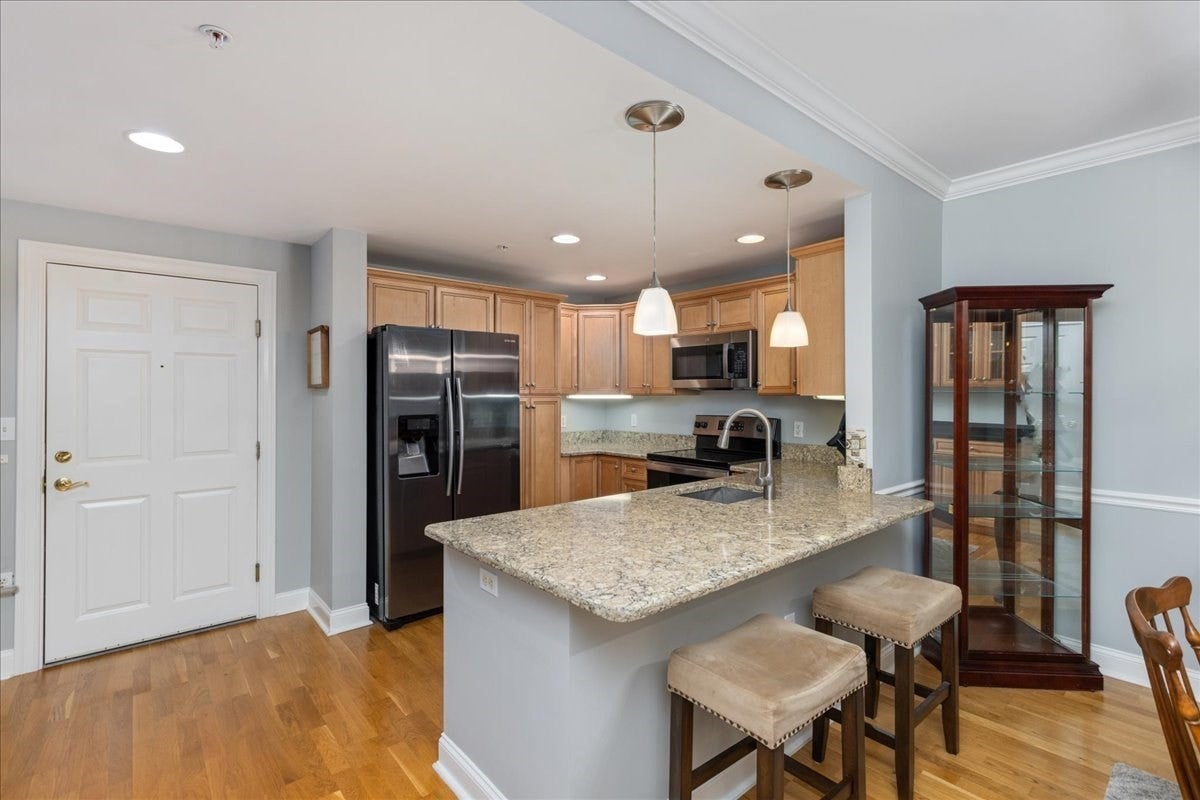
Welcome to easy living at Emerald Court, Tewksbury's desirable 55+ community! This beautiful 1,275 SF corner unit in the Magnolia Building offers a wonderful combination of comfort, convenience, and thoughtful design. Step inside to discover a spacious, open-concept floor plan featuring, fresh paint colors, elegant crown molding, and an abundance of natural light. The well-appointed kitchen offers quartz countertops, hardwood flooring, recessed lighting, and ample cabinetry, flowing seamlessly into the dining area complete with a custom built-in hutch for additional storage and display. The inviting living room features a cozy gas fireplace and sliding glass doors leading to a private balcony with beautiful views, the perfect spot to enjoy your morning coffee or unwind at the end of the day. The generously sized primary suite offers ample closet space and a private full bath, while the second bedroom provides flexibility for guests, a home office, or hobbies. Additional conveniences include elevator access, a separate storage area, and a garage parking space ideally located near the elevator. Residents of Emerald Court enjoy access to wonderful community amenities, including an expansive clubhouse with comfortable gathering spaces, a full kitchen, fitness room, and library. Whether you're looking to simplify your lifestyle or embrace your next chapter, this lovely home offers the perfect opportunity to enjoy low-maintenance living without sacrificing space, comfort, or convenience!

Save
Ask
Tour
Hide
Share
Listing Snapshot
Price 
$534,900
Days On Site 
0 Days
Bedrooms 
2
Inside Area (SqFt) 
1,275 sqft
Total Baths 
2
Full Baths 
2
Partial Baths 
N/A
Lot Size 
N/A
Year Built 
2006
MLS® Number 
73591268
Status 
Active
Property Tax 
$6,118
HOA/Condo/Coop Fees 
$347 monthly
Sq Ft Source 
Public Records
Friends & Family
Recent Activity
14 hours agoListing updated with changes from the MLS®
14 hours agoListing first seen on site
General Features
Attached Garage 
Yes
Disclosures 
One occupant must be 55+no pets allowed in the Magnolia building. Garage space #7. Electric heat in primary bath.
Garage 
Yes
Garage Spaces 
1
Number Of Stories 
1
Parking 
Garage Door OpenerDeededAssignedAttachedGarage
Parking Spaces 
2
Pets 
No
Property Sub Type 
Condominium
Sewer 
Public Sewer
SqFt Above 
1275
SqFt Total 
1275
Water Source 
Public
Zoning 
CDD
Interior Features
Appliances 
RangeDishwasherMicrowaveRefrigeratorWasherDryer
Cooling 
Central Air
Electric 
Circuit Breakers
Fireplace 
Yes
Fireplace Features 
Living Room
Fireplaces 
1
Flooring 
TileCarpetHardwood
Heating 
Natural GasForced Air
Interior 
ElevatorMaster Downstairs
Laundry Features 
In UnitWasher Hookup
Window Features 
Insulated WindowsScreens
Bathroom 1 
Dimensions - 5.7x8.6Level - FirstArea - 49
Bathroom 2 
Dimensions - 9.6x11.3Level - FirstArea - 108
Bedroom 2 
Dimensions - 11.1x13.1Level - FirstArea - 145
Dining Room 
Dimensions - 14.9x12.3Level - FirstArea - 183
Kitchen 
Dimensions - 9.3x9.1Level - FirstArea - 84
Living Room 
Dimensions - 13.9x19.2Level - FirstArea - 266
Master Bedroom 
Dimensions - 12.11x15.3Level - FirstArea - 185
Save
Ask
Tour
Hide
Share
Exterior Features
Construction Details 
Frame
Exterior 
Balcony
Lot Features 
Landscaped
Roof 
Shingle
Windows/Doors 
Insulated WindowsScreens
Community Features
Association Amenities 
Elevator(s)Fitness CenterStorageClubhouse
Association Fee 
$347.0
Association Fee Frequency 
Monthly
Senior Community 
Yes
Building Access 
Unit Placement(Upper)
Listing courtesy of Kathryn M. Early of Berkshire Hathaway HomeServices Verani Realty Methuen


The property listing data and information, or the Images, set forth herein were provided to MLS Property Information Network, Inc. from third party sources, including sellers, lessors, landlords, and public records, and were compiled by MLS Property Information Network, Inc. The property listing data and information, and the Images, are for the personal, non-commercial use of consumers having a good faith interest in purchasing, leasing or renting listed properties of the type displayed to them and may not be used for any purpose other than to identify prospective properties which such consumers may have a good faith interest in purchasing, leasing or renting. MLS Property Information Network, Inc. and its subscribers disclaim any and all representations and warranties as to the accuracy of the property listing data and information, or as to the accuracy of any of the Images, set forth herein.

Last checked 2026-10-16 06:23 AM UTC

Neighborhood & Commute
Source: Walkscore
Disclosure: Community information and market data powered by Constellation Data Labs. Information is deemed reliable but not guaranteed.
Save
Ask
Tour
Hide
Share