Save
Ask
Tour
Hide
Share
$415,000
New Listing

Crestview Condominiums
307B Amherst Street 125
Nashua, NH 03063

For Sale|Condominium|Active
3
Beds
2
Total Baths
2
Full Baths
1,622
SqFt
$256
/SqFt
1986
Built
County:
Hillsborough
Call Now: 603-825-6696
Is this the listing for you? We can help make it yours.
603-825-6696
Upcoming Open Houses
Sun, Oct 18, 12:00 PM - 3:00 PM
307B Amherst Street 125307B Amherst Street 125307B Amherst Street 125307B Amherst Street 125
Save
Ask
Tour
Hide
Share

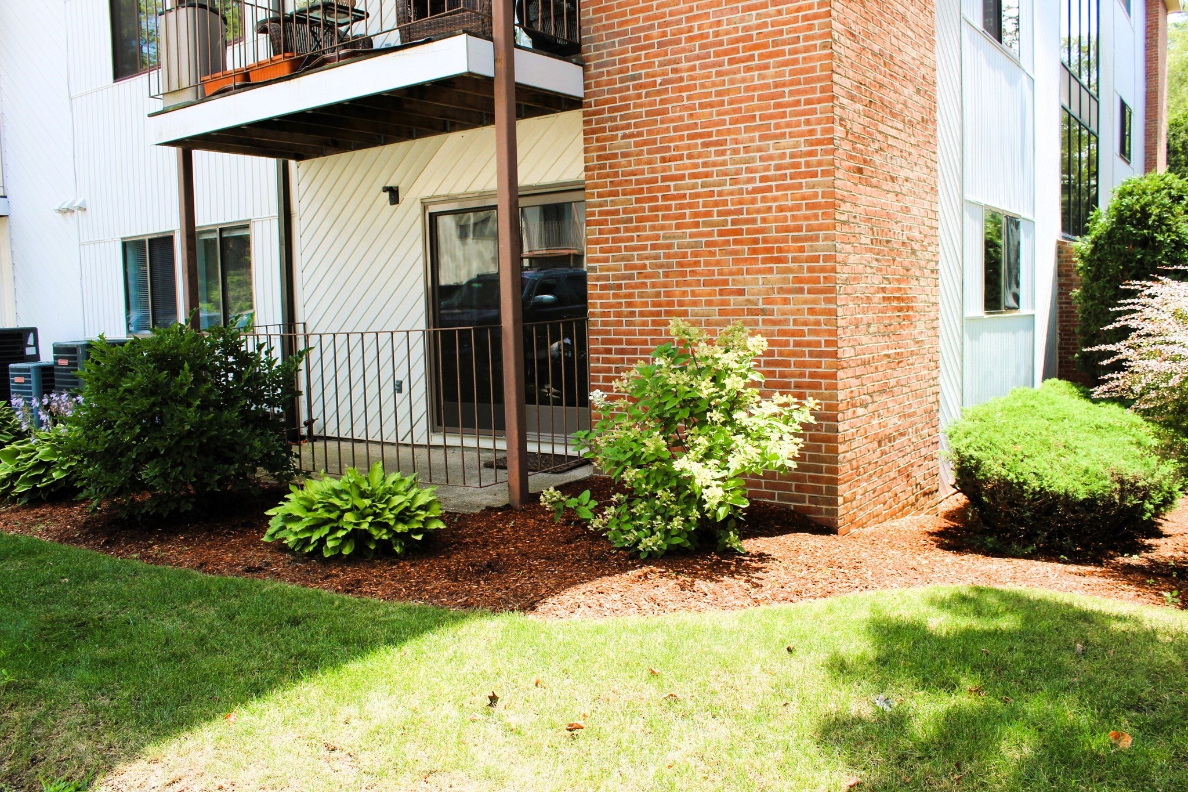
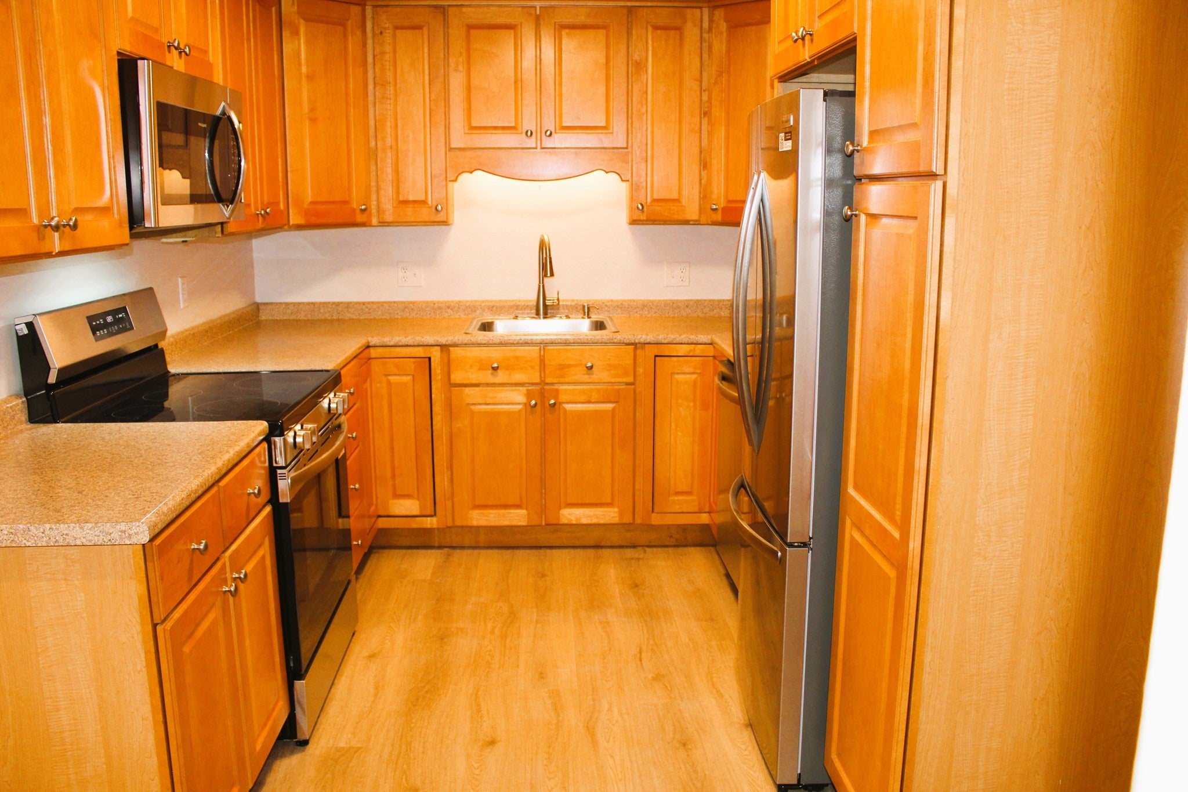
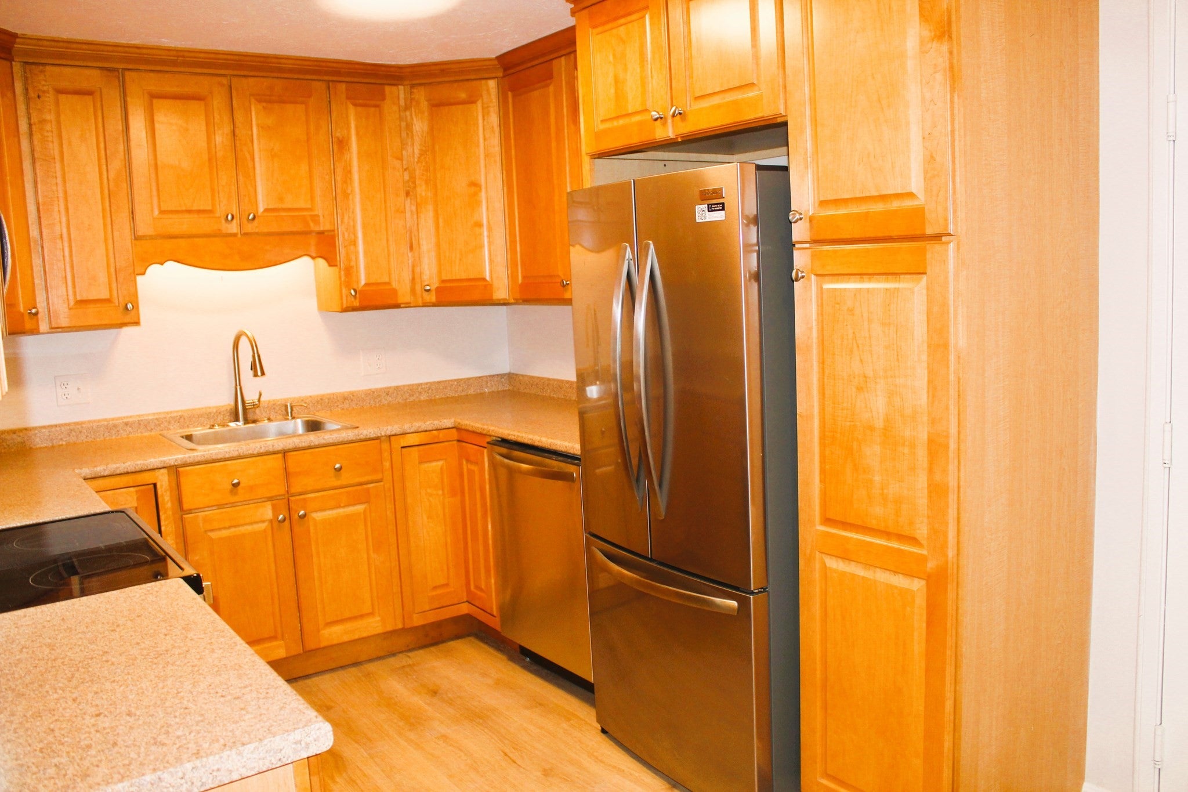
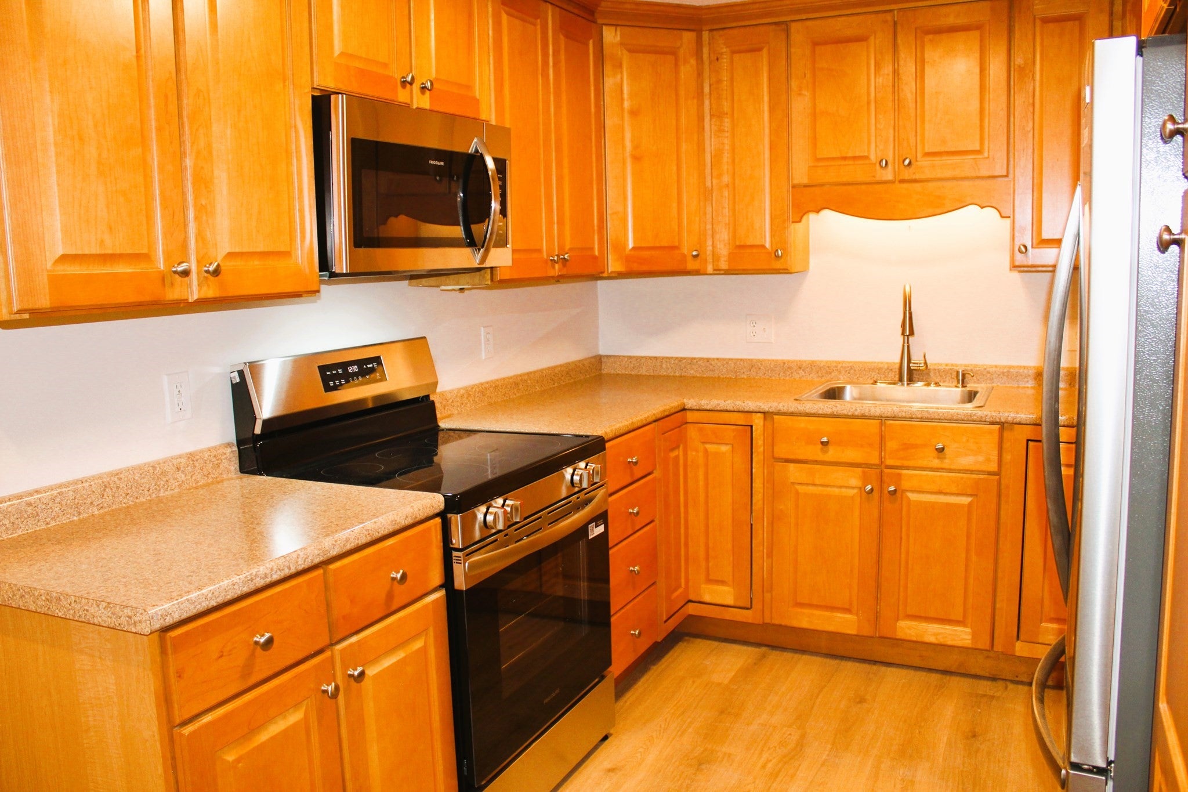
A unique and rare opportunity – Large 3-Bedroom Garden-style Condo with 2 garage spaces! This first-floor corner unit is the largest floorplan in Crestview, with over 1,600 sq.ft. of spacious, open, airy 1-level living. Recently renovated with new flooring, paint, lighting, fixtures, appliances (including washer & dryer), and new Bosch heating & air conditioning system. The ultimate in low-maintenance, inside and out! The floorplan features an open-concept Living Room, Dining Area and Kitchen. The spacious Primary Suite includes a huge walk-in closet, private Bath and its own balcony. There are 2 additional Bedrooms and another Full Bath. Take the elevator downstairs to the parking garage where you have 2 assigned spaces, one of them extra wide, and 2 secure storage rooms. Conveniently located off Exit 7 close to shopping, great restaurants and area amenities. Whether you are ready to downsize to 1-level living in a super convenient location, or you are a growing family needing 3 bedrooms and garage space for 2 cars, or you just need a comfortable care-free home that allows you time to do the things you enjoy, this is a home is like no other!

Save
Ask
Tour
Hide
Share
Listing Snapshot
Price 
$415,000
Days On Site 
0 Days
Bedrooms 
3
Inside Area (SqFt) 
1,622 sqft
Total Baths 
2
Full Baths 
2
Partial Baths 
N/A
Lot Size 
N/A
Year Built 
1986
MLS® Number 
73591352
Status 
Active
Property Tax 
$6,350
HOA/Condo/Coop Fees 
$525 monthly
Sq Ft Source 
Public Records
Friends & Family
Recent Activity
12 hours agoListing updated with changes from the MLS®
13 hours agoListing first seen on site
General Features
Attached Garage 
Yes
Garage 
Yes
Garage Spaces 
2
Number Of Stories 
1
Parking 
Garage Door OpenerStorageDeededAssignedOff StreetCommonGuestPavedAttachedGarage
Parking Spaces 
3
Pets 
Cats OKYes
Property Sub Type 
Condominium
Sewer 
Public Sewer
SqFt Above 
1622
SqFt Total 
1622
Water Source 
Public
Zoning 
RC
Interior Features
Appliances 
RangeDishwasherMicrowaveRefrigeratorWasherDryer
Cooling 
Central Air
Electric 
Circuit Breakers200+ Amp Service
Flooring 
Carpet
Heating 
Forced AirHeat PumpElectric
Interior 
ElevatorMaster Downstairs
Laundry Features 
In Unit
Bedroom 2 
Level - First
Bedroom 3 
Level - First
Dining Room 
Level - First
Kitchen 
Level - First
Living Room 
Level - First
Master Bedroom 
Level - First
Save
Ask
Tour
Hide
Share
Exterior Features
Construction Details 
Frame
Exterior 
Balcony
Lot Features 
Landscaped
Patio And Porch 
Porch
Pool Features 
AssociationIn Ground
Community Features
Accessibility Features 
Accessible Entrance
Association Amenities 
PoolElevator(s)Storage
Association Fee 
$525.0
Association Fee Frequency 
Monthly
Community Features 
PoolPark
Building Access 
Unit Placement(Garden)
Schools
School District
Unknown
Elementary School
Charlotte Avenue Elementary
Middle School
Pennichuck Junior High
High School
Nashua High School North
Listing courtesy of Mike Peterson of WEICHERT, REALTORS® - Peterson & Associates


The property listing data and information, or the Images, set forth herein were provided to MLS Property Information Network, Inc. from third party sources, including sellers, lessors, landlords, and public records, and were compiled by MLS Property Information Network, Inc. The property listing data and information, and the Images, are for the personal, non-commercial use of consumers having a good faith interest in purchasing, leasing or renting listed properties of the type displayed to them and may not be used for any purpose other than to identify prospective properties which such consumers may have a good faith interest in purchasing, leasing or renting. MLS Property Information Network, Inc. and its subscribers disclaim any and all representations and warranties as to the accuracy of the property listing data and information, or as to the accuracy of any of the Images, set forth herein.

Last checked 2026-10-16 06:23 AM UTC

Neighborhood & Commute
Source: Walkscore
Disclosure: Community information and market data powered by Constellation Data Labs. Information is deemed reliable but not guaranteed.
Save
Ask
Tour
Hide
Share