

Save
Ask
Tour
Hide
$409,000
New Listing
94 Peever StMethuen, MA 01844
For Sale|Single Family Residence|Active
2
Beds
2
Total Baths
1
Full Bath
1
Partial Bath
1,092
SqFt
$375
/SqFt
1962
Built
County:
Essex
Call Now: 603-825-6696
Is this the listing for you? We can help make it yours.
603-825-6696Upcoming Open Houses
Fri, Oct 16, 5:30 PM - 7:00 PM
Sat, Oct 17, 12:00 PM - 2:00 PM
Sun, Oct 18, 11:00 AM - 1:00 PM
Save
Ask
Tour
Hide
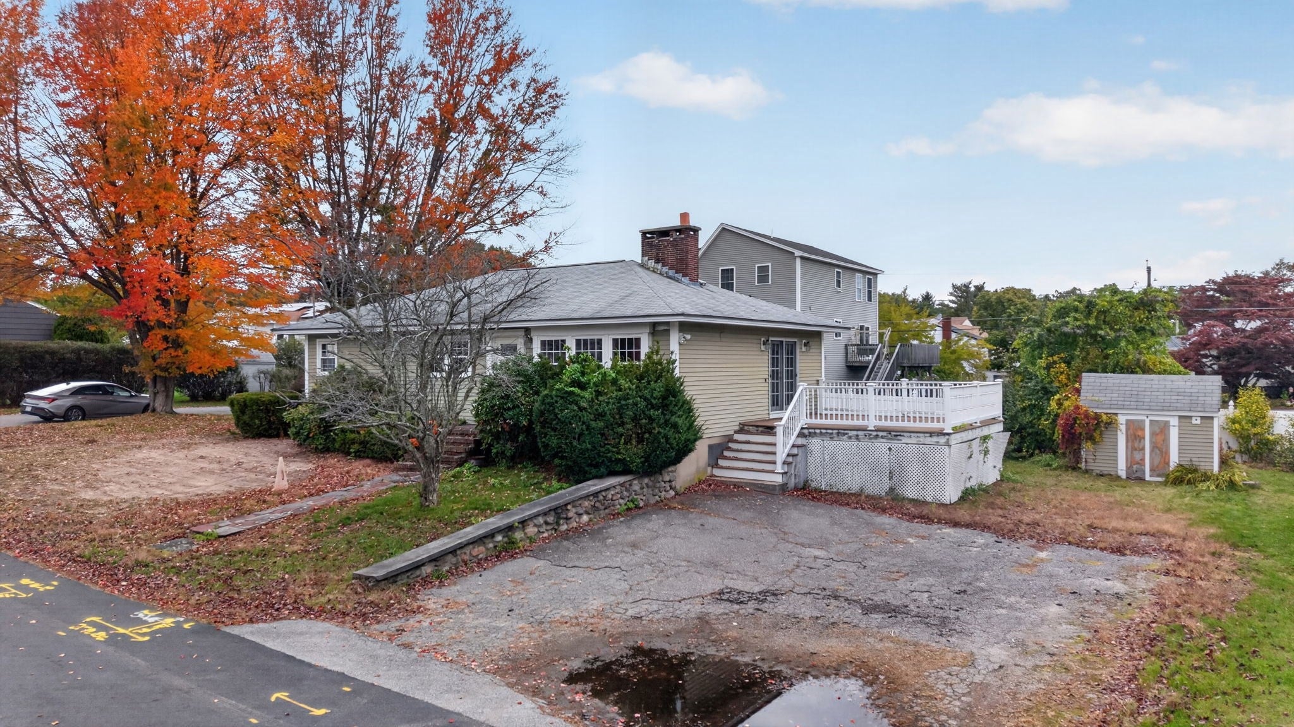
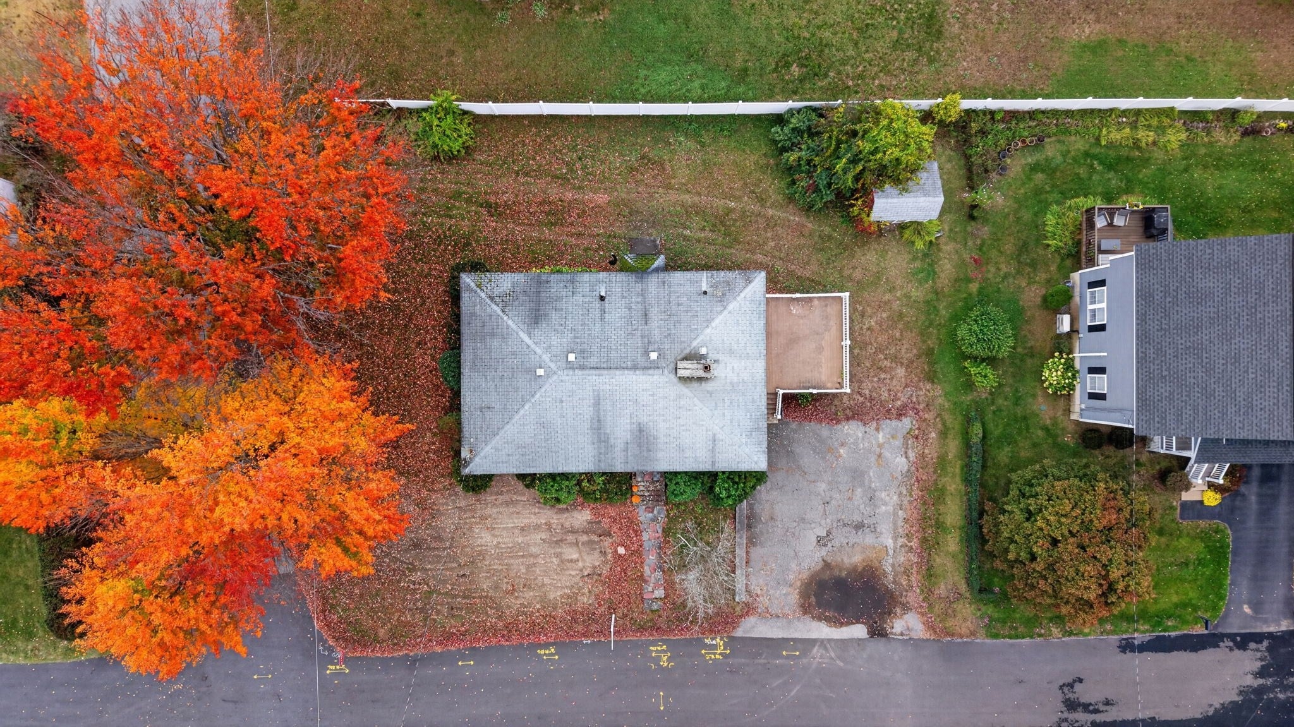
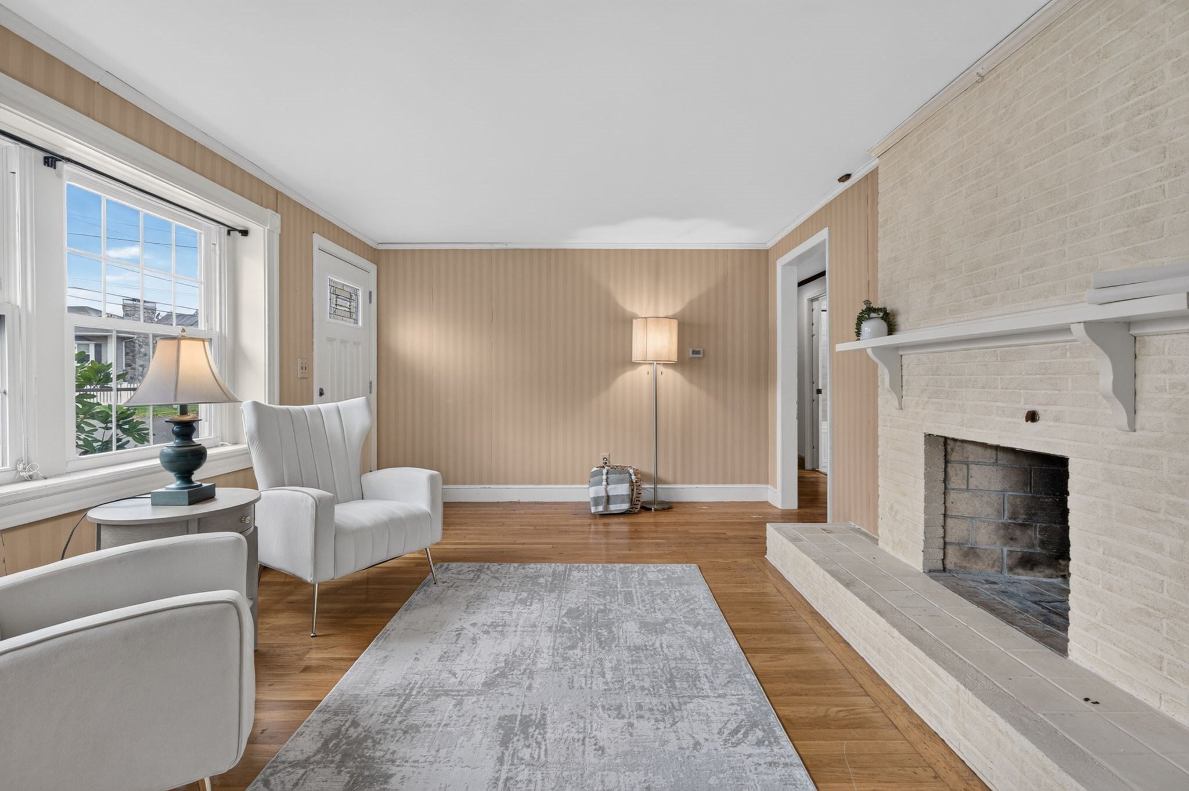
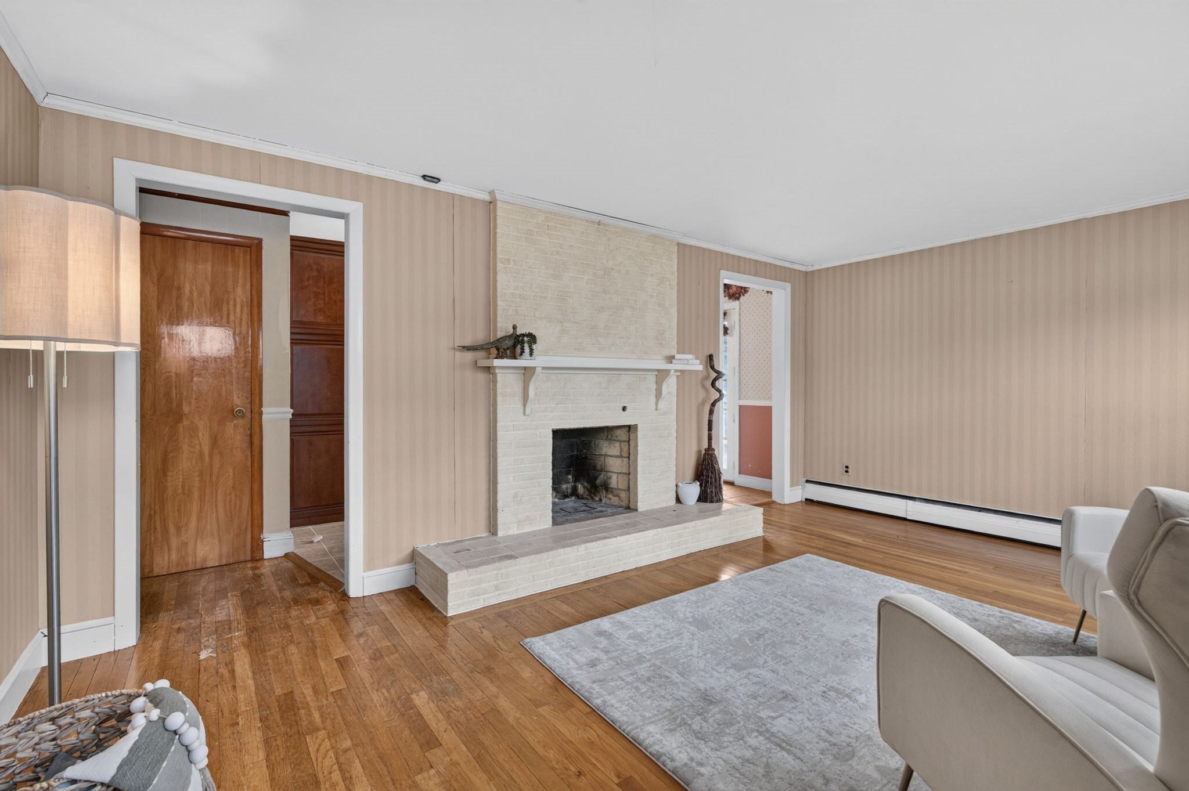
Value-add opportunity on a quiet dead-end street in Methuen. This 2-bedroom, 1.5-bath Ranch has newly installed sewer line, updated kitchen and bath, and hardwood floors. The rest of the home is ready for your renovation and finishes. Two fireplaces, a deck overlooking the yard, and a driveway that fits 2-3 cars. The layout may accommodate a third bedroom, and the basement with direct exterior access offers potential for additional living space (buyer to verify feasibility and permitting). Sold as-is. Cash or renovation financing only; conventional financing is not expected to qualify. Open houses Fri 10/16 5:30-7 PM, Sat 10/17 12-2 PM, Sun 10/18 11 AM-1 PM. Offers due Tuesday, October 20 at 12:00 PM. Buyer to verify all information.
Save
Ask
Tour
Hide
Listing Snapshot
Price
$409,000
Days On Site
0 Days
Bedrooms
2
Inside Area (SqFt)
1,092 sqft
Total Baths
2
Full Baths
1
Partial Baths
1
Lot Size
0.19 Acres
Year Built
1962
MLS® Number
73591363
Status
Active
Property Tax
$5,144
HOA/Condo/Coop Fees
N/A
Sq Ft Source
Public Records
Friends & Family
Recent Activity
| 12 hours ago | Listing updated with changes from the MLS® | |
| 13 hours ago | Listing first seen on site |
General Features
Acres
0.19
Disclosures
Main sewer line recently replaced. Boiler not producing hot water; heating system may need replacement. Natural gas service at house dryer stove;buyer could convert to gas boiler. Kitchen sink leaks into basement sink. As-is; buyer & buyer's agent to do all due diligence. Seller makes no warranties.
Foundation
Concrete Perimeter
Parking
PavedOff Street
Parking Spaces
3
Property Sub Type
Single Family Residence
Sewer
Public Sewer
SqFt Above
1092
SqFt Total
1092
Style
Ranch
Water Source
Public
Zoning
RD
Interior Features
Basement
Walk-Out AccessConcreteUnfinished
Fireplace
Yes
Fireplace Features
Living Room
Fireplaces
2
Flooring
Hardwood
Heating
BaseboardOilZoned
Interior
Master Downstairs
Laundry Features
In Basement
Bathroom 1
Dimensions - 8.916666666x9.583333333Level - FirstArea - 85
Bathroom 2
Dimensions - 4.083333333x4.25Level - FirstArea - 17
Bedroom 2
Dimensions - 12.75x11.75Level - FirstArea - 149
Kitchen
Dimensions - 14x12.916666666Level - FirstArea - 180
Living Room
Dimensions - 17.5x11.75Level - FirstArea - 205
Master Bedroom
Dimensions - 14.666666666x10.333333333Level - FirstArea - 151
Save
Ask
Tour
Hide
Exterior Features
Lot Features
Level
Patio And Porch
Deck
Roof
Shingle
Community Features
Roads
Paved
Schools
School District
Unknown
Elementary School
Timony Grammar
Middle School
Timony Grammar
High School
Methuen High
Listing courtesy of Patricia Elhachem of 117 Realty

The property listing data and information, or the Images, set forth herein were provided to MLS Property Information Network, Inc. from third party sources, including sellers, lessors, landlords, and public records, and were compiled by MLS Property Information Network, Inc. The property listing data and information, and the Images, are for the personal, non-commercial use of consumers having a good faith interest in purchasing, leasing or renting listed properties of the type displayed to them and may not be used for any purpose other than to identify prospective properties which such consumers may have a good faith interest in purchasing, leasing or renting. MLS Property Information Network, Inc. and its subscribers disclaim any and all representations and warranties as to the accuracy of the property listing data and information, or as to the accuracy of any of the Images, set forth herein.
Last checked 2026-10-16 06:23 AM UTC
The property listing data and information, or the Images, set forth herein were provided to MLS Property Information Network, Inc. from third party sources, including sellers, lessors, landlords, and public records, and were compiled by MLS Property Information Network, Inc. The property listing data and information, and the Images, are for the personal, non-commercial use of consumers having a good faith interest in purchasing, leasing or renting listed properties of the type displayed to them and may not be used for any purpose other than to identify prospective properties which such consumers may have a good faith interest in purchasing, leasing or renting. MLS Property Information Network, Inc. and its subscribers disclaim any and all representations and warranties as to the accuracy of the property listing data and information, or as to the accuracy of any of the Images, set forth herein.
Last checked 2026-10-16 06:23 AM UTC
Neighborhood & Commute
Source: Walkscore
Disclosure: Community information and market data powered by Constellation Data Labs. Information is deemed reliable but not guaranteed.
Save
Ask
Tour
Hide