Save
Ask
Tour
Hide
Share
$249,900
New Listing

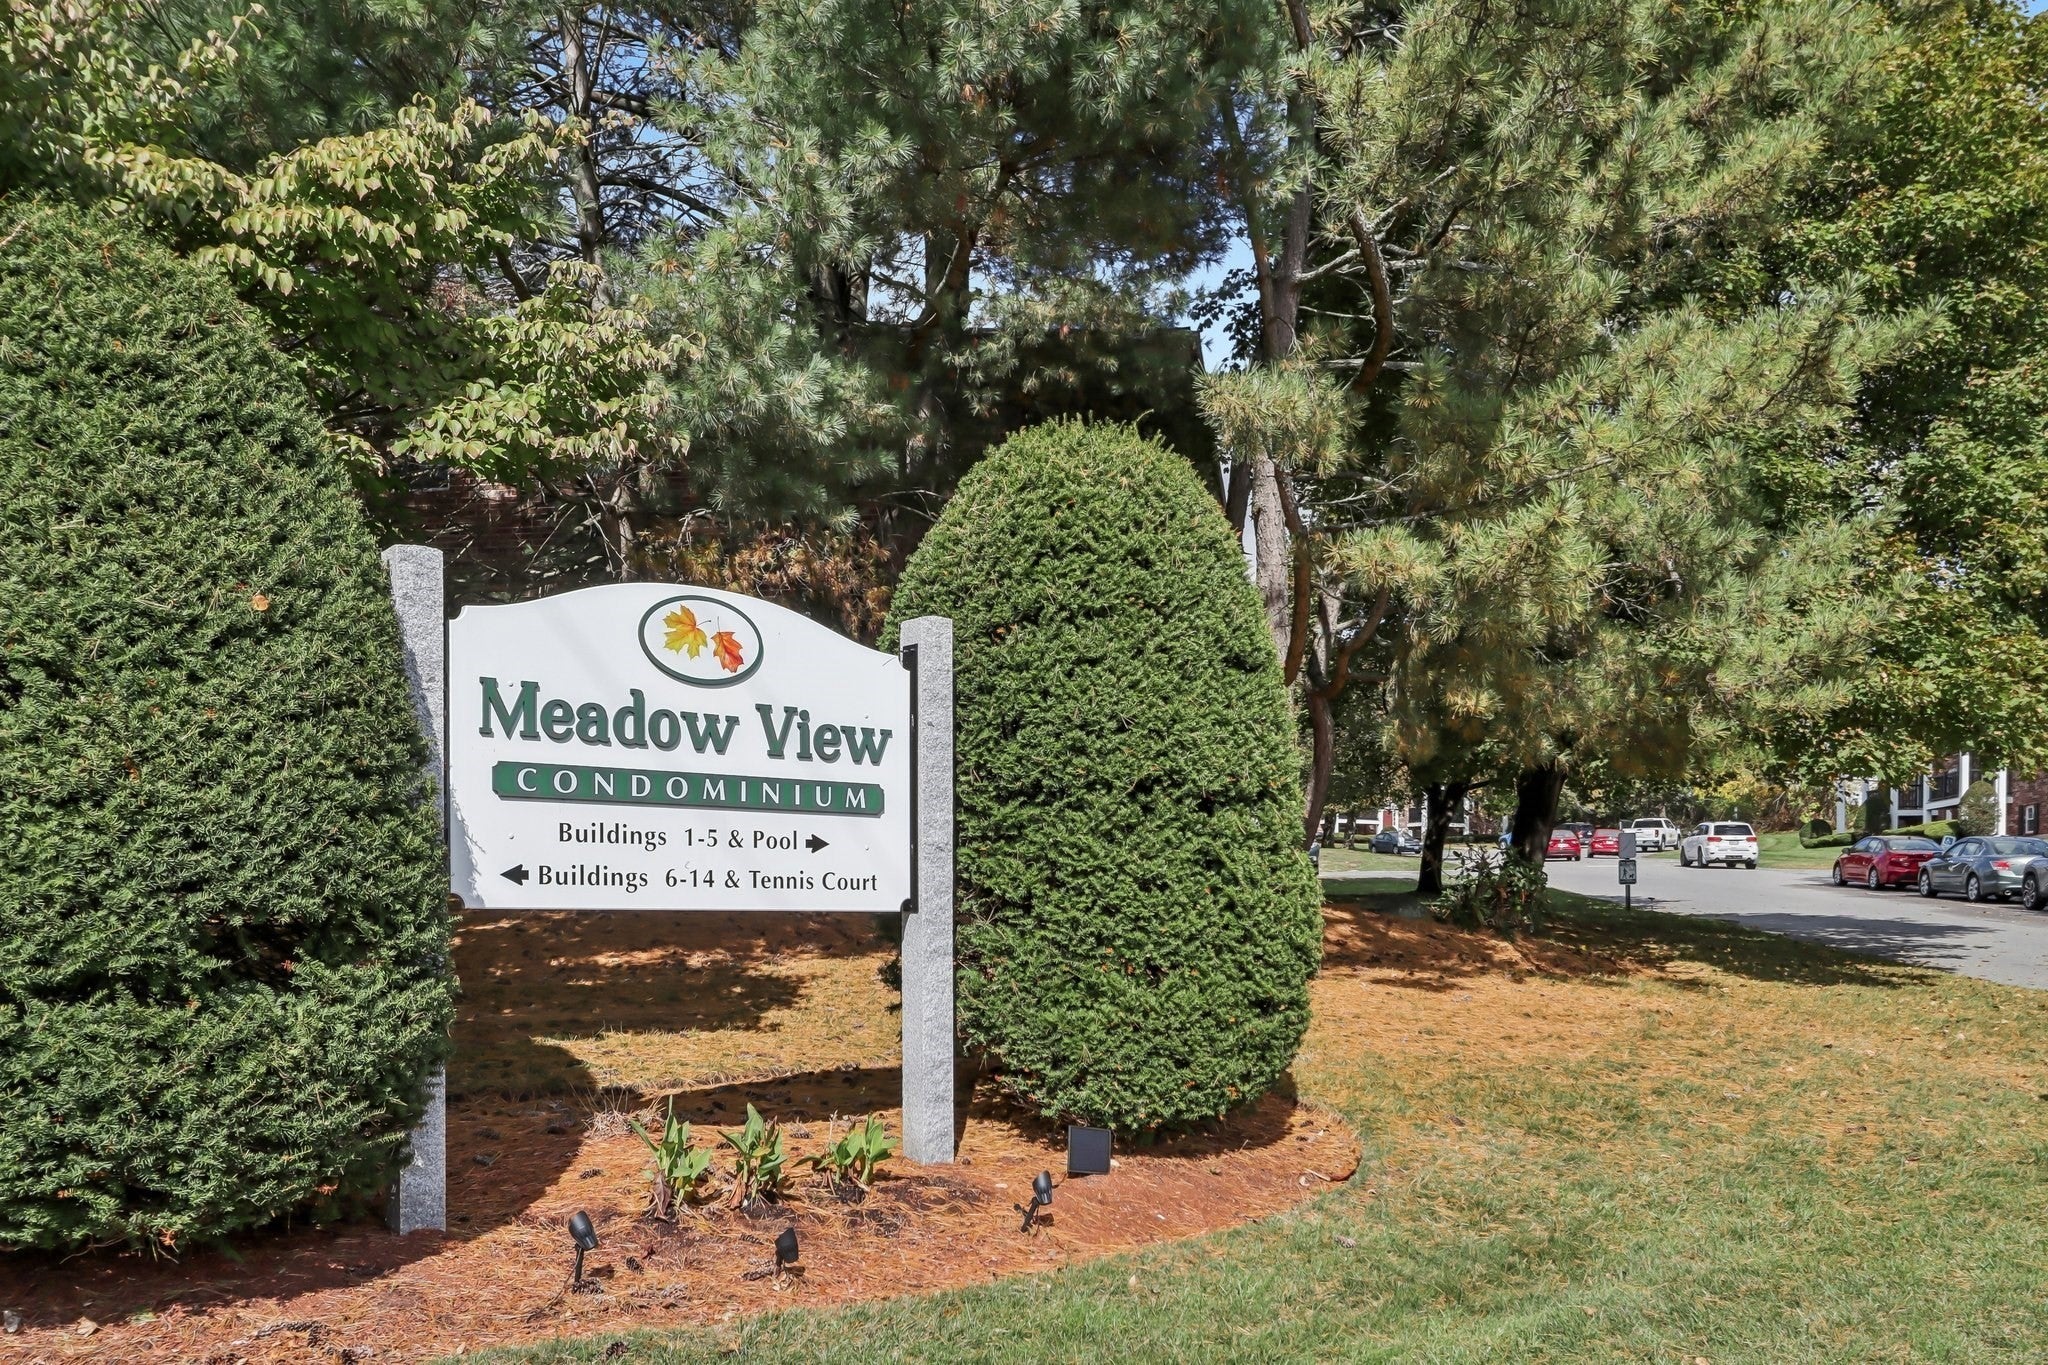
Meadow View Condo
7 Walker Rd 10
North Andover, MA 01845

For Sale|Condominium|Active
2
Beds
1
Total Bath
1
Full Bath
805
SqFt
$310
/SqFt
1968
Built
County:
Essex
Call Now: 603-825-6696
Is this the listing for you? We can help make it yours.
603-825-6696
7 Walker Rd 107 Walker Rd 107 Walker Rd 107 Walker Rd 10
Save
Ask
Tour
Hide
Share

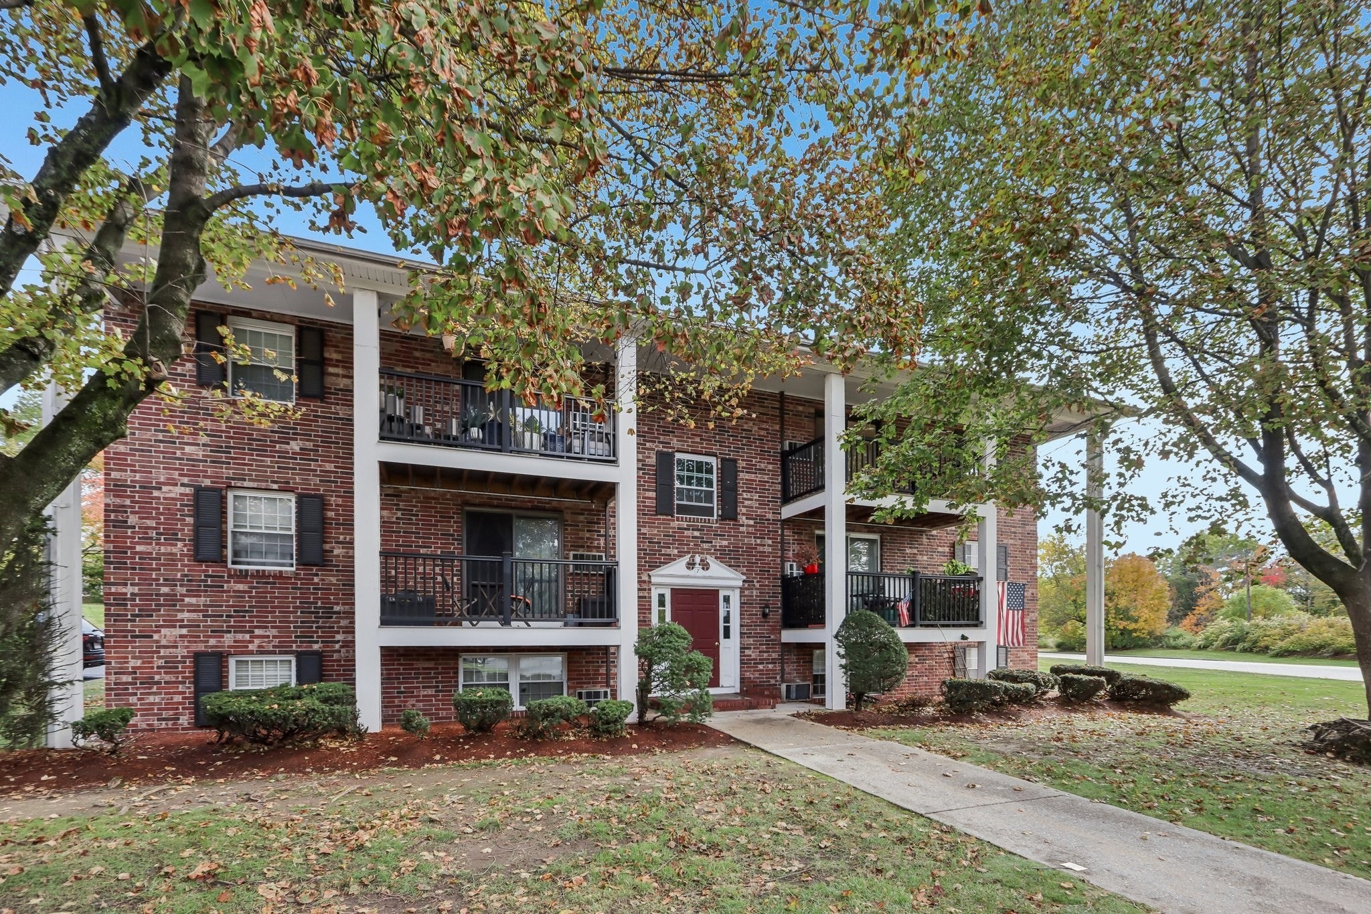
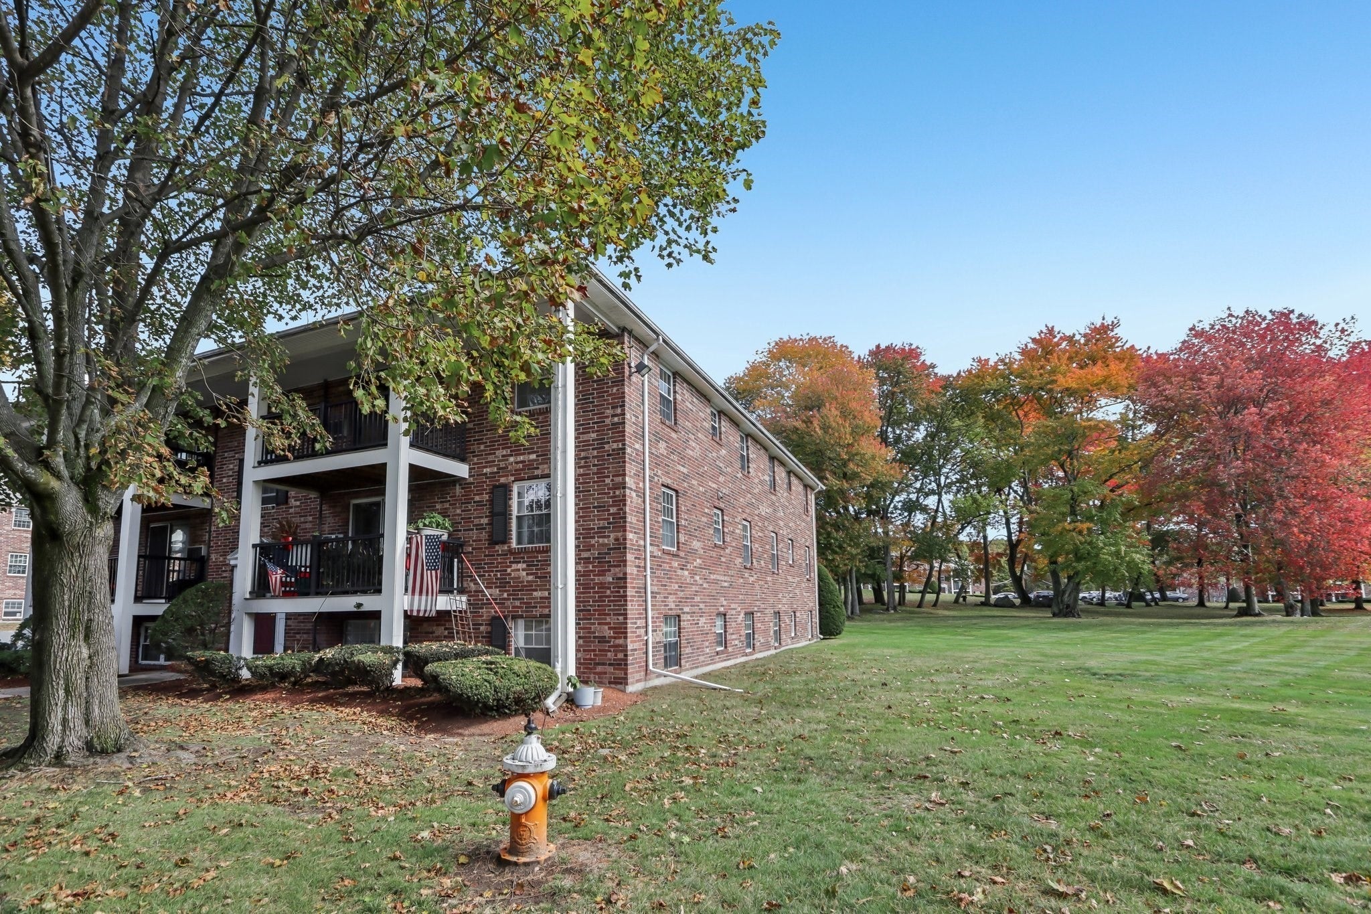
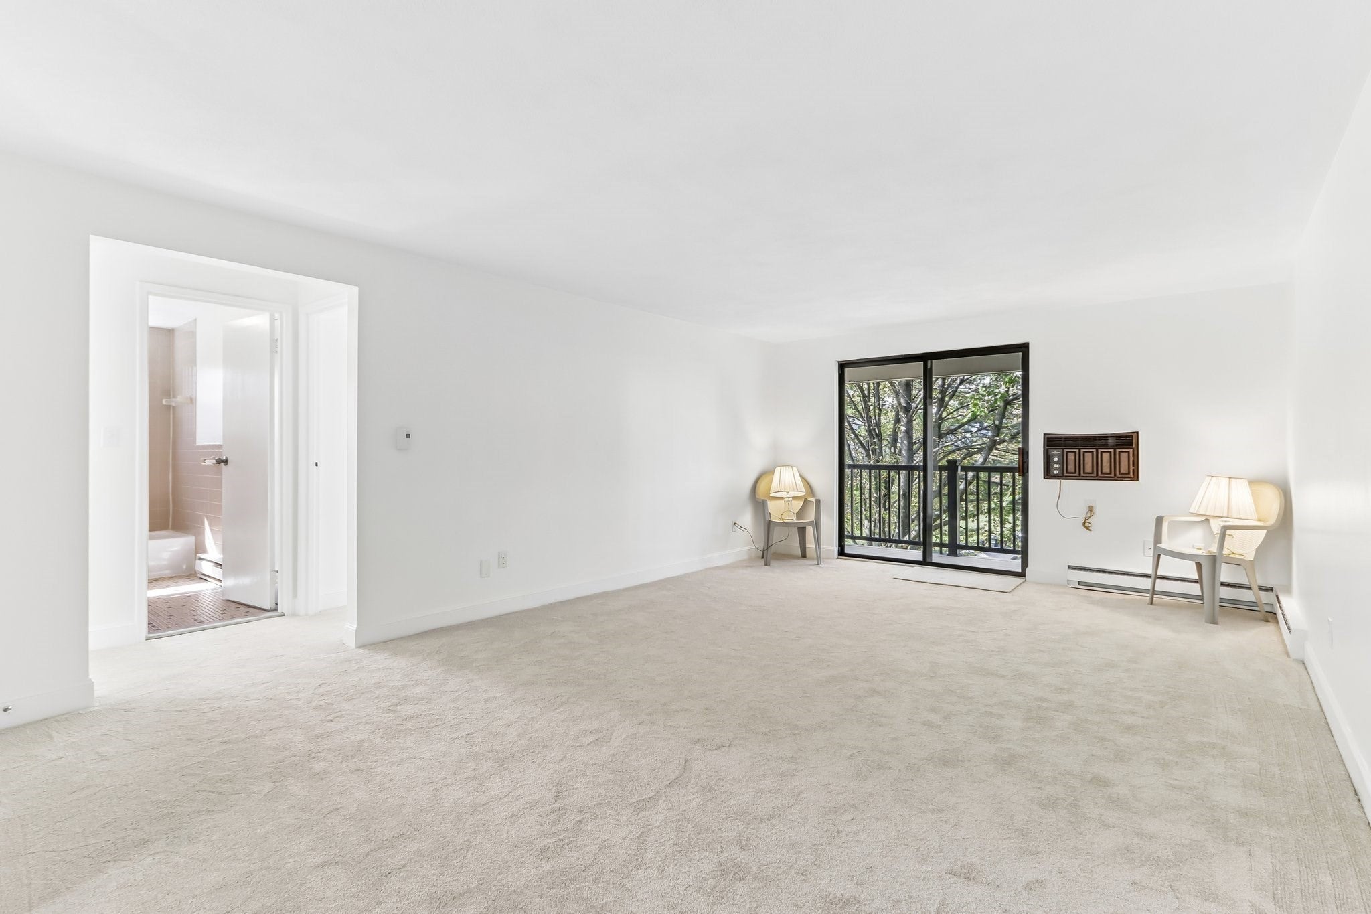
Welcome to Meadow View Condominiums in North Andover, where affordability meets opportunity. This second-floor, corner-end unit offers 805 square feet of living space, a comfortable layout, and an abundance of natural light. The spacious living room opens to a private balcony, providing an inviting extension of the living area. The kitchen features a dining area, while the generously sized rooms offer flexibility and the opportunity to add your personal style. With thoughtful updates and a little imagination, this condominium has the many possibilities. Enjoy access to an inground swimming pool, tennis court, common laundry facilities, and additional storage. Conveniently situated near shopping, public transportation, and major routes, this property combines everyday convenience with the opportunity to build equity through improvements. Bring your vision and discover the possibilities of making this condominium your own.

Save
Ask
Tour
Hide
Share
Listing Snapshot
Price 
$249,900
Days On Site 
0 Days
Bedrooms 
2
Inside Area (SqFt) 
805 sqft
Total Baths 
1
Full Baths 
1
Partial Baths 
N/A
Lot Size 
N/A
Year Built 
1968
MLS® Number 
73591501
Status 
Active
Property Tax 
$3,246
HOA/Condo/Coop Fees 
$432 monthly
Sq Ft Source 
N/A
Friends & Family
Recent Activity
9 hours agoListing updated with changes from the MLS®
9 hours agoListing first seen on site
General Features
Disclosures 
sellers have never lived in the unit. Sold As IsDishwasher does not functioncondo questionnaire is buyer responsibility.
Garage 
Yes
Number Of Stories 
1
Parking 
CommonPaved
Parking Spaces 
2
Pets 
Yes
Property Sub Type 
Condominium
Sewer 
Public Sewer
SqFt Above 
805
SqFt Total 
805
Water Source 
Public
Zoning 
Condo
Interior Features
Appliances 
RangeDishwasher
Cooling 
Wall Unit(s)
Electric 
Circuit Breakers
Flooring 
VinylCarpet
Heating 
Baseboard
Interior 
Master Downstairs
Laundry Features 
Common Area
Main Level Bedrooms 
2
Bathroom 1 
Level - Second
Bedroom 2 
Dimensions - 10.8x13.3Level - MainArea - 143
Kitchen 
Dimensions - 10.8x11.1Level - MainArea - 119
Living Room 
Dimensions - 20.1x13.5Level - SecondArea - 271
Master Bedroom 
Dimensions - 14.3x13.3Level - MainArea - 190
Save
Ask
Tour
Hide
Share
Exterior Features
Patio And Porch 
Deck
Pool Features 
AssociationIn Ground
Roof 
Shingle
Community Features
Association Amenities 
Hot WaterPoolLaundryTennis Court(s)Storage
Association Fee 
$432.0
Association Fee Frequency 
Monthly
Community Features 
Pool
Building Access 
Unit Placement(Upper)
Schools
School District
Unknown
Elementary School
Atkinson
Middle School
Nams
High School
Nahs
Listing courtesy of Lisa Luther of Century 21 North East


The property listing data and information, or the Images, set forth herein were provided to MLS Property Information Network, Inc. from third party sources, including sellers, lessors, landlords, and public records, and were compiled by MLS Property Information Network, Inc. The property listing data and information, and the Images, are for the personal, non-commercial use of consumers having a good faith interest in purchasing, leasing or renting listed properties of the type displayed to them and may not be used for any purpose other than to identify prospective properties which such consumers may have a good faith interest in purchasing, leasing or renting. MLS Property Information Network, Inc. and its subscribers disclaim any and all representations and warranties as to the accuracy of the property listing data and information, or as to the accuracy of any of the Images, set forth herein.

Last checked 2026-10-16 06:18 AM UTC

Neighborhood & Commute
Source: Walkscore
Disclosure: Community information and market data powered by Constellation Data Labs. Information is deemed reliable but not guaranteed.
Save
Ask
Tour
Hide
Share