

14 Windsor StreetMethuen, MA 01844
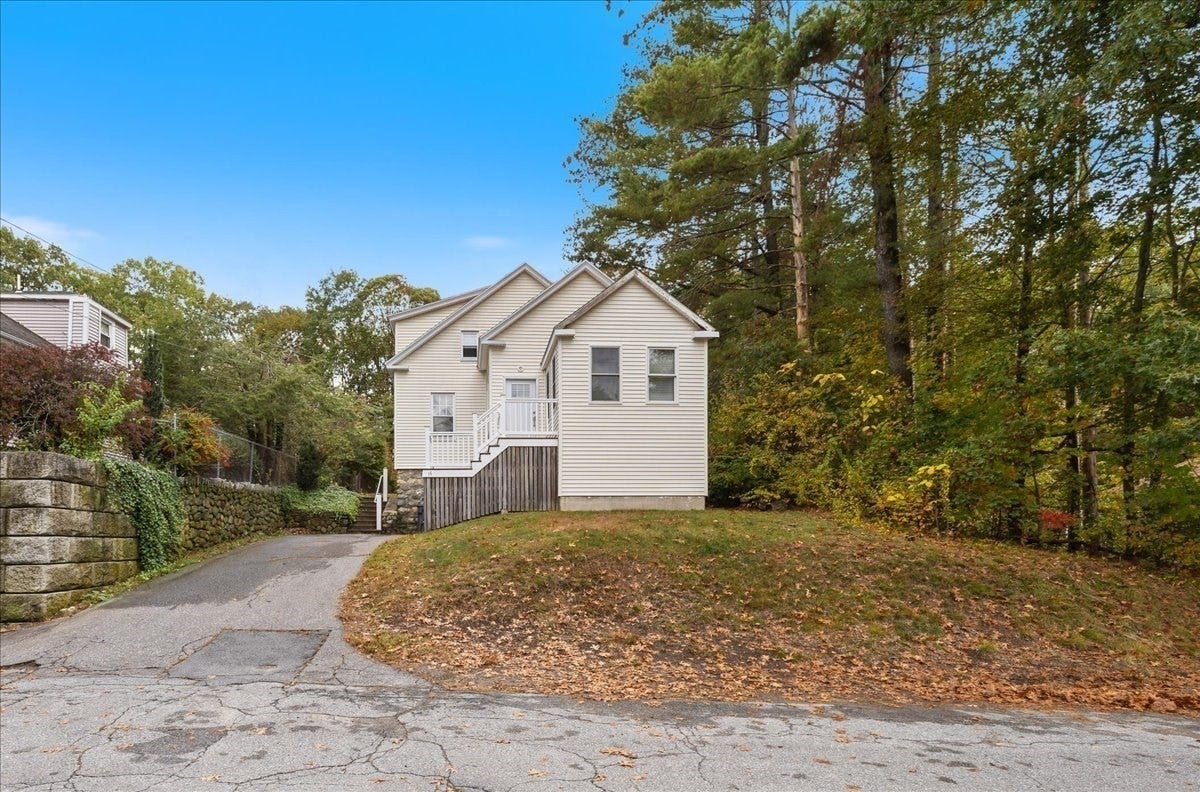
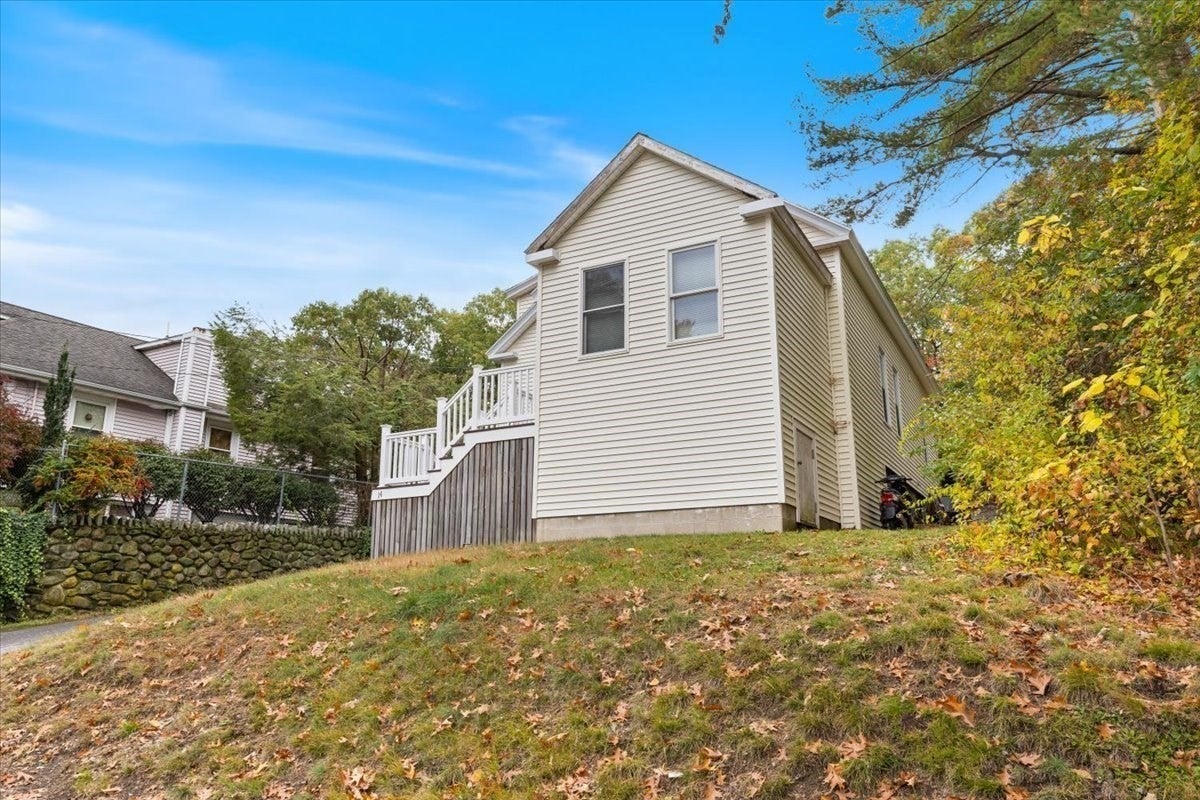
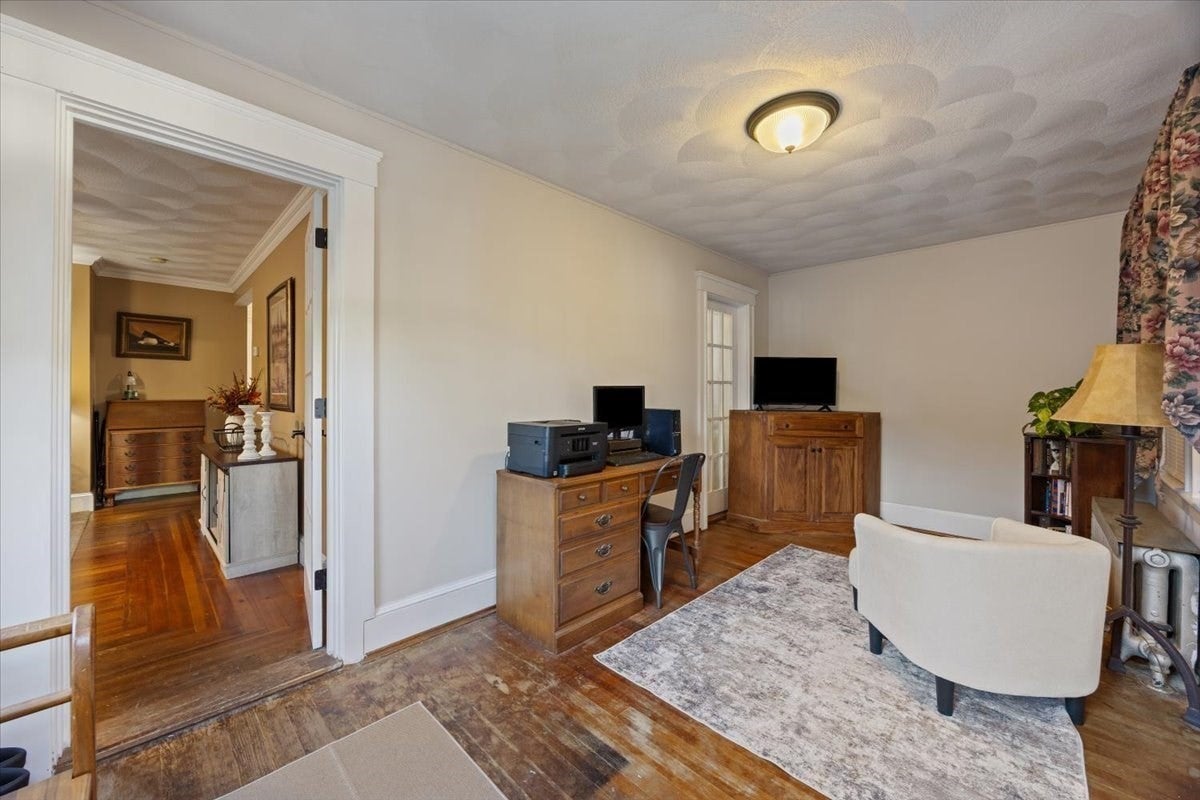
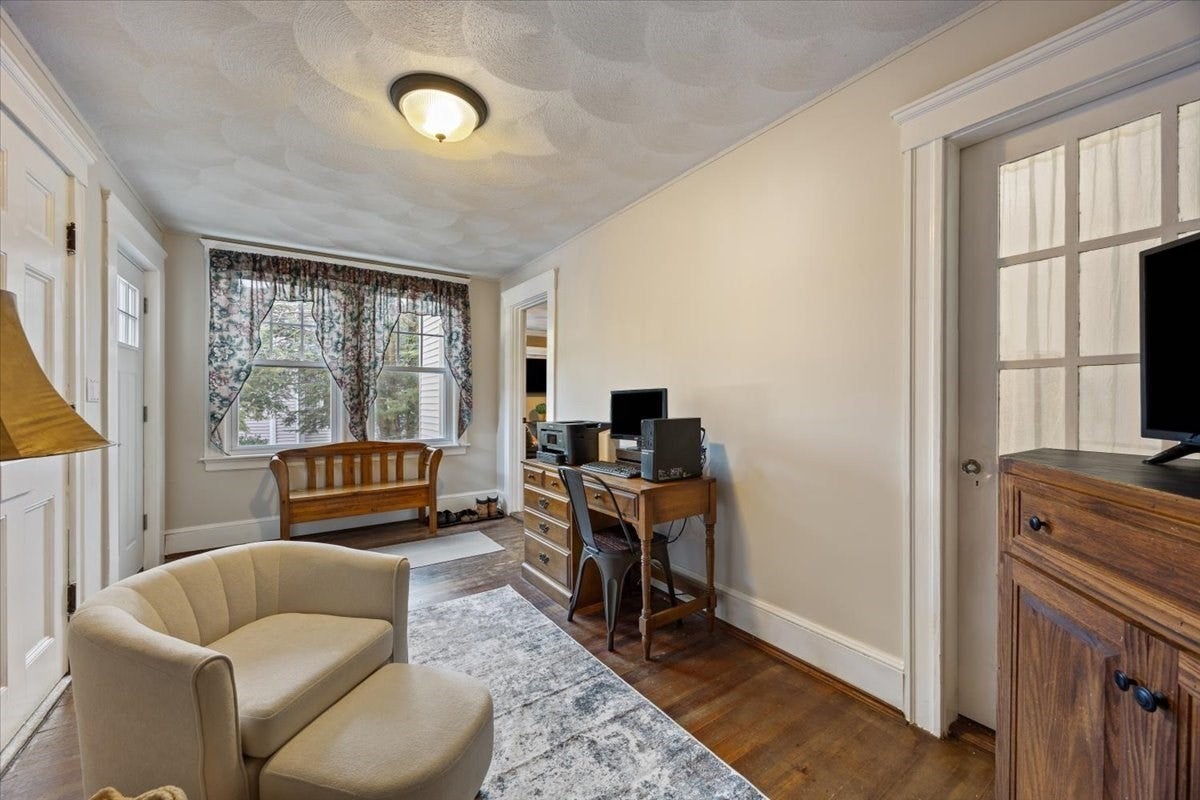
FIRST SHOWINGS AT OPEN HOUSE SATURDAY, OCTOBER 17TH, 11:00 AM–12:30 PM! NO SHOWINGS PRIOR TO OPEN HOUSE! Opportunity awaits at 14 Windsor Street! This charming Cape-style home offers incredible potential and a versatile floor plan with room to grow! Currently featuring 2 bedrooms and 1 bathroom, the home offers additional upstairs spaces with exciting possibilities for creating more bedrooms, a home office, playroom, or bonus living areas. The first floor features a spacious living room, kitchen, dining area, and a separate front sitting room, providing additional space to relax or entertain. An additional enclosed space offers the potential to be transformed into a wonderful three-season room, perfect for enjoying the changing New England seasons! Outside, enjoy a private backyard situated on a .31-acre lot, ideal for entertaining, gardening, or relaxing. Additional features include wood flooring, a walkout basement, off-street parking, and a carriage shed. Conveniently located near shopping, schools, and major routes. With its flexible layout and opportunities to customize, this home is ready for your personal touch. Bring your vision and explore all the possibilities! Don't miss your first opportunity to tour this home at Saturday's Open House!
| 9 hours ago | Listing updated with changes from the MLS® | |
| 9 hours ago | Listing first seen on site |

The property listing data and information, or the Images, set forth herein were provided to MLS Property Information Network, Inc. from third party sources, including sellers, lessors, landlords, and public records, and were compiled by MLS Property Information Network, Inc. The property listing data and information, and the Images, are for the personal, non-commercial use of consumers having a good faith interest in purchasing, leasing or renting listed properties of the type displayed to them and may not be used for any purpose other than to identify prospective properties which such consumers may have a good faith interest in purchasing, leasing or renting. MLS Property Information Network, Inc. and its subscribers disclaim any and all representations and warranties as to the accuracy of the property listing data and information, or as to the accuracy of any of the Images, set forth herein.
Last checked 2026-10-16 06:23 AM UTC