

4 Jane RdMethuen, MA 01844
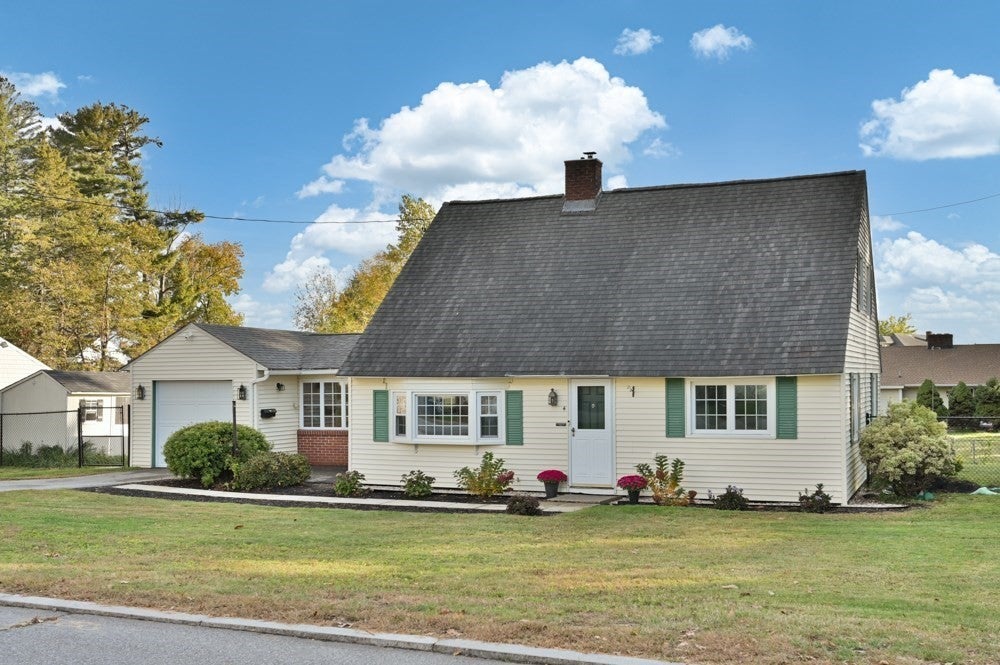
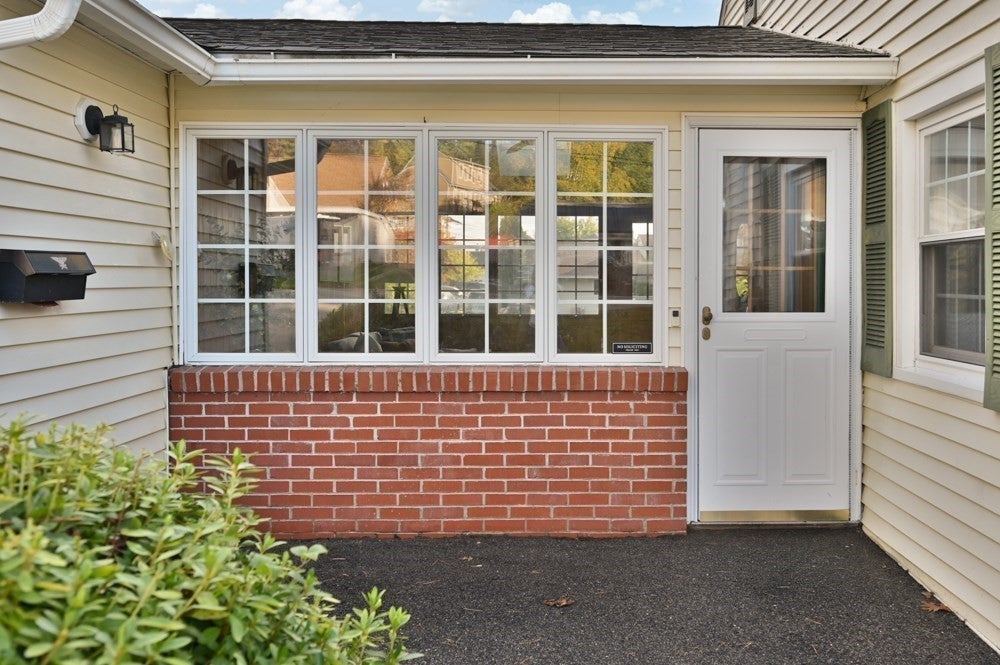
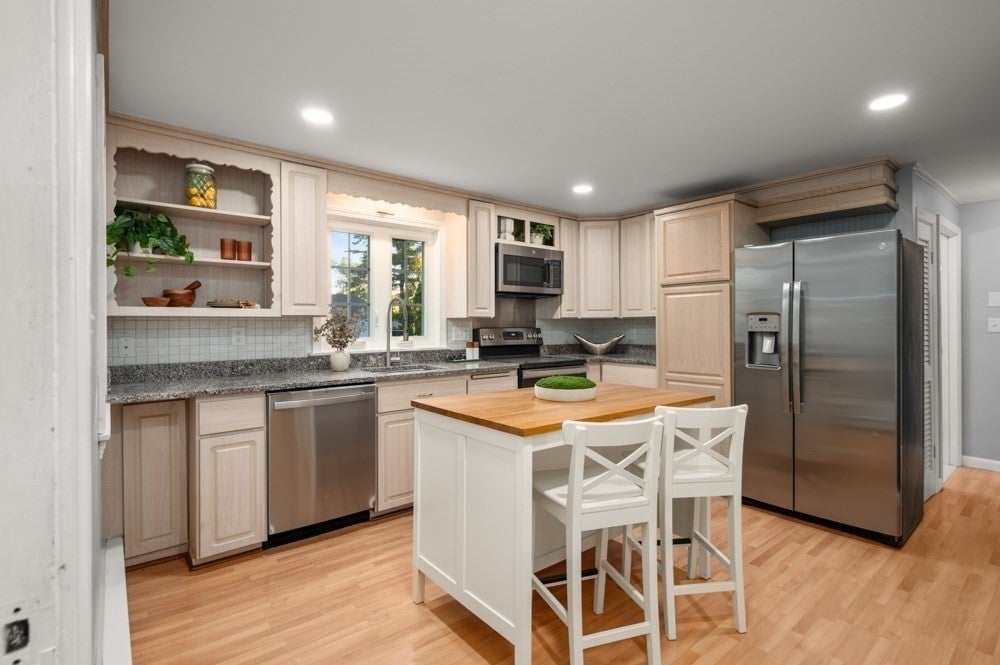
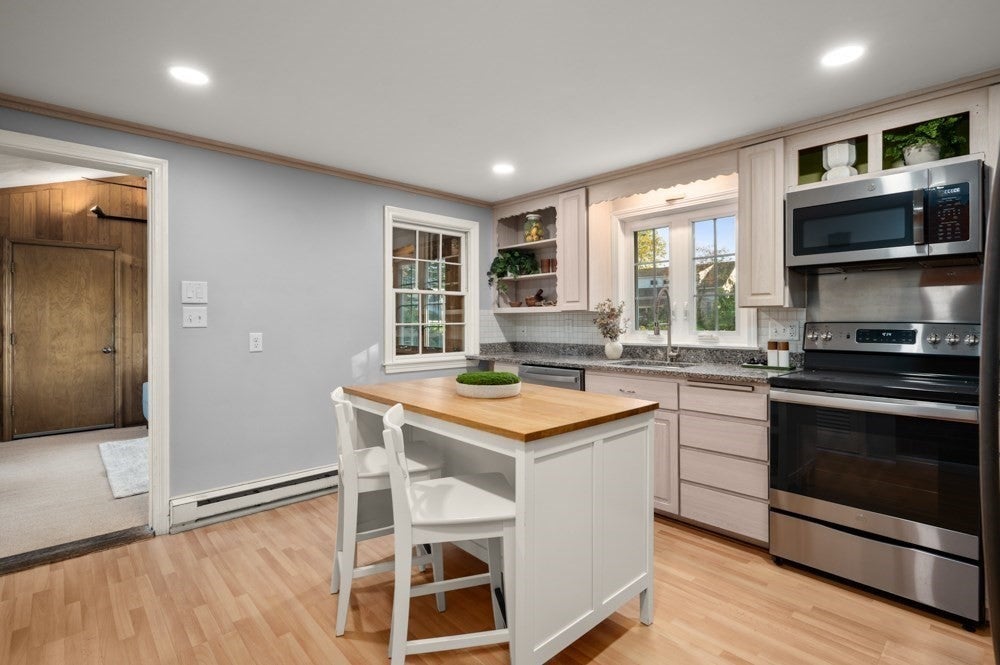
Picture perfect cape in sought after neighborhood! This meticulously maintained and thoughtfully updated home offers over 1,600sqft of warm and inviting living space. From the moment you step inside, you'll appreciate the attention to detail, beautiful custom built-ins and pride of ownership throughout. The inviting living room features custom bookshelves and cabinetry and a new pellet stove to keep you cozy warm in the winter months, while the elegant dining room offers additional custom cabinetry, adding both charm and functionality. The beautiful kitchen boasts granite countertops, newer stainless steel appliances and opens to the stunning four season family room featuring vaulted ceiling, skylight and access to the deck and spacious fenced in back yard, ideal for entertaining or relaxing. A spacious first floor office/den currently used as the 3rd bedroom, offers wonderful flexibility, while a tastefully renovated full bath completes the main level. Upstairs, you'll find two generously sized bedrooms with hardwood floors, convenient second floor laundry and another gorgeous, renovated full bath. Additional highlights include abundant storage throughout, newer roof, windows and appliances along with an attached garage offering even more storage space. Ideally located in a lovely neighborhood just minutes from elementary and high school, shops, restaurants, major highways and tax-free NH shopping! Whether you're searching for your first home or looking to downsize without compromising on space or comfort, this move-in-ready gem checks all the boxes. With it's thoughtful updates, versatile floor plan and sought-after location, this exceptional home offers the perfect combination of charm, comfort and convenience.
| 8 hours ago | Listing updated with changes from the MLS® | |
| 8 hours ago | Listing first seen on site |

The property listing data and information, or the Images, set forth herein were provided to MLS Property Information Network, Inc. from third party sources, including sellers, lessors, landlords, and public records, and were compiled by MLS Property Information Network, Inc. The property listing data and information, and the Images, are for the personal, non-commercial use of consumers having a good faith interest in purchasing, leasing or renting listed properties of the type displayed to them and may not be used for any purpose other than to identify prospective properties which such consumers may have a good faith interest in purchasing, leasing or renting. MLS Property Information Network, Inc. and its subscribers disclaim any and all representations and warranties as to the accuracy of the property listing data and information, or as to the accuracy of any of the Images, set forth herein.
Last checked 2026-10-16 06:18 AM UTC