

10 Water StDracut, MA 01846
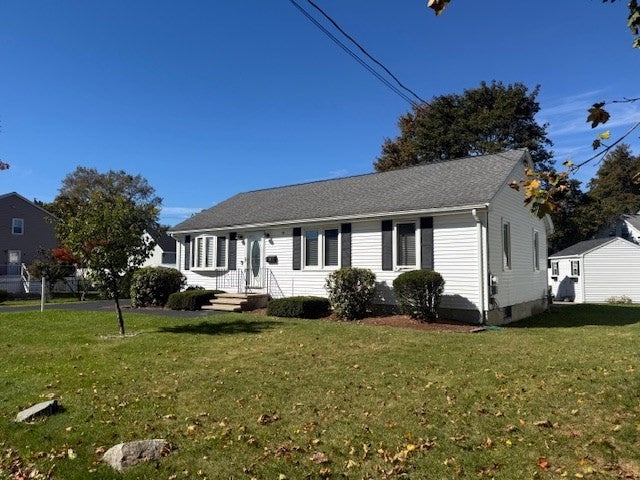
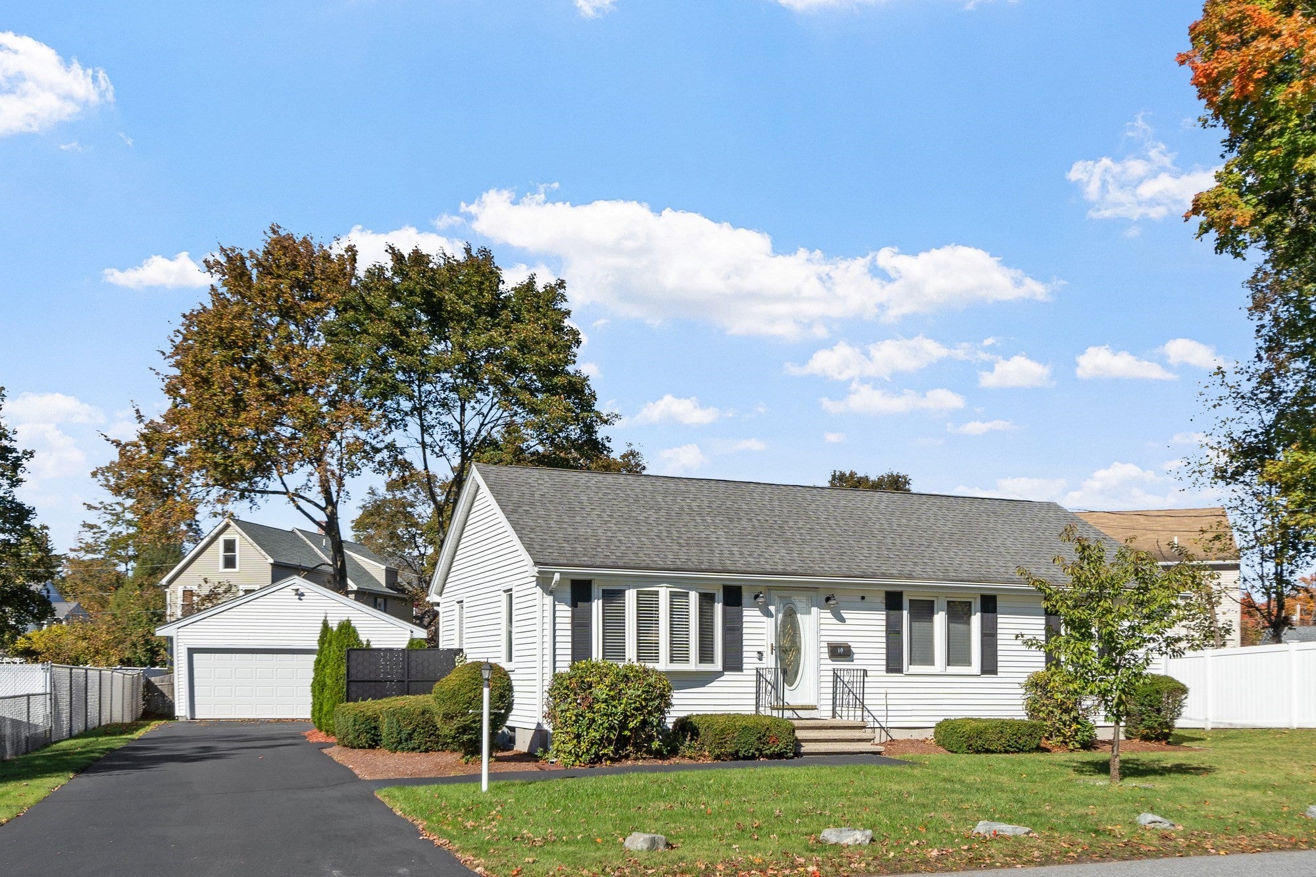
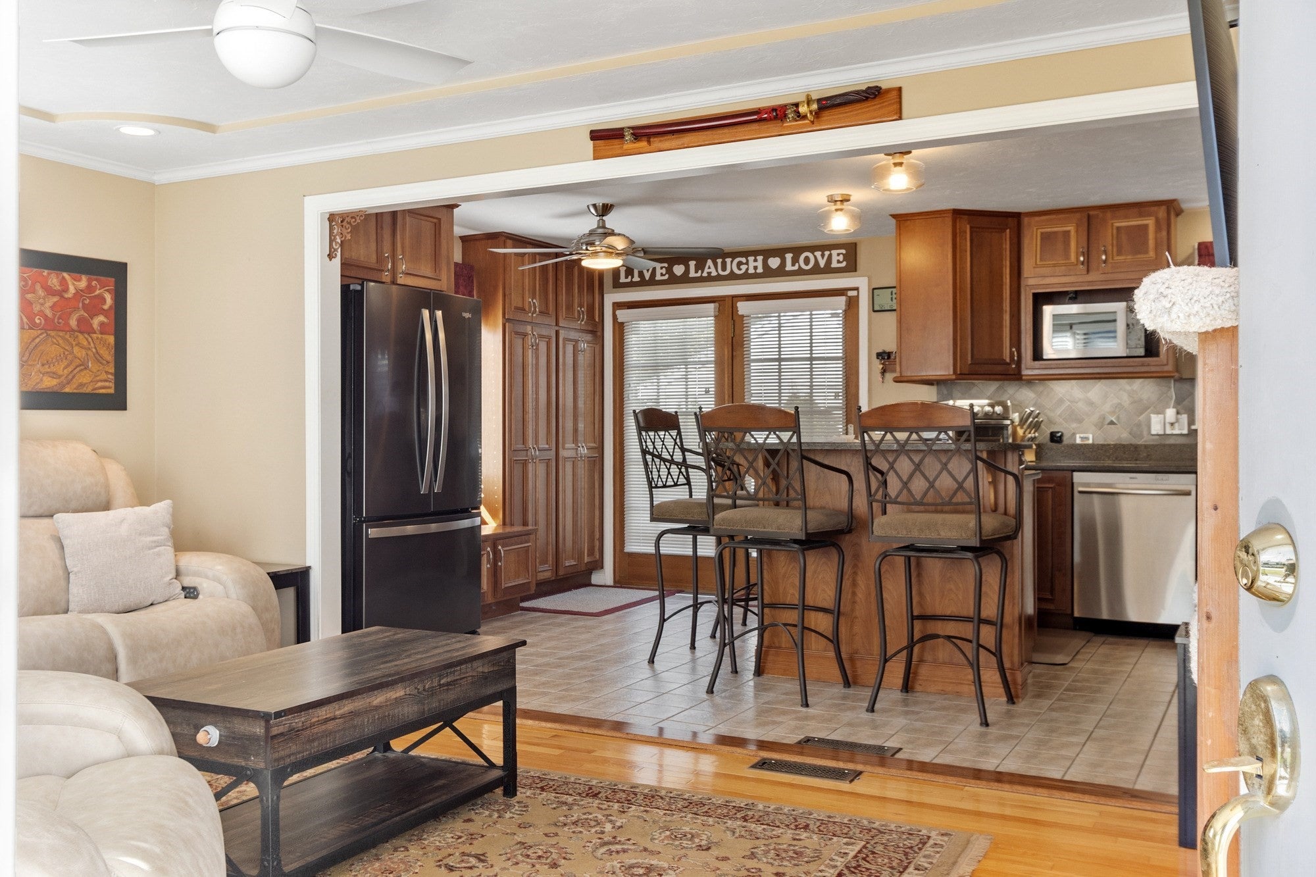
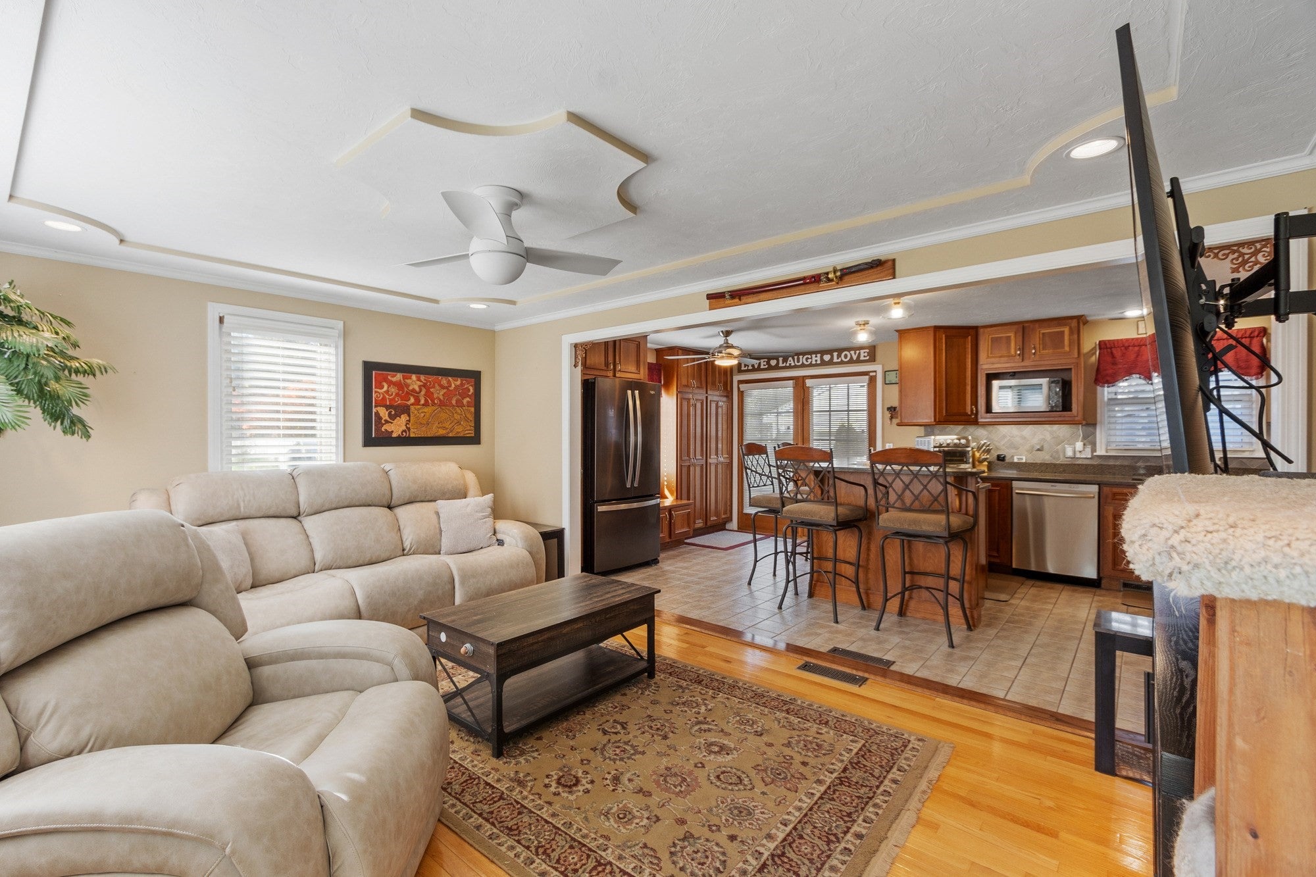
Absolutely pristine inside and out! The seller has lovingly maintained and updated every inch of this home. Gorgeous open concept kitchen maple kitchen with commercial 5 burner stove, vent hood with heat lamp. Stainless appliances and silestone counters all open to a sundrenched family room. Hardwood floors and tile throughout. Full main bath is beautifully updated and lower level 3/4 bath is virtually new! With 2 spacious bdrms on main level the entire lower level lends itself to entertainment or a great place for extended or growing family. Huge second family room with bar area, gas fireplace for cozy nights and possible 3rd bdrm. Every room has ceiling fans, new furnace in 2022, newer carpets and paint in lower level and Nest thermostats. The atrium door in the kitchen leads to the private fenced back yard which is a virtual haven for enjoyment. Stunning private patio area with firepit, gazebo with fan, and TV ready. Brand new Reeds Ferry shed and a huge detached two car garage. The list doesn't end. Come see for yourself! Open house Sunday 12-2pm!
| 4 days ago | Listing updated with changes from the MLS | |
| 4 days ago | Status changed to Active Under Contract | |
| 2 weeks ago | Listing first seen on site |

The property listing data and information, or the Images, set forth herein were provided to MLS Property Information Network, Inc. from third party sources, including sellers, lessors, landlords, and public records, and were compiled by MLS Property Information Network, Inc. The property listing data and information, and the Images, are for the personal, non-commercial use of consumers having a good faith interest in purchasing, leasing or renting listed properties of the type displayed to them and may not be used for any purpose other than to identify prospective properties which such consumers may have a good faith interest in purchasing, leasing or renting. MLS Property Information Network, Inc. and its subscribers disclaim any and all representations and warranties as to the accuracy of the property listing data and information, or as to the accuracy of any of the Images, set forth herein.
Last checked 2026-10-27 05:24 AM UTC