Save
Ask
Tour
Hide
Share
$579,900
11 Days On Site

Roper Estates
98 Heritage Drive 98
Tewksbury, MA 01876

For Sale|Condominium|Active
2
Beds
2
Total Baths
1
Full Bath
1
Partial Bath
1,320
SqFt
$439
/SqFt
1985
Built
County:
Middlesex
Call Now: 603-825-6696
Is this the listing for you? We can help make it yours.
603-825-6696
98 Heritage Drive 9898 Heritage Drive 9898 Heritage Drive 9898 Heritage Drive 98
Save
Ask
Tour
Hide
Share

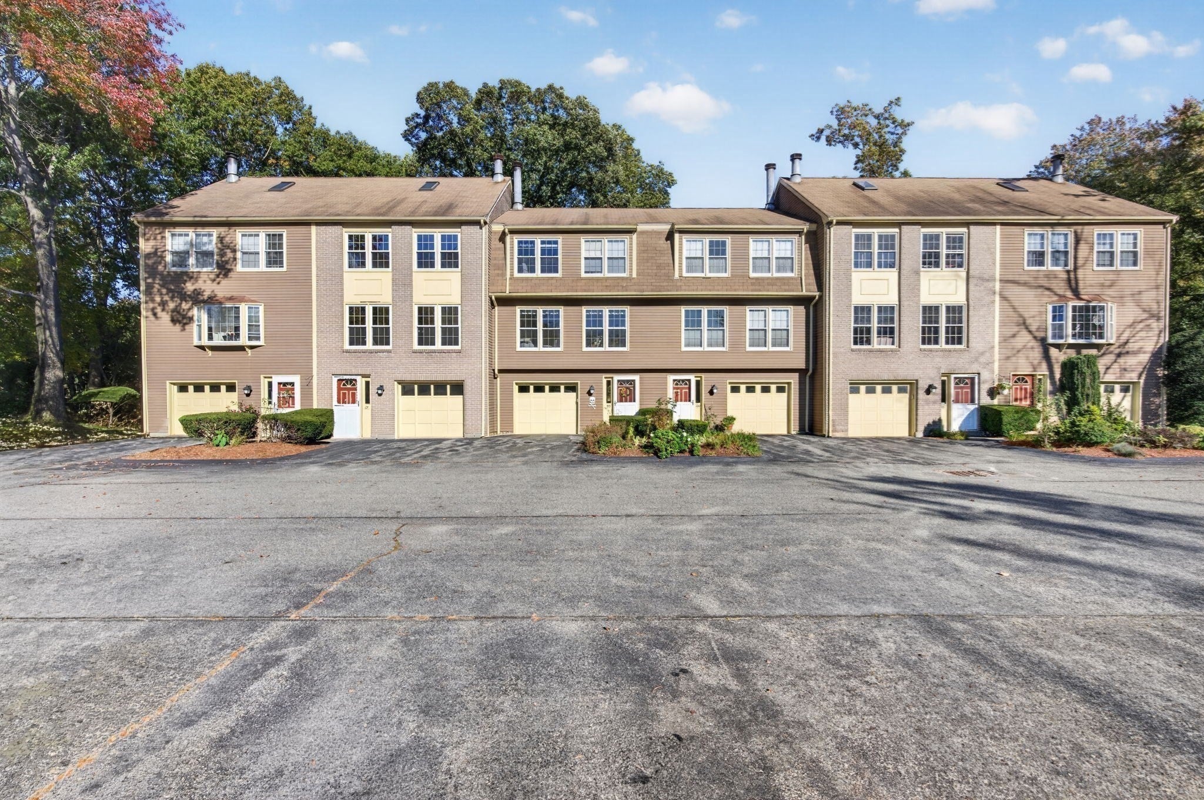
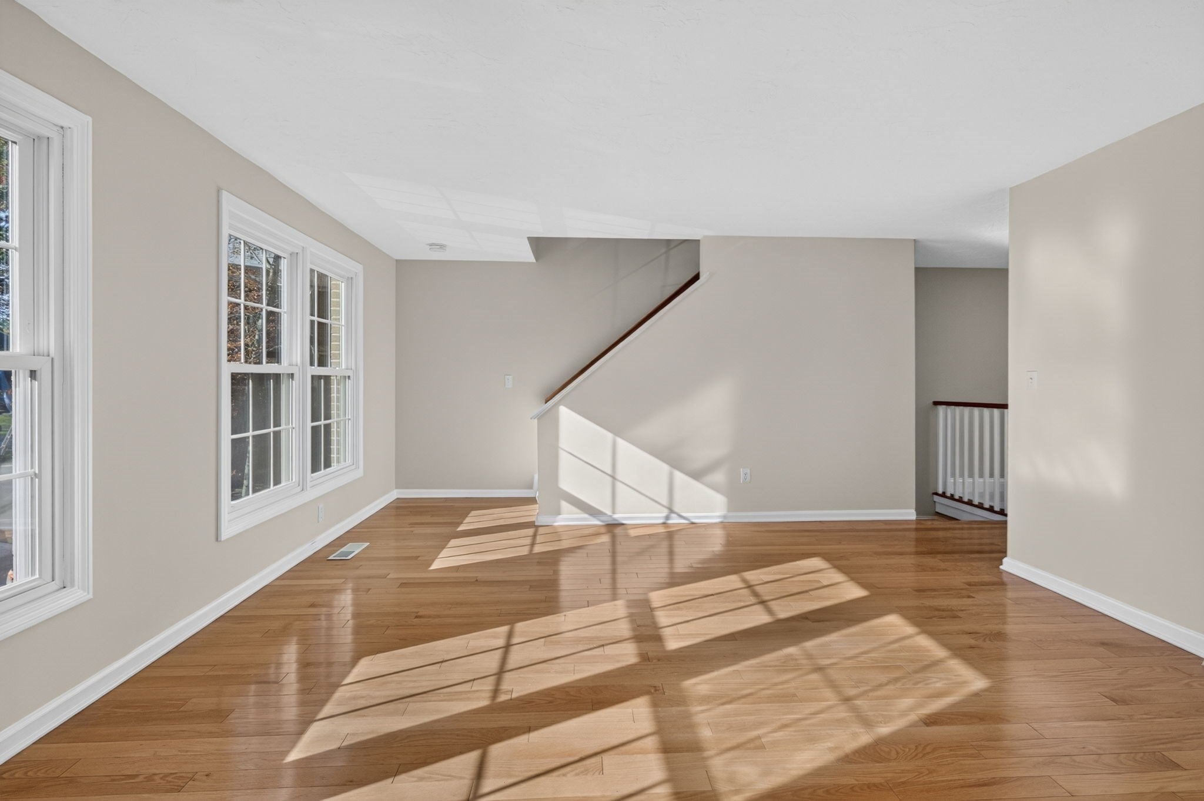
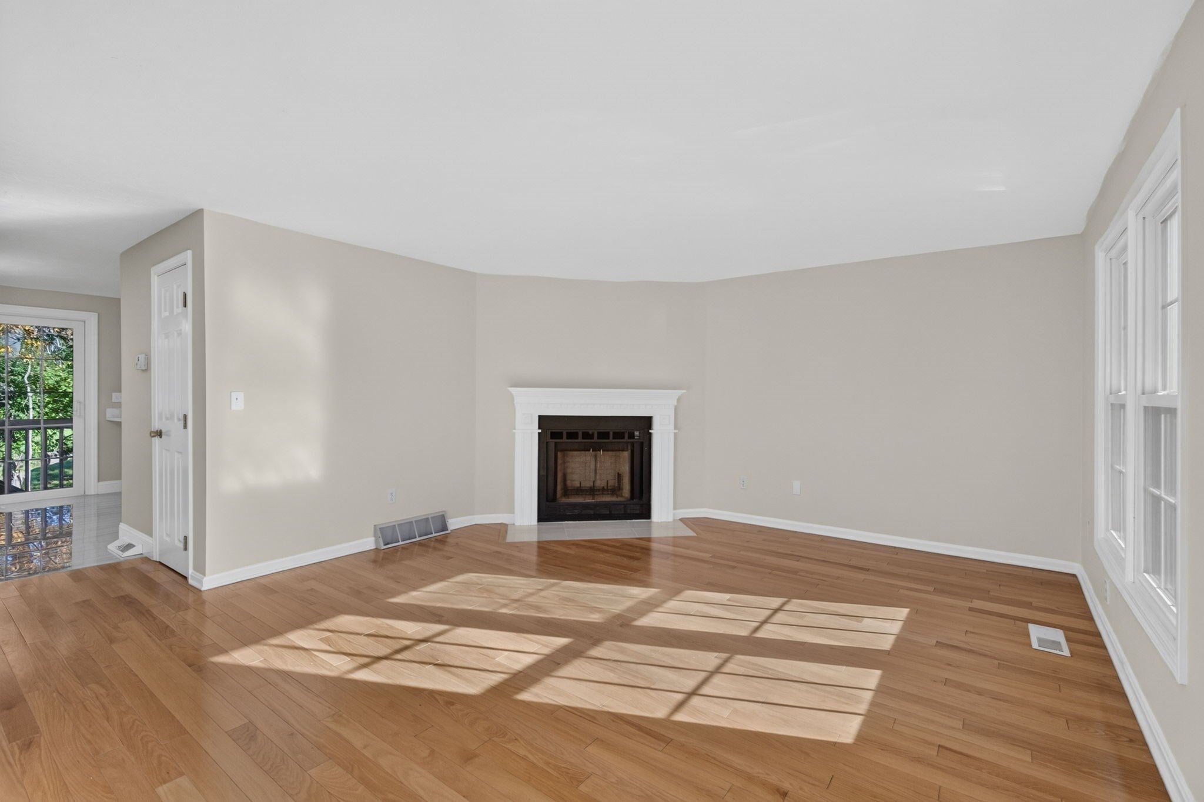
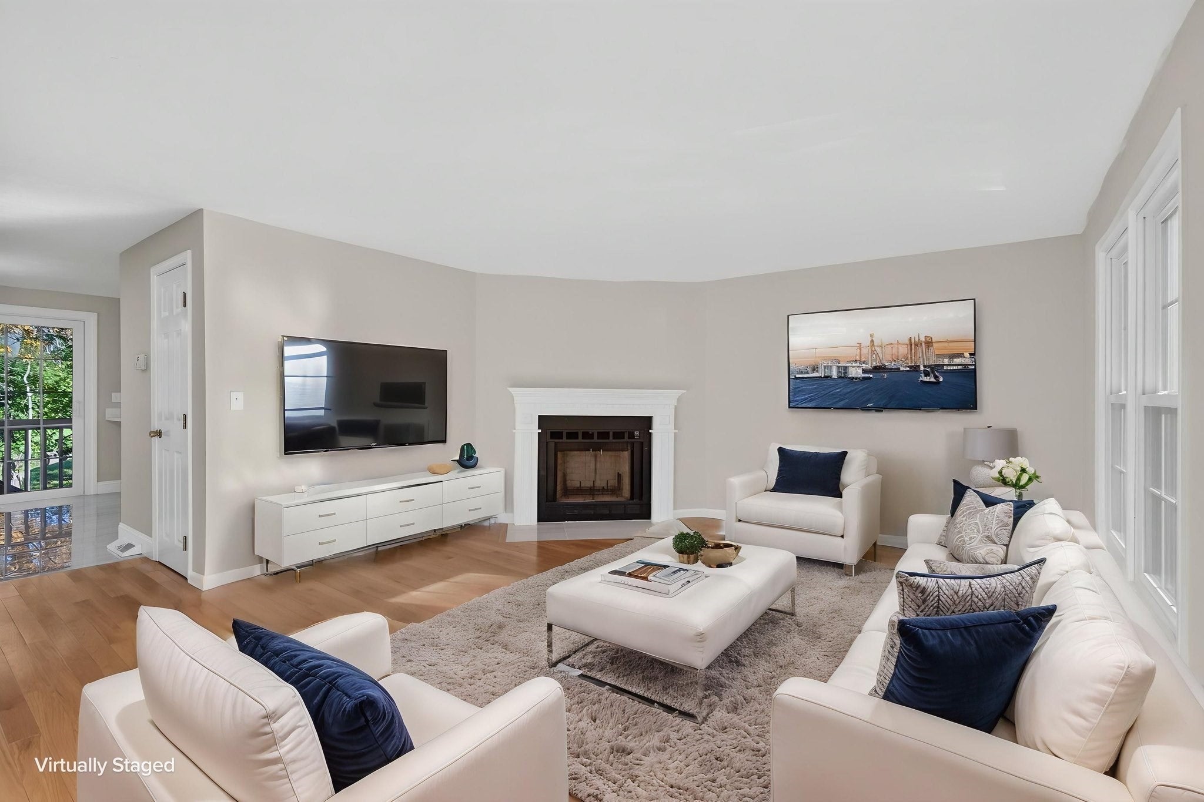
Move-In Ready Perfection! Impeccably maintained and completely renovated, this stunning townhouse offers the perfect blend of modern style, comfort, and an exceptional location! Situated just across from Association Pond. Enjoy convenient access to Main Street and all the surrounding amenities. The beautifully updated kitchen features crisp white cabinetry, quartz countertops, stainless steel appliances, brushed nickel hardware, and porcelain tile flooring. Both the full and half baths have been completely renovated with stylish, modern finishes. The main bath boasts new tile flooring, a beautifully tiled shower surround, glass shower doors, and a new vanity. An inviting living space, versatile loft, and thoughtful updates throughout make this home as functional as it is appealing. Additional highlights include newer utilities, a one-car garage, ample parking, and a designated guest parking area. Step outside to enjoy a private backyard with a neighboring field, creating a wonderful sense of space and privacy. With the kitchen, baths, and major features all updated, this exceptional townhouse offers truly turnkey living in a fabulous location. Nothing to do but move in and enjoy!

Save
Ask
Tour
Hide
Share
Listing Snapshot
Price 
$579,900
Days On Site 
11 Days
Bedrooms 
2
Inside Area (SqFt) 
1,320 sqft
Total Baths 
2
Full Baths 
1
Partial Baths 
1
Lot Size 
N/A
Year Built 
1985
MLS Number 
73591829
Status 
Active
Property Tax 
$6,001
HOA/Condo/Coop Fees 
$306 monthly
Sq Ft Source 
N/A
Friends & Family
Recent Activity
6 days agoListing updated with changes from the MLS
2 weeks agoListing first seen on site
General Features
Attached Garage 
Yes
Garage 
Yes
Garage Spaces 
1
Number Of Stories 
4
Parking 
AttachedGarage
Parking Spaces 
2
Property Sub Type 
Condominium
Sewer 
Public Sewer
SqFt Above 
1320
SqFt Total 
1320
Water Source 
Public
Zoning 
MFD
Interior Features
Appliances 
RangeDishwasherMicrowaveRefrigerator
Cooling 
Central AirCeiling Fan(s)
Electric 
Circuit Breakers100 Amp Service
Fireplace 
Yes
Fireplace Features 
Living Room
Fireplaces 
1
Flooring 
WoodTileCarpet
Heating 
Natural GasCentralForced Air
Interior 
Cathedral Ceiling(s)Ceiling Fan(s)
Laundry Features 
Gas Dryer Hookup
Window Features 
Skylight(s)Insulated Windows
Bathroom 1 
Dimensions - 9x5Level - FirstArea - 45
Bathroom 2 
Dimensions - 9x5Level - SecondArea - 45
Bedroom 2 
Dimensions - 17x11Level - SecondArea - 187
Dining Room 
Dimensions - 10x11Level - FirstArea - 110
Kitchen 
Dimensions - 9x9Level - FirstArea - 81
Living Room 
Dimensions - 19x14Level - FirstArea - 266
Master Bedroom 
Dimensions - 17x15Level - SecondArea - 255
Save
Ask
Tour
Hide
Share
Exterior Features
Construction Details 
Frame
Roof 
Shingle
Windows/Doors 
Skylight(s)Insulated Windows
Community Features
Association Amenities 
PoolClubhouse
Association Fee 
$306.0
Association Fee Frequency 
Monthly
Community Features 
ParkGolf
Building Access 
Unit Placement(Street)
Schools
School District
Unknown
Elementary School
Unknown
Middle School
Unknown
High School
Tewksbury High School
Listing courtesy of The Carroll Group of RE/MAX Partners


The property listing data and information, or the Images, set forth herein were provided to MLS Property Information Network, Inc. from third party sources, including sellers, lessors, landlords, and public records, and were compiled by MLS Property Information Network, Inc. The property listing data and information, and the Images, are for the personal, non-commercial use of consumers having a good faith interest in purchasing, leasing or renting listed properties of the type displayed to them and may not be used for any purpose other than to identify prospective properties which such consumers may have a good faith interest in purchasing, leasing or renting. MLS Property Information Network, Inc. and its subscribers disclaim any and all representations and warranties as to the accuracy of the property listing data and information, or as to the accuracy of any of the Images, set forth herein.

Last checked 2026-10-28 02:52 PM UTC

Neighborhood & Commute
Source: Walkscore
Disclosure: Community information and market data powered by Constellation Data Labs. Information is deemed reliable but not guaranteed.
Save
Ask
Tour
Hide
Share