

Cascades100 Merrimack Ave 71Dracut, MA 01826
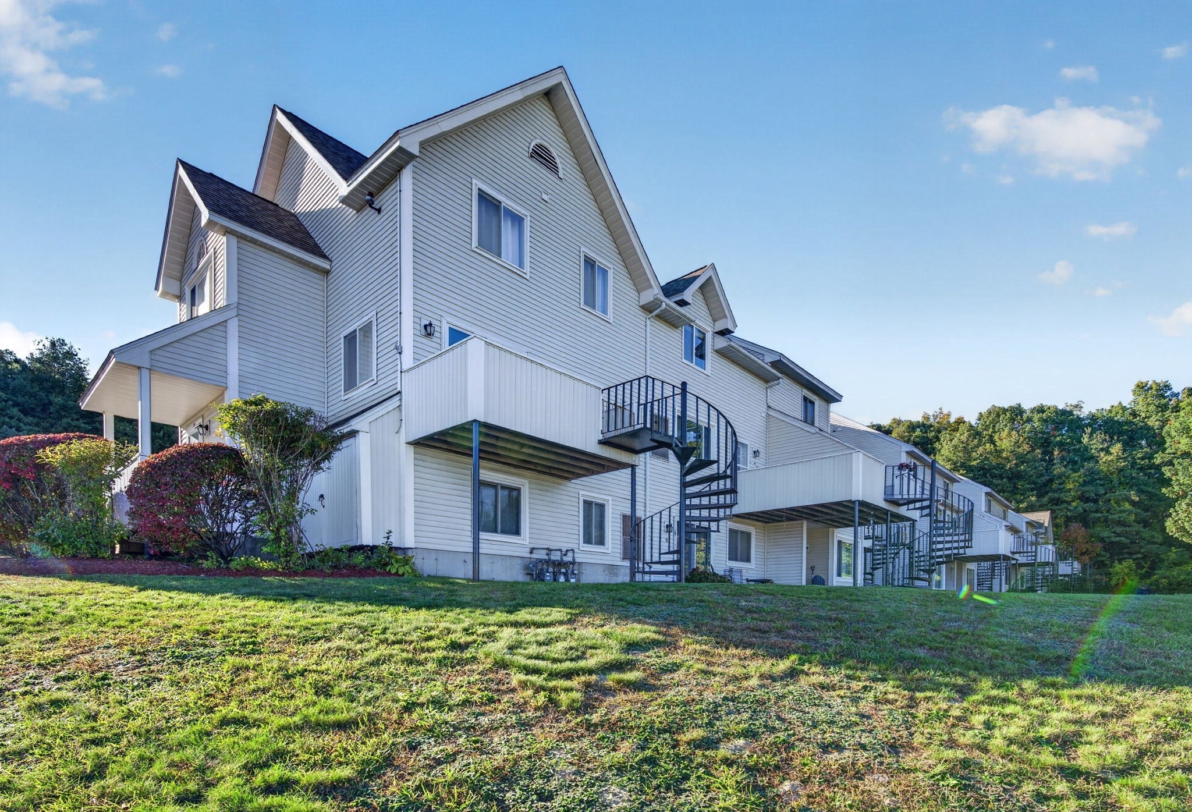
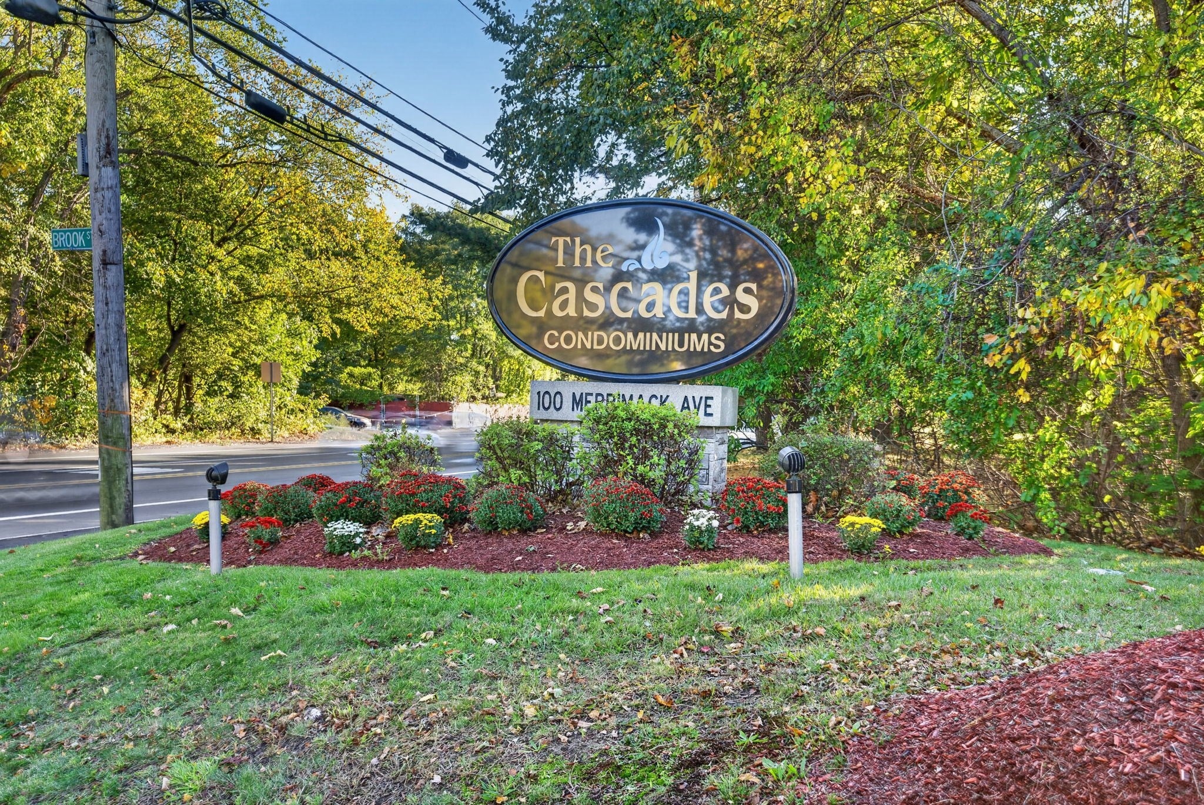
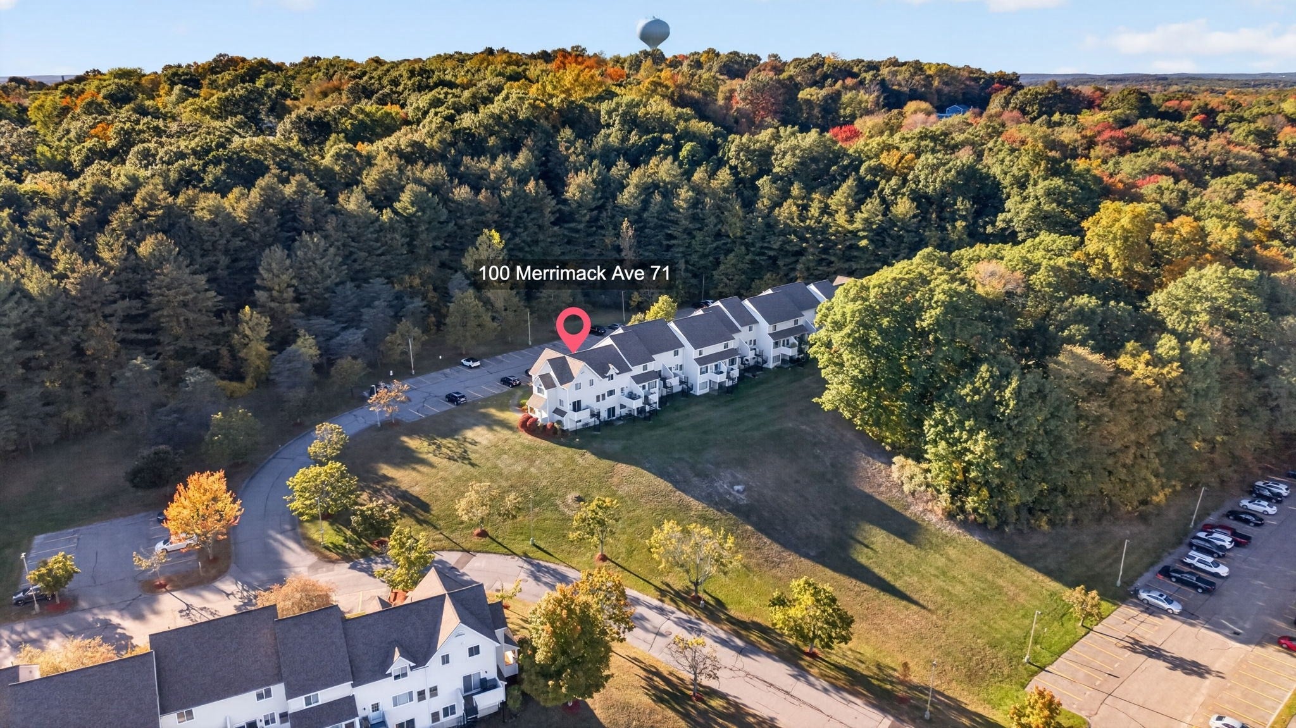
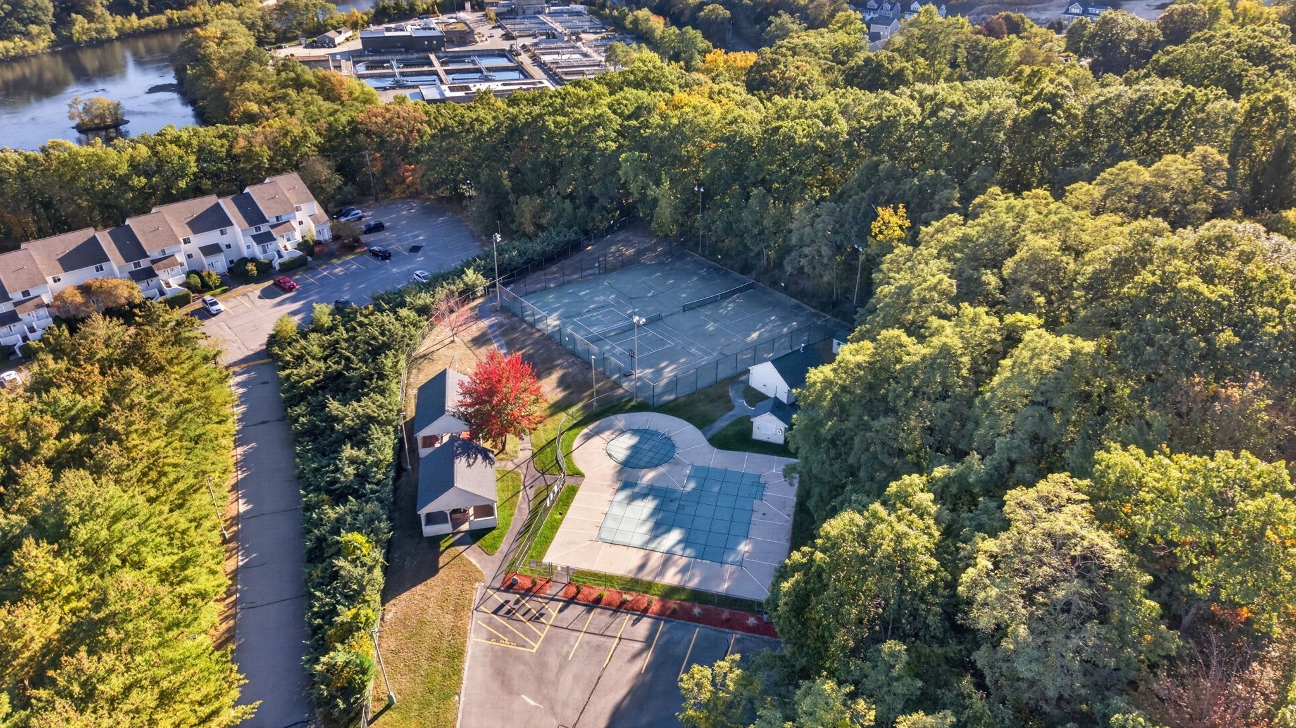
Live the weekends-you-actually-get-to-enjoy life at The Cascades. This sun-filled 2-bedroom, 1.5-bath townhouse-style condo is your lock-and-leave launchpad: Saturday mornings start with coffee on your private balcony overlooking the gorgeous foliage this season, afternoons drift between the in-ground pool and the tennis courts, and evenings wind down at the community BBQ and picnic area — all without ever mowing a lawn or shoveling a driveway. Inside, 1,200 square feet of easy living unfolds across two levels: a bright living room made for movie nights, a kitchen with room to actually cook, two comfortable bedrooms, and in-unit laundry that ends the laundromat era for good. Two deeded parking spaces mean you never circle the lot again.Set in Dracut's sought-after Cascades community tucked into manicured, wooded grounds, minutes from Route 110, UMass Lowell, and quick highway access to Boston and New Hampshire. First-time buyers, downsizers, and investors: this is low-maintenance living with resort-style amenities at a price that still makes sense.
| 7 days ago | Listing updated with changes from the MLS | |
| 2 weeks ago | Listing first seen on site |

The property listing data and information, or the Images, set forth herein were provided to MLS Property Information Network, Inc. from third party sources, including sellers, lessors, landlords, and public records, and were compiled by MLS Property Information Network, Inc. The property listing data and information, and the Images, are for the personal, non-commercial use of consumers having a good faith interest in purchasing, leasing or renting listed properties of the type displayed to them and may not be used for any purpose other than to identify prospective properties which such consumers may have a good faith interest in purchasing, leasing or renting. MLS Property Information Network, Inc. and its subscribers disclaim any and all representations and warranties as to the accuracy of the property listing data and information, or as to the accuracy of any of the Images, set forth herein.
Last checked 2026-10-27 05:24 AM UTC