Save
Ask
Tour
Hide
Share
$649,900
22 Days On Site

1291 South St
Tewksbury, MA 01876

For Sale|Single Family Residence|Active
3
Beds
2
Total Baths
2
Full Baths
2,200
SqFt
$295
/SqFt
1950
Built
County:
Middlesex
Call Now: 603-825-6696
Is this the listing for you? We can help make it yours.
603-825-6696
1291 South St1291 South St1291 South St1291 South St
Save
Ask
Tour
Hide
Share

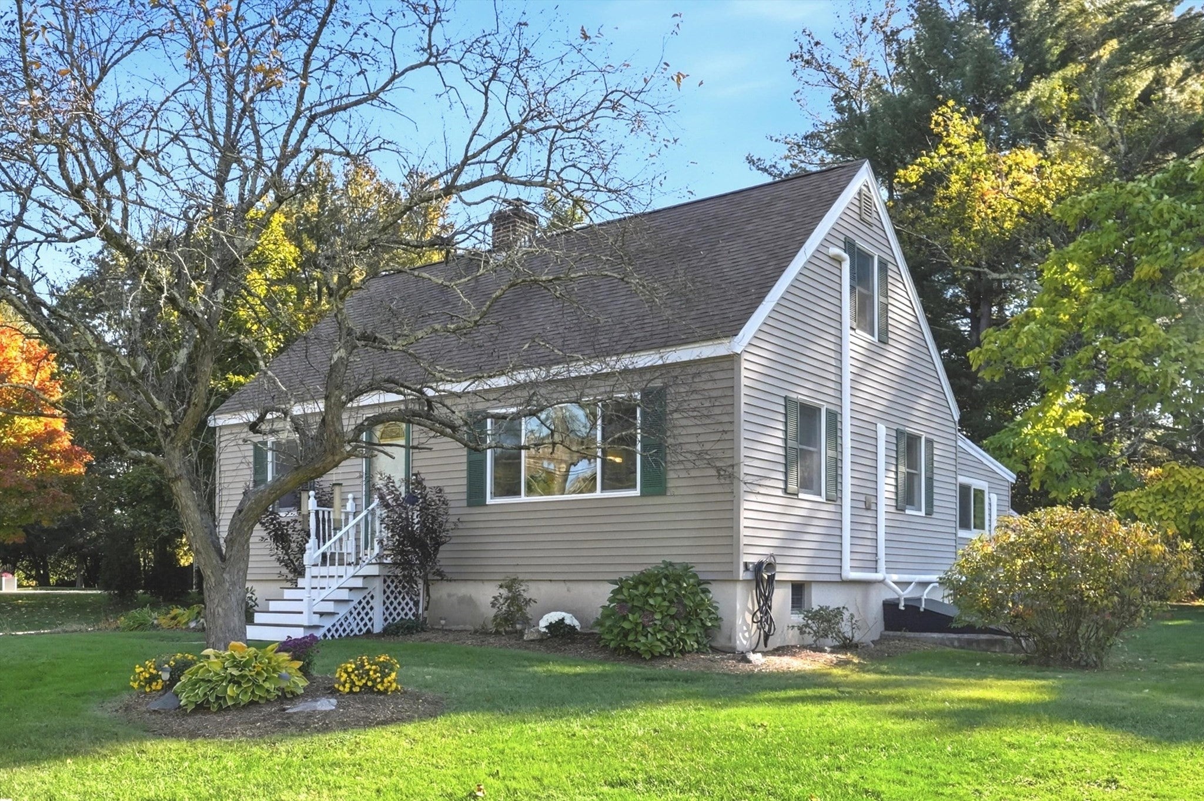
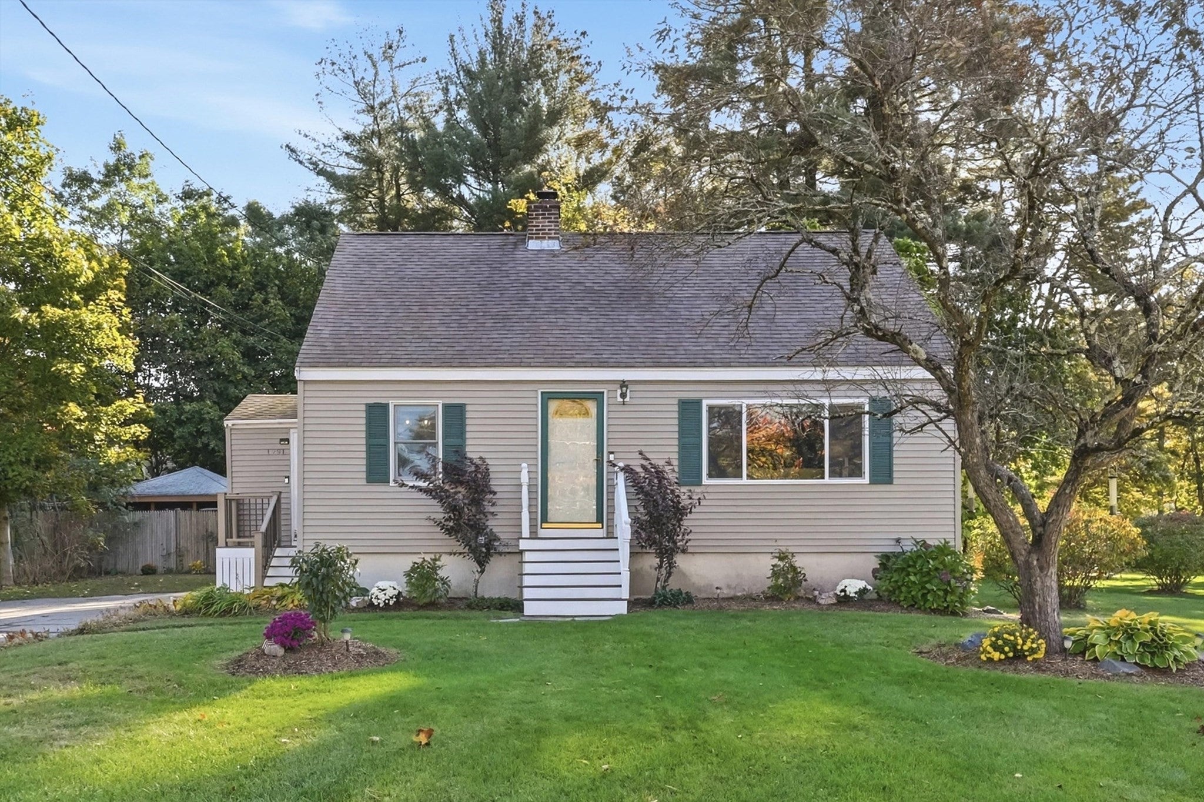
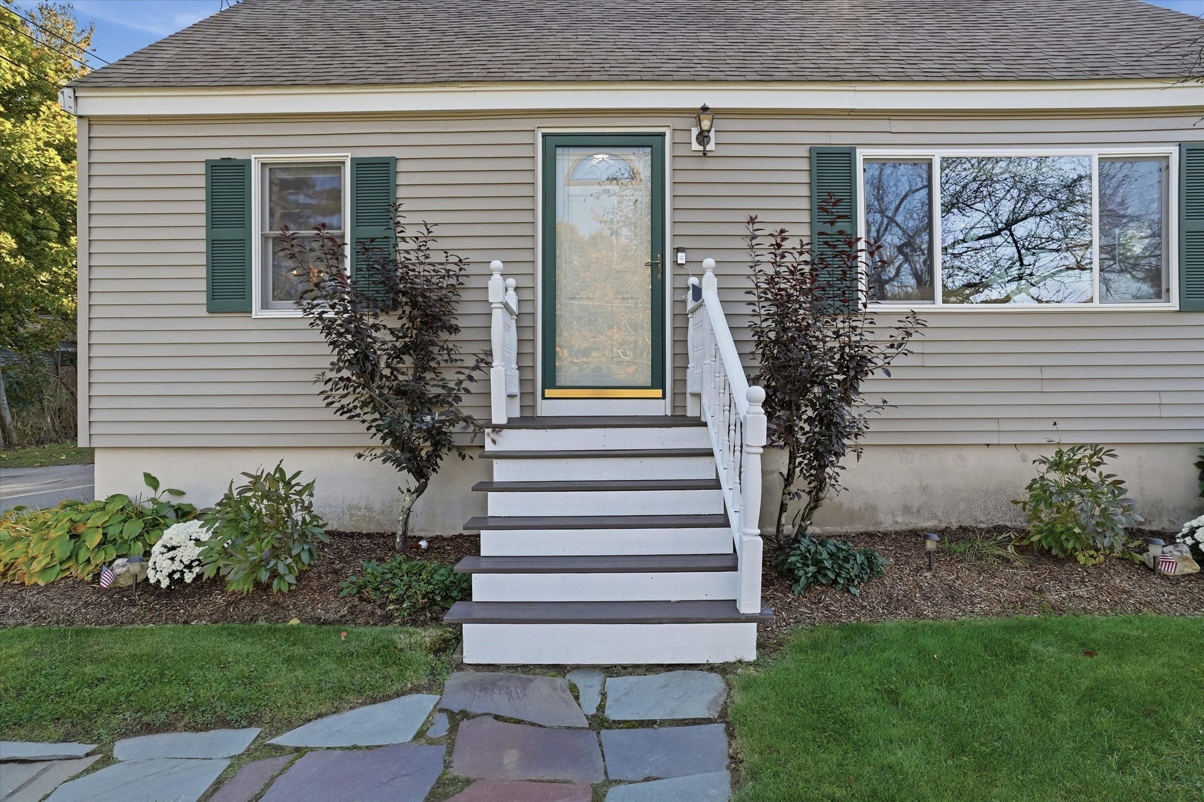
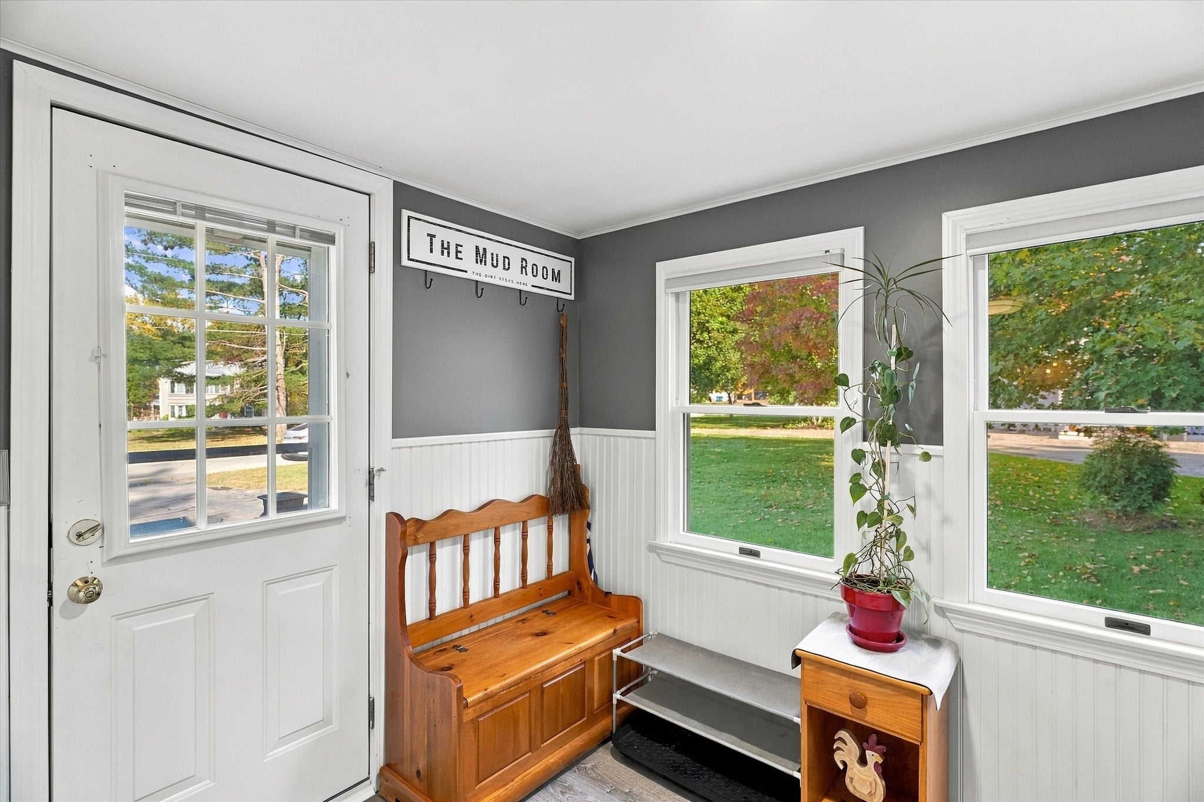
Just the home you have been waiting for! Cozy and private Cape style home featuring updated & upgraded cabinets, flooring, heat, lighting, heat/AC complimented with three newer mini splits & much more. Welcoming mud room entry leads to Updated cabinet packed kitchen, tastefull decor, stainless applilances, quartz counters, breakfast pennisula, bright & light dining area w/built in corner hutch, vinyl plank flooring. Front/Back living room for the growing family! Highlights include hardwood flrs, new picture window, pellet or wood stove ready hearth. Bonus seperate first floor living area perfect teen suite, potential inlaw space featuring bedroom, full bath & spacious den or maybe 1st level primary suite, endless options & cool bamboo flooring. Two spacious bedrooms on 2nd level. Lower level offers nostalgic built in bar, foosball/game room. Envious outdoor area featuring large screen house, gazebo with roll up screens & marlvelous grill/smoker area just ready for entertaining, kick back & relax! Impressive perenial borders of wonderful purple wisteria, hostas & shrubs enhance landscaping. 200 amp electrical service with generator outlet, attached shed, tons of parking. Neat as a pin and pride of ownership inside & out, move in ready. Family owned 60 years! Quick access to Avis walking trails, shopping, highways.

Save
Ask
Tour
Hide
Share
Listing Snapshot
Price 
$649,900
Days On Site 
22 Days
Bedrooms 
3
Inside Area (SqFt) 
2,200 sqft
Total Baths 
2
Full Baths 
2
Partial Baths 
N/A
Lot Size 
0.4 Acres
Year Built 
1950
MLS Number 
73591976
Status 
Active
Property Tax 
$7,403
HOA/Condo/Coop Fees 
N/A
Sq Ft Source 
Public Records
Friends & Family
Recent Activity
a week agoListing updated with changes from the MLS
2 weeks agoPrice changed to $649,900
2 weeks agoStatus changed to Active
3 weeks agoListing first seen on site
General Features
Acres 
0.4
Disclosures 
Active Ring onsitewill be disabled during showings. All room sizes and sq. ft. approximate. Within one mile of working farm and closed landfill.
Foundation 
Concrete Perimeter
Green Energy Efficient 
Thermostat
Parking 
PavedOff Street
Parking Spaces 
6
Property Sub Type 
Single Family Residence
Sewer 
Public Sewer
SqFt Above 
1893
SqFt Below 
307
SqFt Total 
2200
Style 
Cape
Water Source 
Public
Zoning 
R40
Interior Features
Appliances 
Water HeaterElectric Water HeaterRangeMicrowaveRefrigeratorWasherDryerPlumbed For Ice Maker
Basement 
FullPartially Finished
Cooling 
Central AirDuctlessZoned
Electric 
Circuit Breakers200+ Amp Service
Flooring 
TileVinylLaminateBambooHardwood
Heating 
BaseboardHeat PumpOilElectricDuctlessZoned
Interior 
Master Downstairs
Laundry Features 
In BasementElectric Dryer HookupWasher Hookup
Window Features 
Insulated Windows
Bathroom 1 
Dimensions - 7x8Level - FirstArea - 56
Bathroom 2 
Dimensions - 6x6Level - FirstArea - 36
Bedroom 2 
Dimensions - 14x13Level - SecondArea - 182
Bedroom 3 
Dimensions - 12x14Level - SecondArea - 168
Dining Room 
Dimensions - 10x11Level - FirstArea - 110
Family Room 
Dimensions - 13x14Level - FirstArea - 182
Kitchen 
Dimensions - 15.8x12.7Level - FirstArea - 200
Living Room 
Dimensions - 23x15Level - FirstArea - 345
Master Bedroom 
Dimensions - 14x11Level - FirstArea - 154
Save
Ask
Tour
Hide
Share
Exterior Features
Construction Details 
Frame
Exterior 
Rain GuttersStorageGarden
Lot Features 
WoodedLevel
Other Structures 
Storage
Patio And Porch 
PatioEnclosedCoveredDeck
Roof 
Shingle
Windows/Doors 
Insulated Windows
Listing courtesy of Diane LeBoeuf of Competitive Edge Real Estate Services


The property listing data and information, or the Images, set forth herein were provided to MLS Property Information Network, Inc. from third party sources, including sellers, lessors, landlords, and public records, and were compiled by MLS Property Information Network, Inc. The property listing data and information, and the Images, are for the personal, non-commercial use of consumers having a good faith interest in purchasing, leasing or renting listed properties of the type displayed to them and may not be used for any purpose other than to identify prospective properties which such consumers may have a good faith interest in purchasing, leasing or renting. MLS Property Information Network, Inc. and its subscribers disclaim any and all representations and warranties as to the accuracy of the property listing data and information, or as to the accuracy of any of the Images, set forth herein.

Last checked 2026-11-08 03:37 PM UTC

Neighborhood & Commute
Source: Walkscore
Disclosure: Community information and market data powered by Constellation Data Labs. Information is deemed reliable but not guaranteed.
Save
Ask
Tour
Hide
Share