Save
Ask
Tour
Hide
Share
$579,974
7 Days On Site

23 Iona Ave
Dracut, MA 01826

For Sale|Single Family Residence|Active
3
Beds
2
Total Baths
2
Full Baths
1,463
SqFt
$396
/SqFt
1992
Built
County:
Middlesex
Call Now: 603-825-6696
Is this the listing for you? We can help make it yours.
603-825-6696
23 Iona Ave23 Iona Ave23 Iona Ave23 Iona Ave
Save
Ask
Tour
Hide
Share

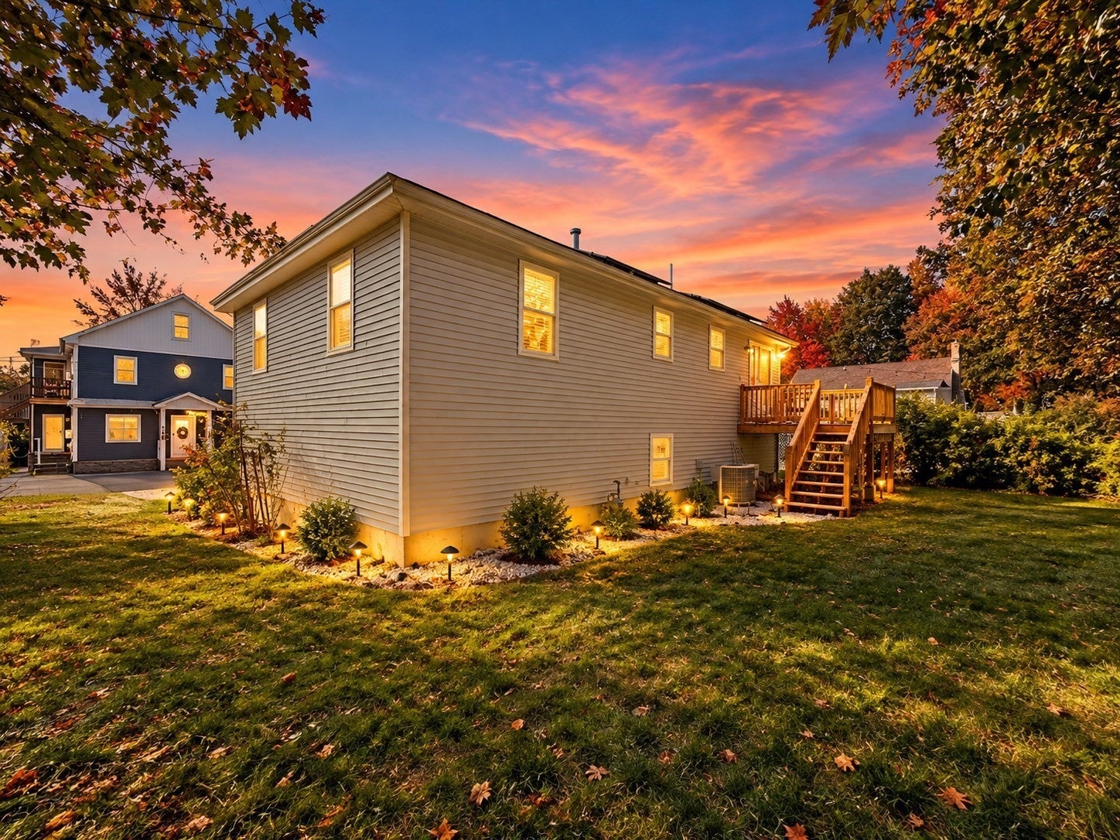
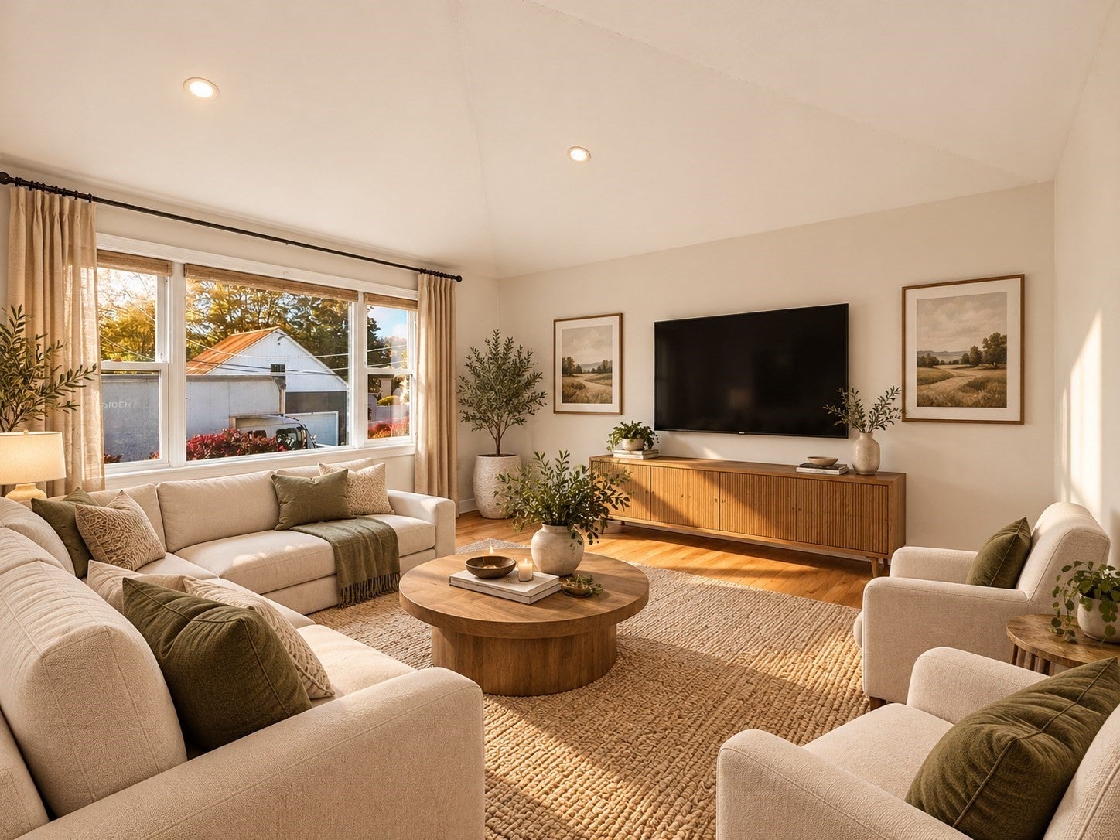
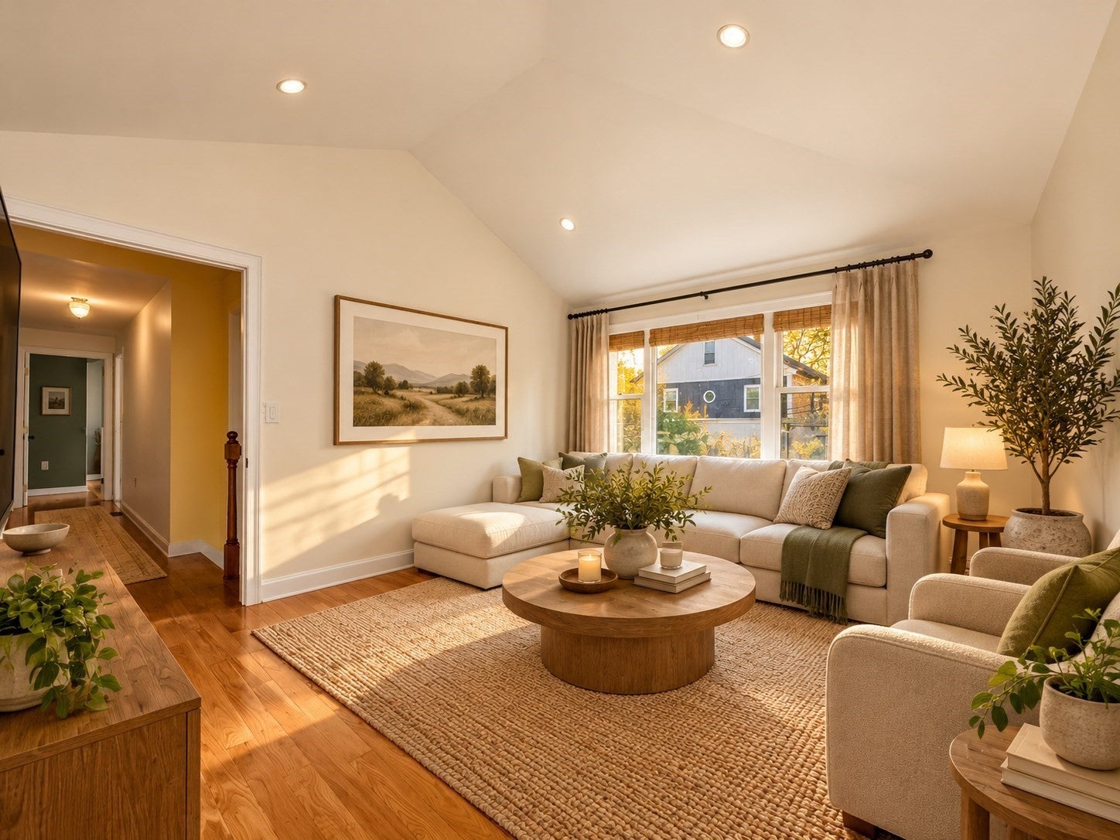
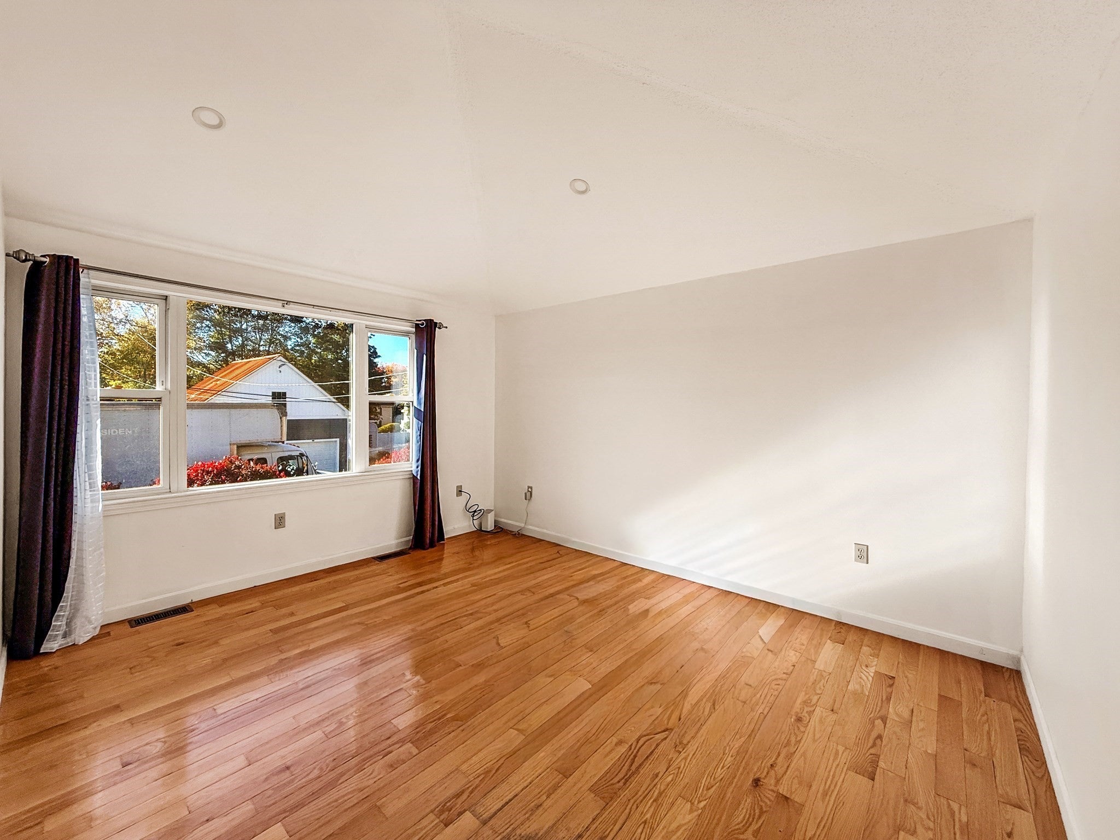
Welcome to 23 Iona Ave! Nestled in an established Dracut neighborhood, this charming 3-bedroom, 2-bath raised ranch offers the perfect blend of comfort, convenience & versatility! Step inside to a bright, inviting living room featuring beautiful hardwood floors & abundant natural light. The spacious eat-in kitchen offers refreshed cabinetry, generous dining space & sliding glass doors leading directly to your deck, perfect for morning coffee, summer BBQs or simply unwinding outdoors. Three comfortable bedrooms & a full bath complete the main level. Downstairs, discover a partially finished lower level featuring a dedicated office that can easily double as a playroom, hobby room or additional flex space, plus a second full bath. Enjoy central AC, gas heat, an attached garage & ample driveway parking. Outside, the backyard offers a peaceful setting surrounded by mature greenery. Conveniently located near local schools, parks, shopping, dining & major commuter routes. Come see the possibilities!

Save
Ask
Tour
Hide
Share
Listing Snapshot
Price 
$579,974
Days On Site 
7 Days
Bedrooms 
3
Inside Area (SqFt) 
1,463 sqft
Total Baths 
2
Full Baths 
2
Partial Baths 
N/A
Lot Size 
0.15 Acres
Year Built 
1992
MLS Number 
73592448
Status 
Active
Property Tax 
$4,682
HOA/Condo/Coop Fees 
N/A
Sq Ft Source 
N/A
Friends & Family
Recent Activity
12 hours agoListing updated with changes from the MLS
a week agoListing first seen on site
General Features
Acres 
0.15
Attached Garage 
Yes
Disclosures 
Living room pictures are virtually staged. Buyers and their agents are encouraged to perform their own due diligence and independently verify any information they consider material to their decision. Solar panels are leased. Buyer to assumeprepayor buy out solar panel lease.
Foundation 
Concrete Perimeter
Garage 
Yes
Garage Spaces 
1
Parking 
PavedAttachedGarage Door OpenerOff StreetGarage
Parking Spaces 
3
Property Sub Type 
Single Family Residence
Sewer 
Public Sewer
SqFt Above 
1062
SqFt Below 
401
SqFt Total 
1463
Style 
Raised Ranch
Water Source 
Public
Zoning 
R3
Interior Features
Appliances 
Gas Water HeaterWater HeaterRangeDishwasherMicrowaveRefrigeratorWasherDryer
Basement 
Partially Finished
Cooling 
Central Air
Electric 
Circuit Breakers
Flooring 
TileHardwood
Heating 
Natural GasCentral
Interior 
Master Downstairs
Laundry Features 
In Basement
Bathroom 1 
Level - First
Bathroom 2 
Level - Basement
Bedroom 2 
Level - First
Bedroom 3 
Level - First
Kitchen 
Level - First
Living Room 
Level - First
Master Bedroom 
Level - First
Office 
Level - Basement
Save
Ask
Tour
Hide
Share
Exterior Features
Patio And Porch 
Deck
Roof 
Shingle
Schools
School District
Unknown
Elementary School
Greenmont
Middle School
Richardson
High School
Dracut High
Listing courtesy of Mission Impossible Team of United Brokers


The property listing data and information, or the Images, set forth herein were provided to MLS Property Information Network, Inc. from third party sources, including sellers, lessors, landlords, and public records, and were compiled by MLS Property Information Network, Inc. The property listing data and information, and the Images, are for the personal, non-commercial use of consumers having a good faith interest in purchasing, leasing or renting listed properties of the type displayed to them and may not be used for any purpose other than to identify prospective properties which such consumers may have a good faith interest in purchasing, leasing or renting. MLS Property Information Network, Inc. and its subscribers disclaim any and all representations and warranties as to the accuracy of the property listing data and information, or as to the accuracy of any of the Images, set forth herein.

Last checked 2026-10-27 05:24 AM UTC

Neighborhood & Commute
Source: Walkscore
Disclosure: Community information and market data powered by Constellation Data Labs. Information is deemed reliable but not guaranteed.
Save
Ask
Tour
Hide
Share