Save
Ask
Tour
Hide
Share
$699,900
4 Days On Site

83 Thurlow St
Georgetown, MA 01833

For Sale|Single Family Residence|Active
3
Beds
2
Total Baths
2
Full Baths
1,267
SqFt
$552
/SqFt
1963
Built
County:
Essex
Call Now: 603-825-6696
Is this the listing for you? We can help make it yours.
603-825-6696
Upcoming Open Houses
Sat, Oct 24, 11:30 AM - 1:00 PM
Sun, Oct 25, 11:30 AM - 1:00 PM
83 Thurlow St83 Thurlow St83 Thurlow St83 Thurlow St
Save
Ask
Tour
Hide
Share

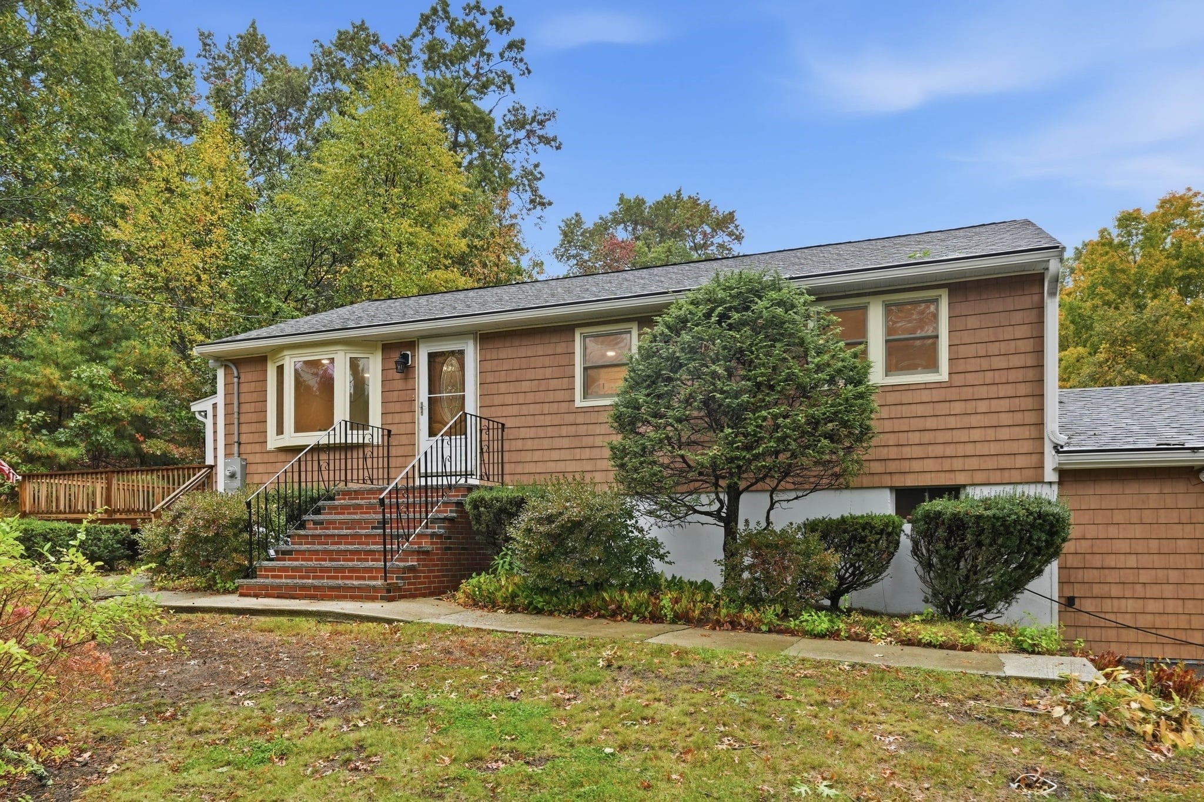
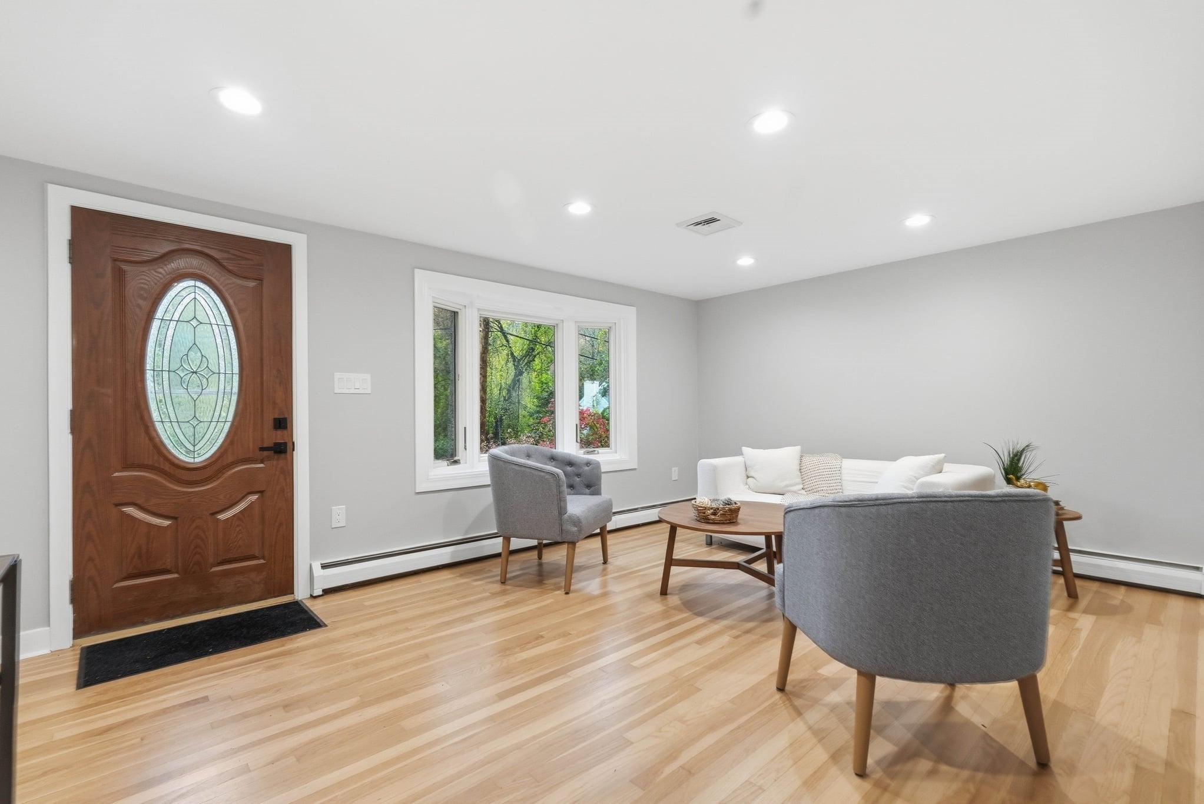
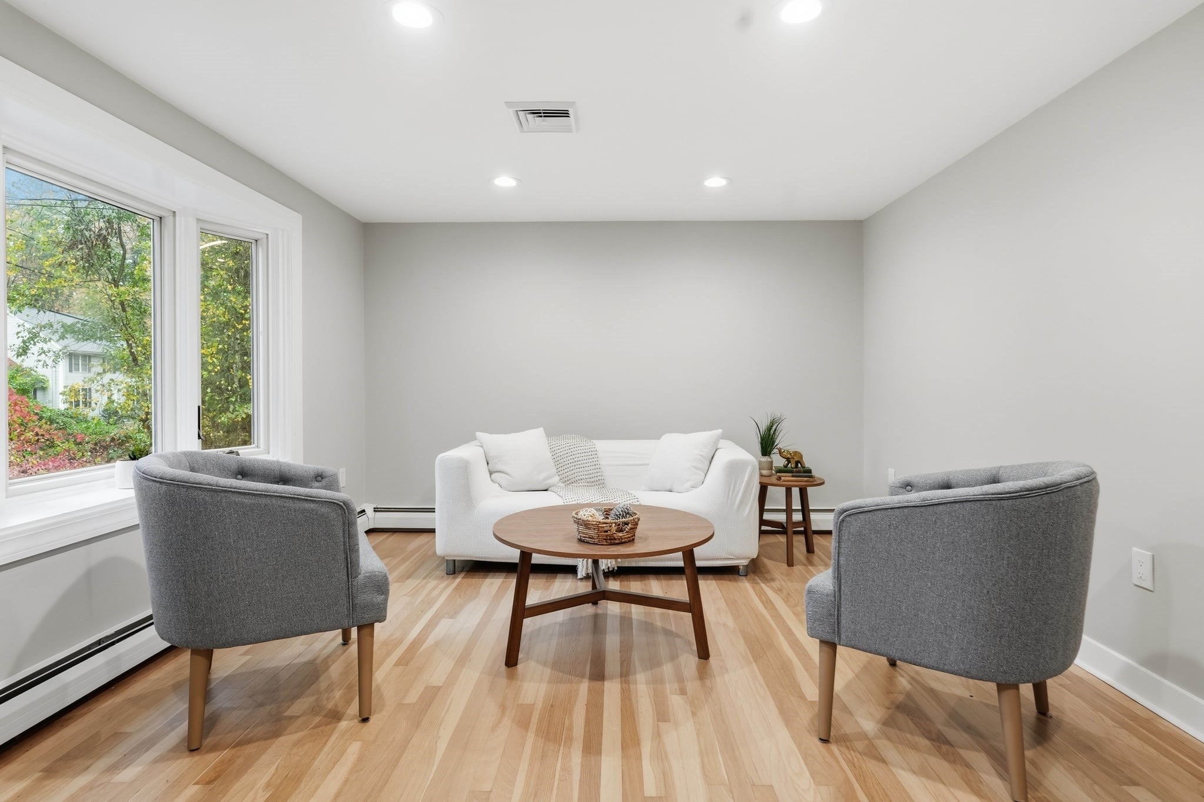
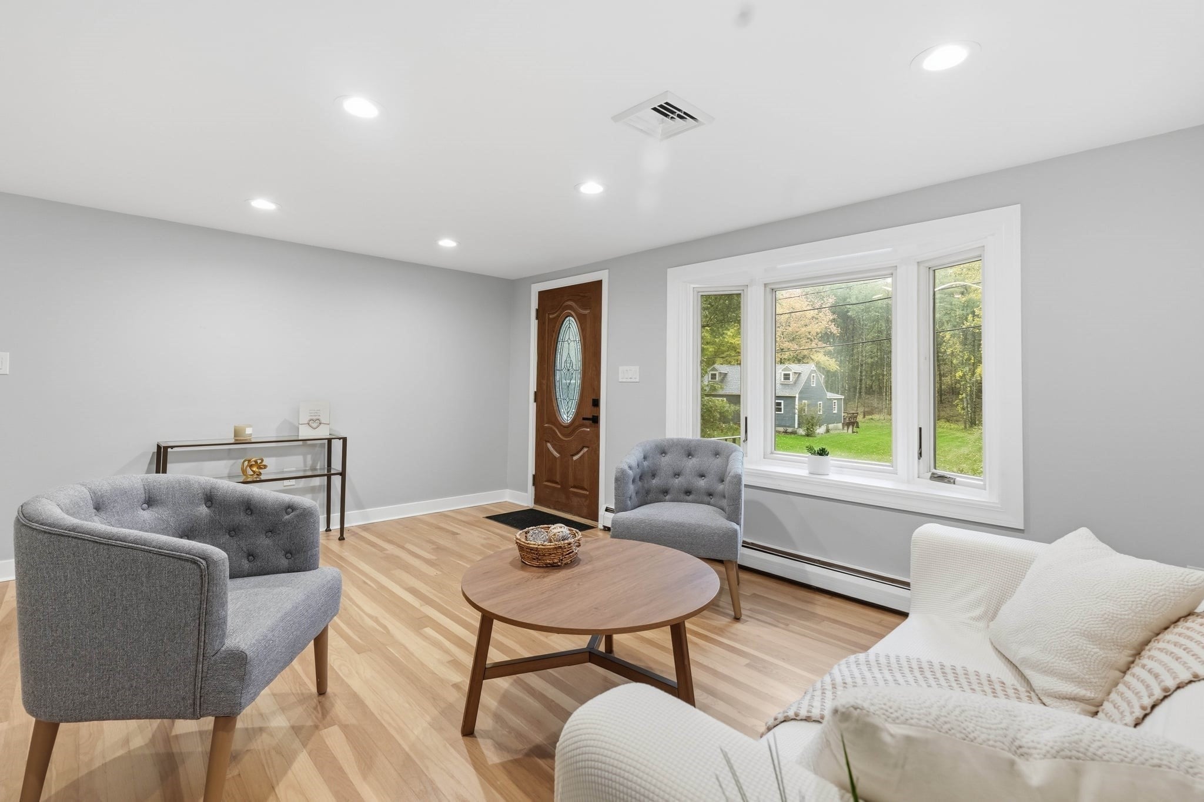
Beautifully renovated and move-in ready! This 3-bedroom, 2-bath ranch is situated on a spacious .92-acre corner lot at the intersection of Thurlow Street and Kenneth Road, a dead-end street with no through traffic. The bright, inviting interior features hardwood floors, recessed lighting, and an updated kitchen with white cabinetry, stainless steel appliances, and dining area. Three bedrooms and a full bath on the main level offer the convenience of single-level living. A versatile sunroom with its own private entrance is ideal for a home office, sitting room, or additional flex space, with access to the deck overlooking the expansive yard. The full, unfinished basement, complete with a newly added full bath, offers tremendous potential to expand the living area or explore possibilities for extended-family accommodations. Major improvements include a brand-new septic system, new central A/C, upgraded electrical, and a heating system just 4 years old. The roof, siding, and windows were all replaced approximately 8 years ago. Additional features include an attached garage and a generous yard surrounded by mature trees. Convenient to Georgetown's town center, shops, restaurants, outdoor recreation, and major commuter routes including I-95 and I-495. Move right in and enjoy today, with plenty of possibilities for tomorrow!

Save
Ask
Tour
Hide
Share
Listing Snapshot
Price 
$699,900
Days On Site 
4 Days
Bedrooms 
3
Inside Area (SqFt) 
1,267 sqft
Total Baths 
2
Full Baths 
2
Partial Baths 
N/A
Lot Size 
0.92 Acres
Year Built 
1963
MLS Number 
73592539
Status 
Active
Property Tax 
$7,128
HOA/Condo/Coop Fees 
N/A
Sq Ft Source 
N/A
Friends & Family
Recent Activity
yesterdayListing updated with changes from the MLS
5 days agoListing first seen on site
General Features
Acres 
0.92
Attached Garage 
Yes
Disclosures 
Seller/seller's agents make no warranties/representationsproperty is being sold "As Is"buyer/buyer's agent responsible for due diligence. Appliances left as gifts. New full bath in lower level. Some photos of the Lower Level are virtually staged. Seller will have Title V cert prior to closing.
Foundation 
Concrete Perimeter
Garage 
Yes
Garage Spaces 
1
Parking 
AttachedOff StreetGarage
Parking Spaces 
4
Property Sub Type 
Single Family Residence
Sewer 
Private Sewer
SqFt Above 
1267
SqFt Total 
1267
Style 
Ranch
Water Source 
Public
Zoning 
RB
Interior Features
Appliances 
Water HeaterRangeOvenDishwasherRefrigerator
Basement 
FullInterior EntryConcrete
Cooling 
Central Air
Electric 
Circuit Breakers
Flooring 
WoodTile
Heating 
BaseboardOil
Interior 
Recessed LightingMaster Downstairs
Laundry Features 
Electric Dryer Hookup
Window Features 
Insulated Windows
Bathroom 1 
Level - First
Bathroom 2 
Dimensions - 9.5x6.416666666Level - SecondArea - 60
Bedroom 2 
Dimensions - 10.166666666x11.583333333Level - FirstArea - 117
Bedroom 3 
Dimensions - 12.833333333x10.083333333Level - FirstArea - 129
Kitchen 
Dimensions - 19.25x10.083333333Level - FirstArea - 194
Living Room 
Dimensions - 16.5x12.833333333Level - FirstArea - 211
Master Bedroom 
Dimensions - 11.416666666x11.583333333Level - FirstArea - 132
Save
Ask
Tour
Hide
Share
Exterior Features
Construction Details 
Frame
Lot Features 
Corner LotClearedLevel
Patio And Porch 
Deck
Roof 
Shingle
Windows/Doors 
Insulated Windows
Community Features
Financing Terms Available 
Contract
Roads 
Paved
Listing courtesy of The Lopes Group of J. Barrett & Company


The property listing data and information, or the Images, set forth herein were provided to MLS Property Information Network, Inc. from third party sources, including sellers, lessors, landlords, and public records, and were compiled by MLS Property Information Network, Inc. The property listing data and information, and the Images, are for the personal, non-commercial use of consumers having a good faith interest in purchasing, leasing or renting listed properties of the type displayed to them and may not be used for any purpose other than to identify prospective properties which such consumers may have a good faith interest in purchasing, leasing or renting. MLS Property Information Network, Inc. and its subscribers disclaim any and all representations and warranties as to the accuracy of the property listing data and information, or as to the accuracy of any of the Images, set forth herein.

Last checked 2026-10-24 12:01 PM UTC

Neighborhood & Commute
Source: Walkscore
Disclosure: Community information and market data powered by Constellation Data Labs. Information is deemed reliable but not guaranteed.
Save
Ask
Tour
Hide
Share