Save
Ask
Tour
Hide
Share
$599,000
4 Days On Site

604 Lowell Street
Peabody, MA 01960

For Sale|Single Family Residence|Active
4
Beds
2
Total Baths
1
Full Bath
1
Partial Bath
2,170
SqFt
$276
/SqFt
1972
Built
County:
Essex
Call Now: 603-825-6696
Is this the listing for you? We can help make it yours.
603-825-6696
604 Lowell Street604 Lowell Street604 Lowell Street604 Lowell Street
Save
Ask
Tour
Hide
Share

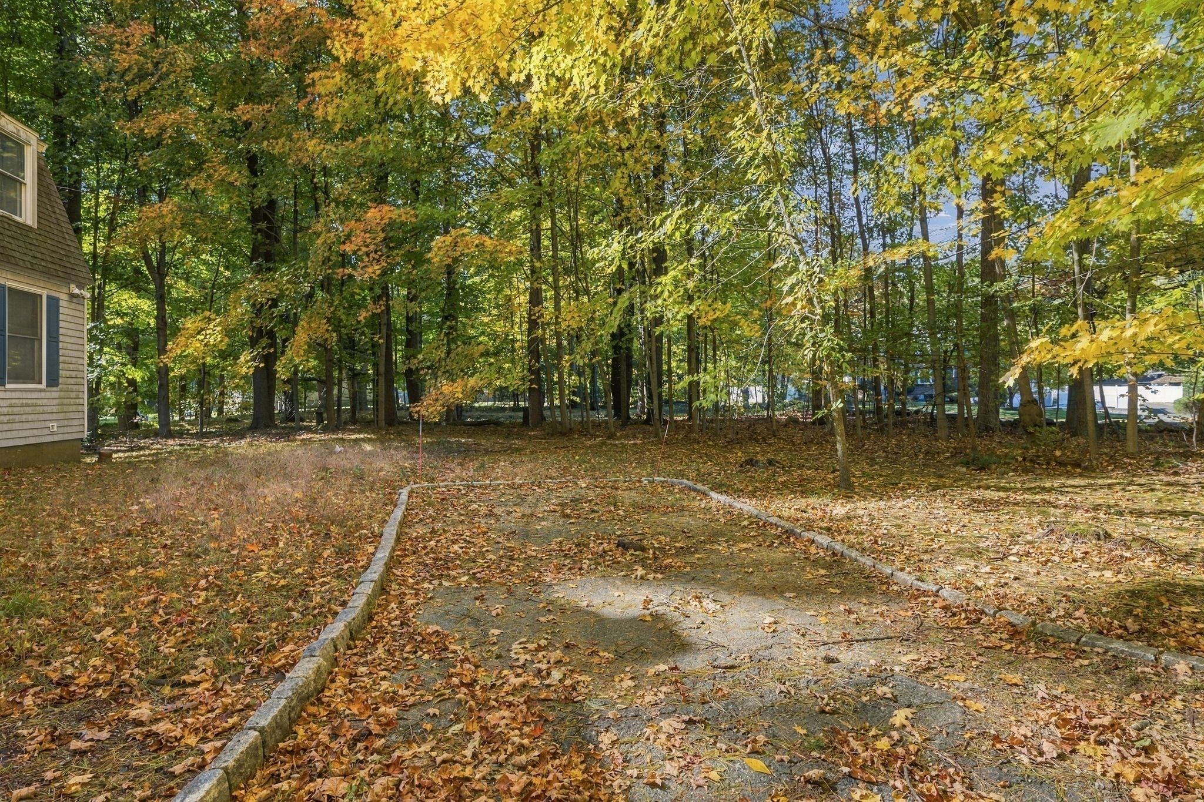
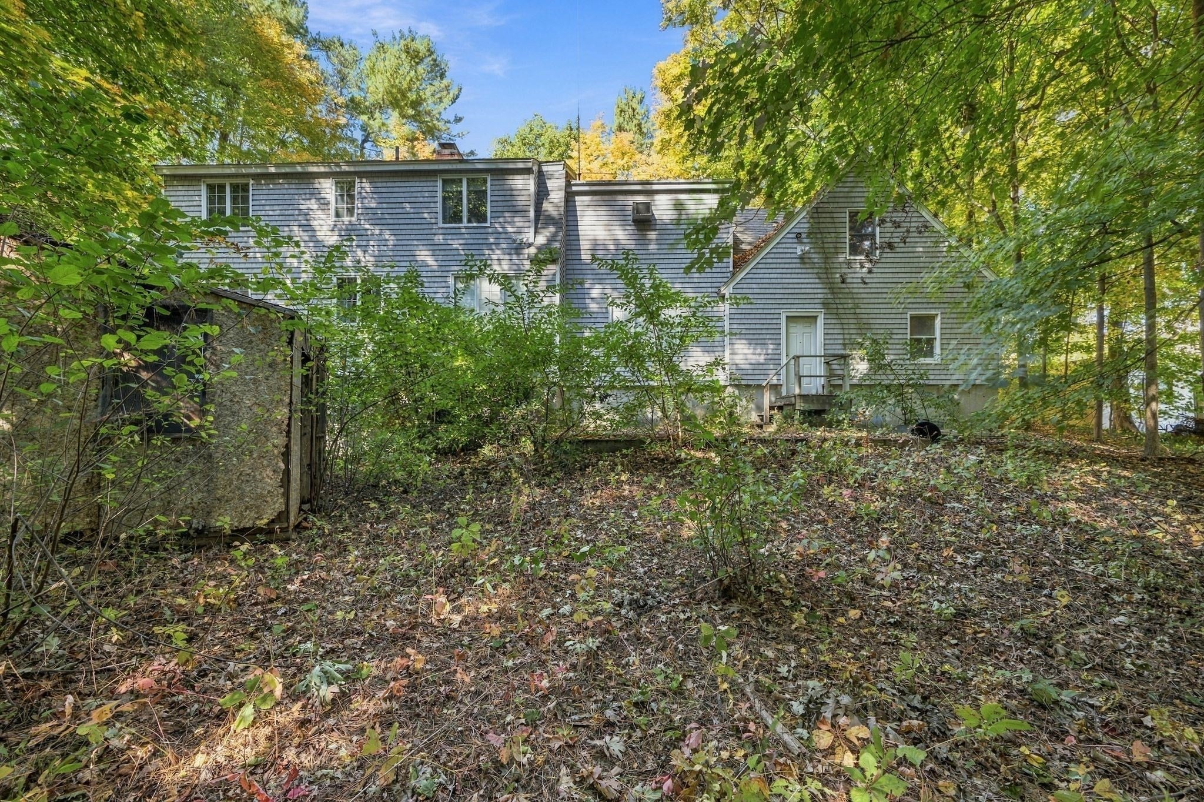
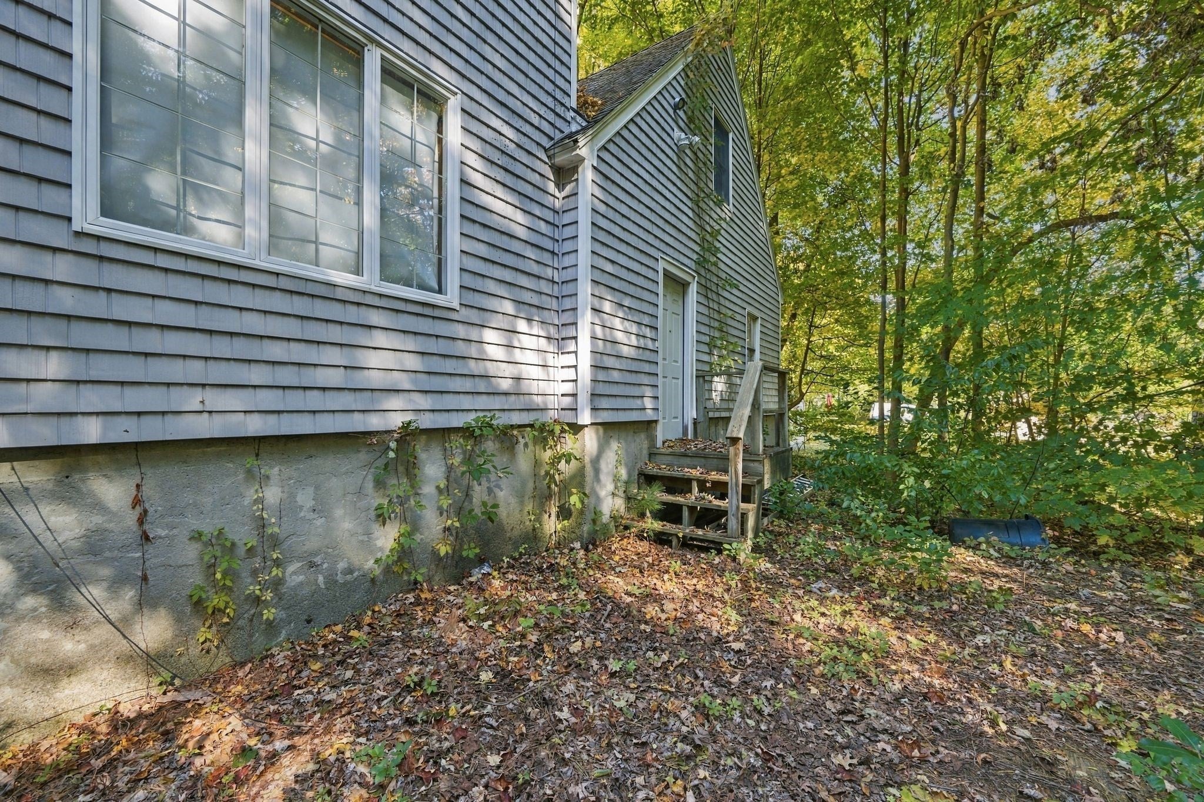
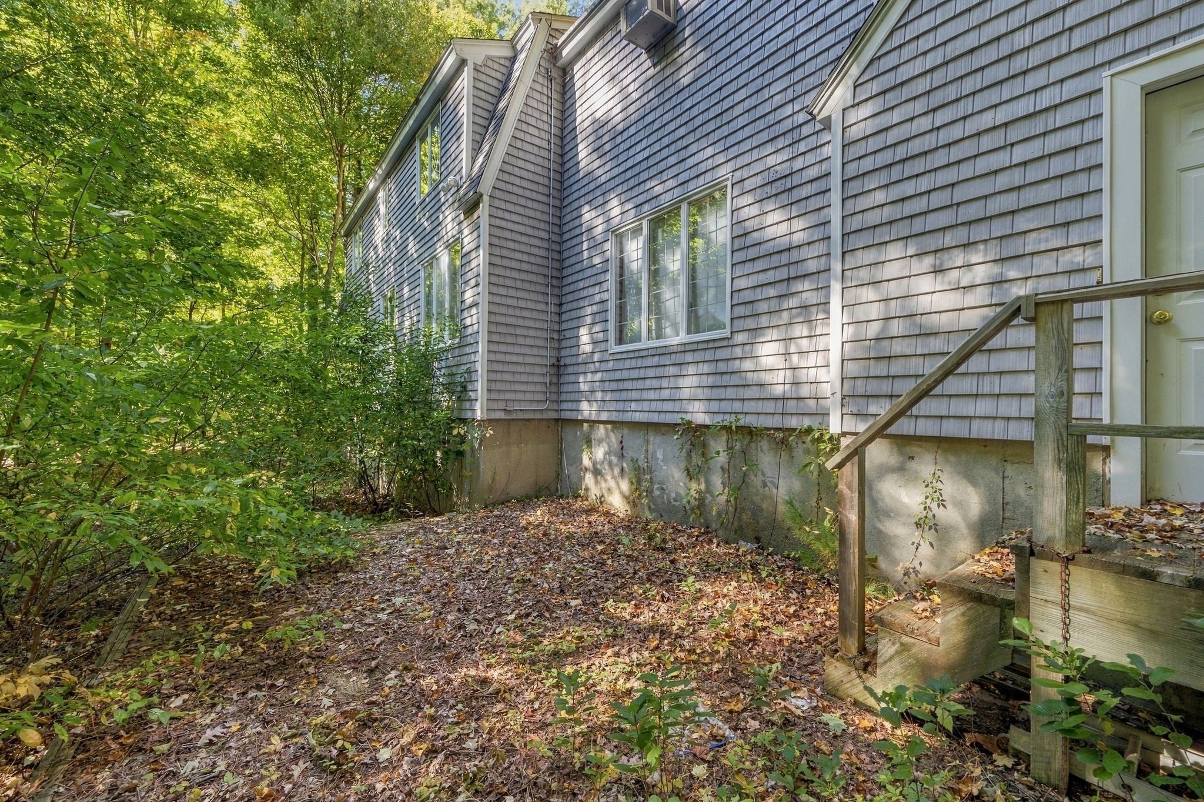
Welcome to 604 Lowell Street in Peabody, ranked the #1 Hottest ZIP Code in America for 2026 by Realtor.com! Offered for the first time by its original owners, this 4-bedroom home presents an outstanding opportunity for contractors, investors, or buyers looking to renovate and make it their own. The first floor features a family room, living room, spacious kitchen, and half bath. Upstairs offers four bedrooms and a full bath, including a generously sized primary bedroom with potential for an en suite. Additional unfinished space above the garage offers exciting possibilities, along with a large walk-out basement. Situated on a 20,257 sq. ft. lot following a recently approved subdivision by the Peabody Planning Board. An adjoining parcel of land (26,898 sq.ft.) is also available for separate purchase. Conveniently located near shopping, dining, Route 1, and Interstate 95, with easy access to Boston and the North Shore. A fantastic opportunity to make this well-loved home your own and begin its next chapter.

Save
Ask
Tour
Hide
Share
Listing Snapshot
Price 
$599,000
Days On Site 
4 Days
Bedrooms 
4
Inside Area (SqFt) 
2,170 sqft
Total Baths 
2
Full Baths 
1
Partial Baths 
1
Lot Size 
0.47 Acres
Year Built 
1972
MLS Number 
73592556
Status 
Active
Property Tax 
$6,491
HOA/Condo/Coop Fees 
N/A
Sq Ft Source 
Public Records
Friends & Family
Recent Activity
yesterdayListing updated with changes from the MLS
5 days agoListing first seen on site
General Features
Acres 
0.47
Attached Garage 
Yes
Disclosures 
Property AS IS. Title V inspection failed.
Foundation 
Concrete Perimeter
Garage 
Yes
Garage Spaces 
2
Parking 
AttachedOff StreetGarage
Parking Spaces 
6
Property Sub Type 
Single Family Residence
SqFt Above 
2170
SqFt Total 
2170
Water Source 
Public
Zoning 
R1
Interior Features
Appliances 
Gas Water Heater
Basement 
FullWalk-Out Access
Cooling 
Central Air
Electric 
Circuit Breakers
Fireplace 
Yes
Fireplaces 
1
Heating 
Forced Air
Bathroom 1 
Level - First
Bathroom 2 
Level - Second
Bedroom 2 
Dimensions - 13.1x10Level - SecondArea - 131
Bedroom 3 
Dimensions - 11.1x13.5Level - SecondArea - 149
Bedroom 4 
Dimensions - 13.9x11.11Level - SecondArea - 154
Dining Room 
Dimensions - 11.11x13.2Level - FirstArea - 146
Family Room 
Dimensions - 13.7x17.9Level - FirstArea - 245
Kitchen 
Dimensions - 20.6x24.3Level - FirstArea - 500
Living Room 
Dimensions - 21x13.4Level - FirstArea - 281
Master Bedroom 
Dimensions - 18.3x13.1Level - SecondArea - 239
Save
Ask
Tour
Hide
Share
Exterior Features
Lot Features 
Other
Community Features
Community Features 
OtherSidewalks
MLS Area 
West Peabody
Financing Terms Available 
Contract
Roads 
Paved
Listing courtesy of Susan Bridge of J. Barrett & Company


The property listing data and information, or the Images, set forth herein were provided to MLS Property Information Network, Inc. from third party sources, including sellers, lessors, landlords, and public records, and were compiled by MLS Property Information Network, Inc. The property listing data and information, and the Images, are for the personal, non-commercial use of consumers having a good faith interest in purchasing, leasing or renting listed properties of the type displayed to them and may not be used for any purpose other than to identify prospective properties which such consumers may have a good faith interest in purchasing, leasing or renting. MLS Property Information Network, Inc. and its subscribers disclaim any and all representations and warranties as to the accuracy of the property listing data and information, or as to the accuracy of any of the Images, set forth herein.

Last checked 2026-10-24 10:32 AM UTC

Neighborhood & Commute
Source: Walkscore
Disclosure: Community information and market data powered by Constellation Data Labs. Information is deemed reliable but not guaranteed.
Save
Ask
Tour
Hide
Share