

14 Highland AveNewburyport, MA 01950
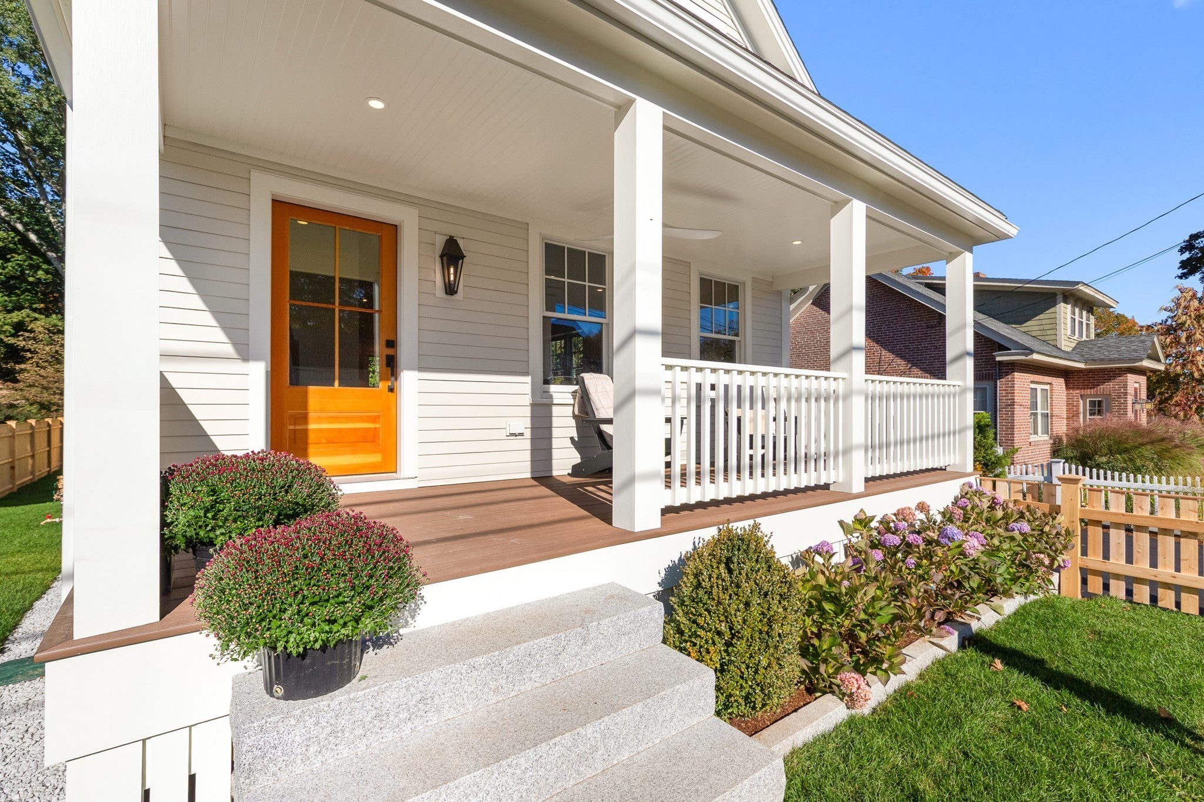
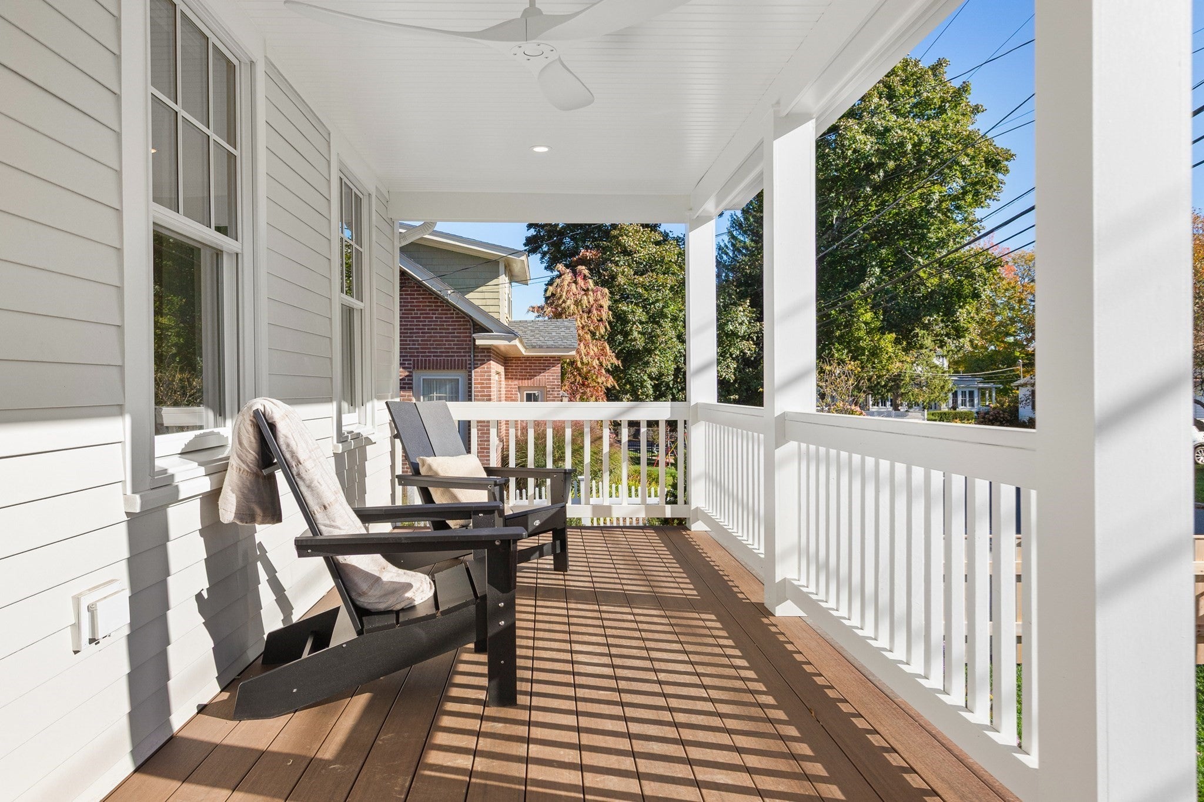
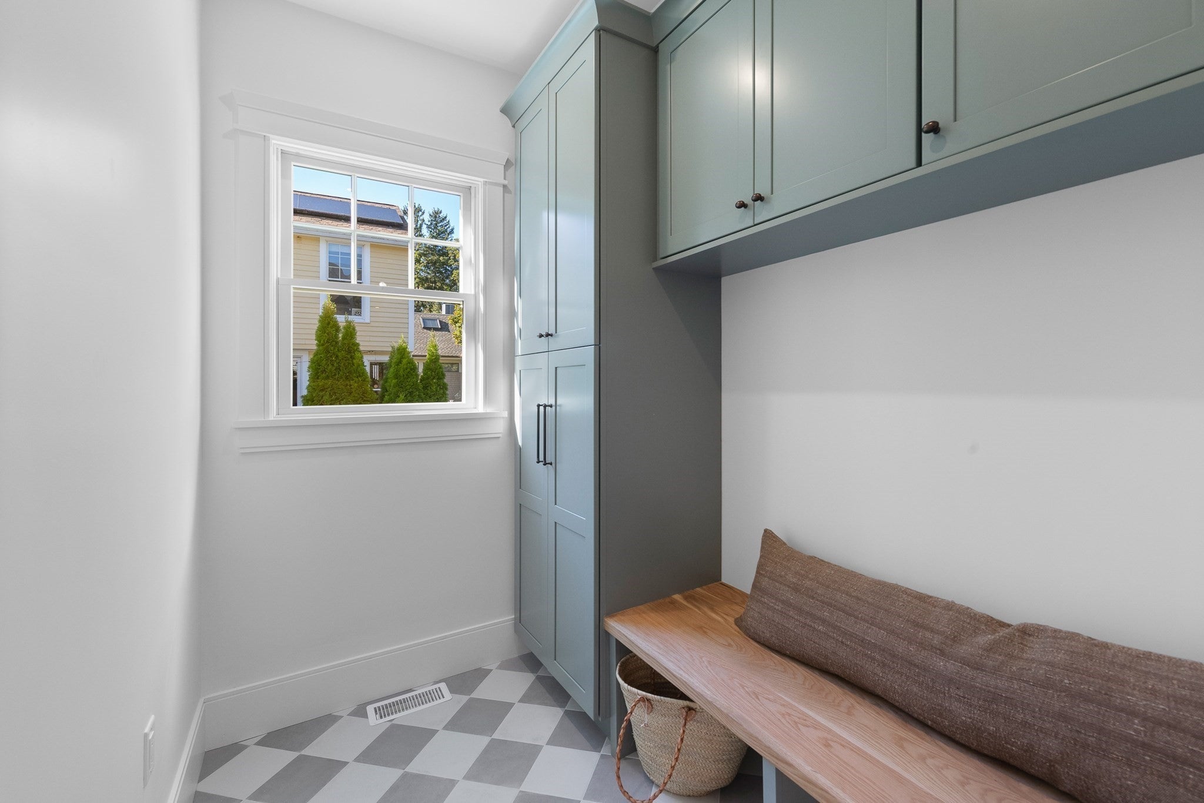
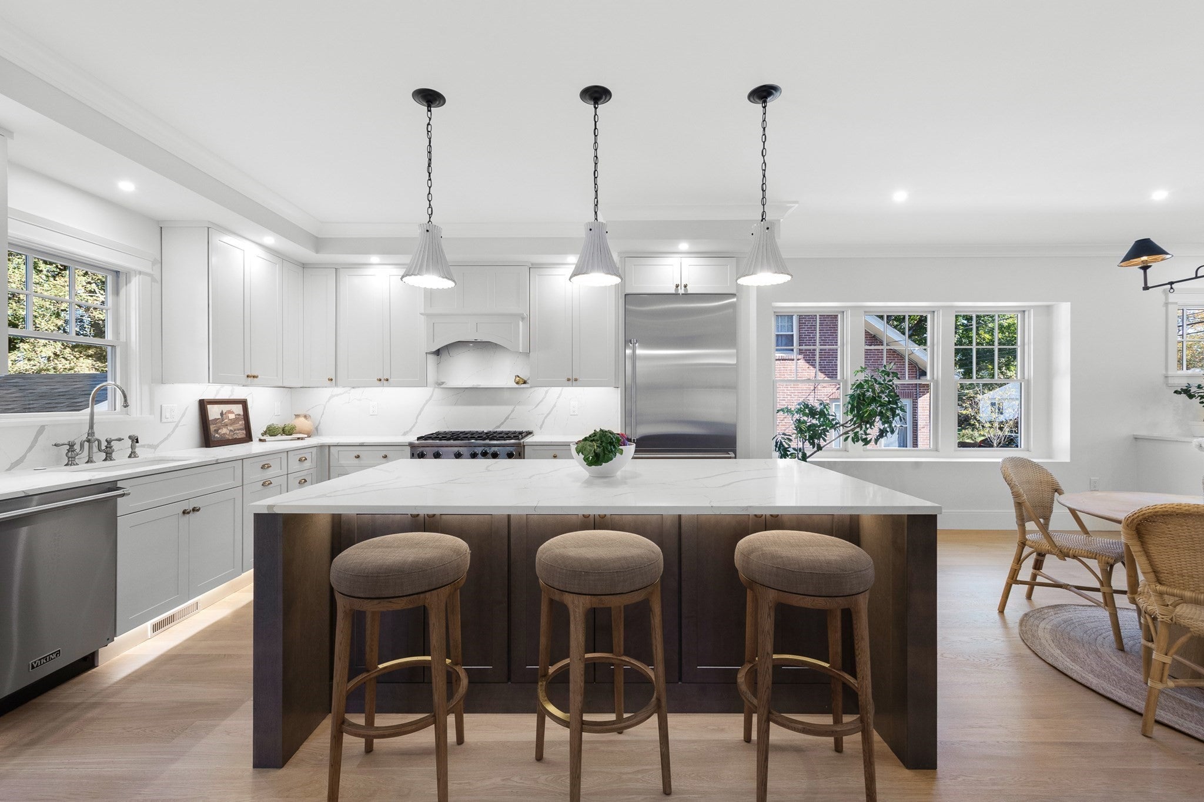
Charming Craftsman Bungalow in the Heart of Newburyport's Academic Row! Welcome Home to this dreamy, reimagined Craftsman bungalow - one of just a handful of 'like' homes that once added color and warmth to the grand estates of Toppans Lane, and have retained those distinctive charms for almost a century. Entirely rebuilt and appointed by a local team of designers, this beauty is move-in ready, with a warm, welcoming presence that leans into the elements that make a bungalow so enduringly appealing - tweaked ever so slightly to deliver everything on a modern homebuyers' wish list. The southern-style covered porch is both an introduction and an invitation - a place to read, gather, or watch the neighborhood settle into evening. Viewed from within, that porch is an extension of the living room, lending depth to interiors whose unusually high ceilings create an unexpected sense of volume. At the rear, a spacious deck opens toward a canopy of mature hardwoods rising from the gardens of neighboring High Street homes. Interiors by Ivory and Bone bring a cohesive sensibility to the rooms, balancing warm materials, considered details, and spaces designed to be used. Wide-plank Sheoga white oak floors run through the open main level, where a gas fireplace gives the living area an intimate center. The kitchen anticipates the natural choreography of a gathering: four seats drawn up to an oversized island, conversation flowing from corner to corner, and ample storage within the island to keep all your best serving pieces at the ready for holidays & celebrations. Ultra High-end Viking appliances and a custom range hood lend the kitchen a tailored presence, while a walk-in pantry makes room for the pleasures and practicalities of daily life. A dedicated coffee station can live here, leaving the kitchen counters clear. A mudroom and beautifully appointed powder room carry the same thoughtful design into the everyday arrivals and departures. Upstairs Beds and Baths offer a comfortable retreat, accompanied by a light-filled laundry room w/ a dedicated folding table. Below, the finished walkout level, complete with a full bath, invites a different pace ideal for deep sofas, a favorite film, and an evening with nowhere else to be. Beyond the porch is one of Newburyport’s most picturesque neighborhoods atop Mt. Rural - a neighborhood whose beauty has been generations in the making. This Luxuriously appointed, Graceful Home won't last!
| yesterday | Listing updated with changes from the MLS | |
| 5 days ago | Listing first seen on site |

The property listing data and information, or the Images, set forth herein were provided to MLS Property Information Network, Inc. from third party sources, including sellers, lessors, landlords, and public records, and were compiled by MLS Property Information Network, Inc. The property listing data and information, and the Images, are for the personal, non-commercial use of consumers having a good faith interest in purchasing, leasing or renting listed properties of the type displayed to them and may not be used for any purpose other than to identify prospective properties which such consumers may have a good faith interest in purchasing, leasing or renting. MLS Property Information Network, Inc. and its subscribers disclaim any and all representations and warranties as to the accuracy of the property listing data and information, or as to the accuracy of any of the Images, set forth herein.
Last checked 2026-10-24 11:09 AM UTC