Save
Ask
Tour
Hide
Share
$1,825,000
4 Days On Site

320 Merrimac St A
Newburyport, MA 01950

For Sale|Condominium|Active
4
Beds
4
Total Baths
3
Full Baths
1
Partial Bath
2,333
SqFt
$782
/SqFt
2027
Built
County:
Essex
Call Now: 603-825-6696
Is this the listing for you? We can help make it yours.
603-825-6696
320 Merrimac St A320 Merrimac St A320 Merrimac St A320 Merrimac St A
Save
Ask
Tour
Hide
Share

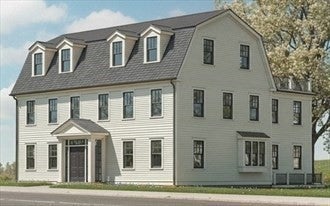
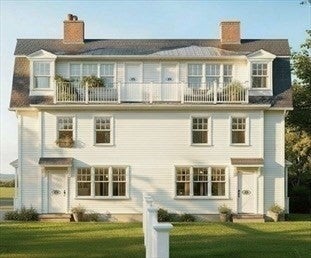
The Townhomes at 320 Merrimac Street, currently being built, but there is still time to pick your finishes and modify the floor plan and add an elevator should clients desire. Exceptional craftsmanship meets modern luxury. These newly constructed townhomes offer over 2,600 sq. ft. of thoughtfully designed living space featuring 3 to 4 bedrooms, 3.5 baths, a one-car garage, a private backyard, and a second-level deck for outdoor living and entertaining. The lower level can be finished for an additional fee and offer the flexibility of a home office/gym area, as well as a media room or family room. Beautifully appointed with exceptional finishes, designer details, and quality craftsmanship throughout. There’s still time to personalize your home by selecting finishes and create the luxury home you’ve always envisioned. Ideally located just moments from downtown Newburyport, waterfront parks, shopping, dining, and commuter routes. A rare opportunity to own luxury new construction in one of Newburyport’s most desirable locations. Estimated completion Spring/Summer 2027.

Save
Ask
Tour
Hide
Share
Listing Snapshot
Price 
$1,825,000
Days On Site 
4 Days
Bedrooms 
4
Inside Area (SqFt) 
2,333 sqft
Total Baths 
4
Full Baths 
3
Partial Baths 
1
Lot Size 
N/A
Year Built 
2027
MLS Number 
73592621
Status 
Active
Property Tax 
$9,999
HOA/Condo/Coop Fees 
$450 monthly
Sq Ft Source 
Plans
Friends & Family
Recent Activity
yesterdayListing updated with changes from the MLS
5 days agoListing first seen on site
General Features
Disclosures 
Additional fees required for finishing lower level and adding an elevator.
Garage 
Yes
Garage Spaces 
1
Number Of Stories 
3
Parking 
DetachedOff Street
Parking Spaces 
4
Pets 
Yes
Property Sub Type 
Condominium
Sewer 
Public Sewer
SqFt Above 
2333
SqFt Total 
2333
Water Source 
Public
Zoning 
R2
Interior Features
Cooling 
Central AirZoned
Electric 
200+ Amp Service
Fireplace 
Yes
Fireplaces 
1
Flooring 
WoodTile
Heating 
Natural GasZoned
Interior 
Walk-In Closet(s)
Laundry Features 
In Unit
Bathroom 1 
Level - First
Bathroom 2 
Level - Second
Bathroom 3 
Level - Second
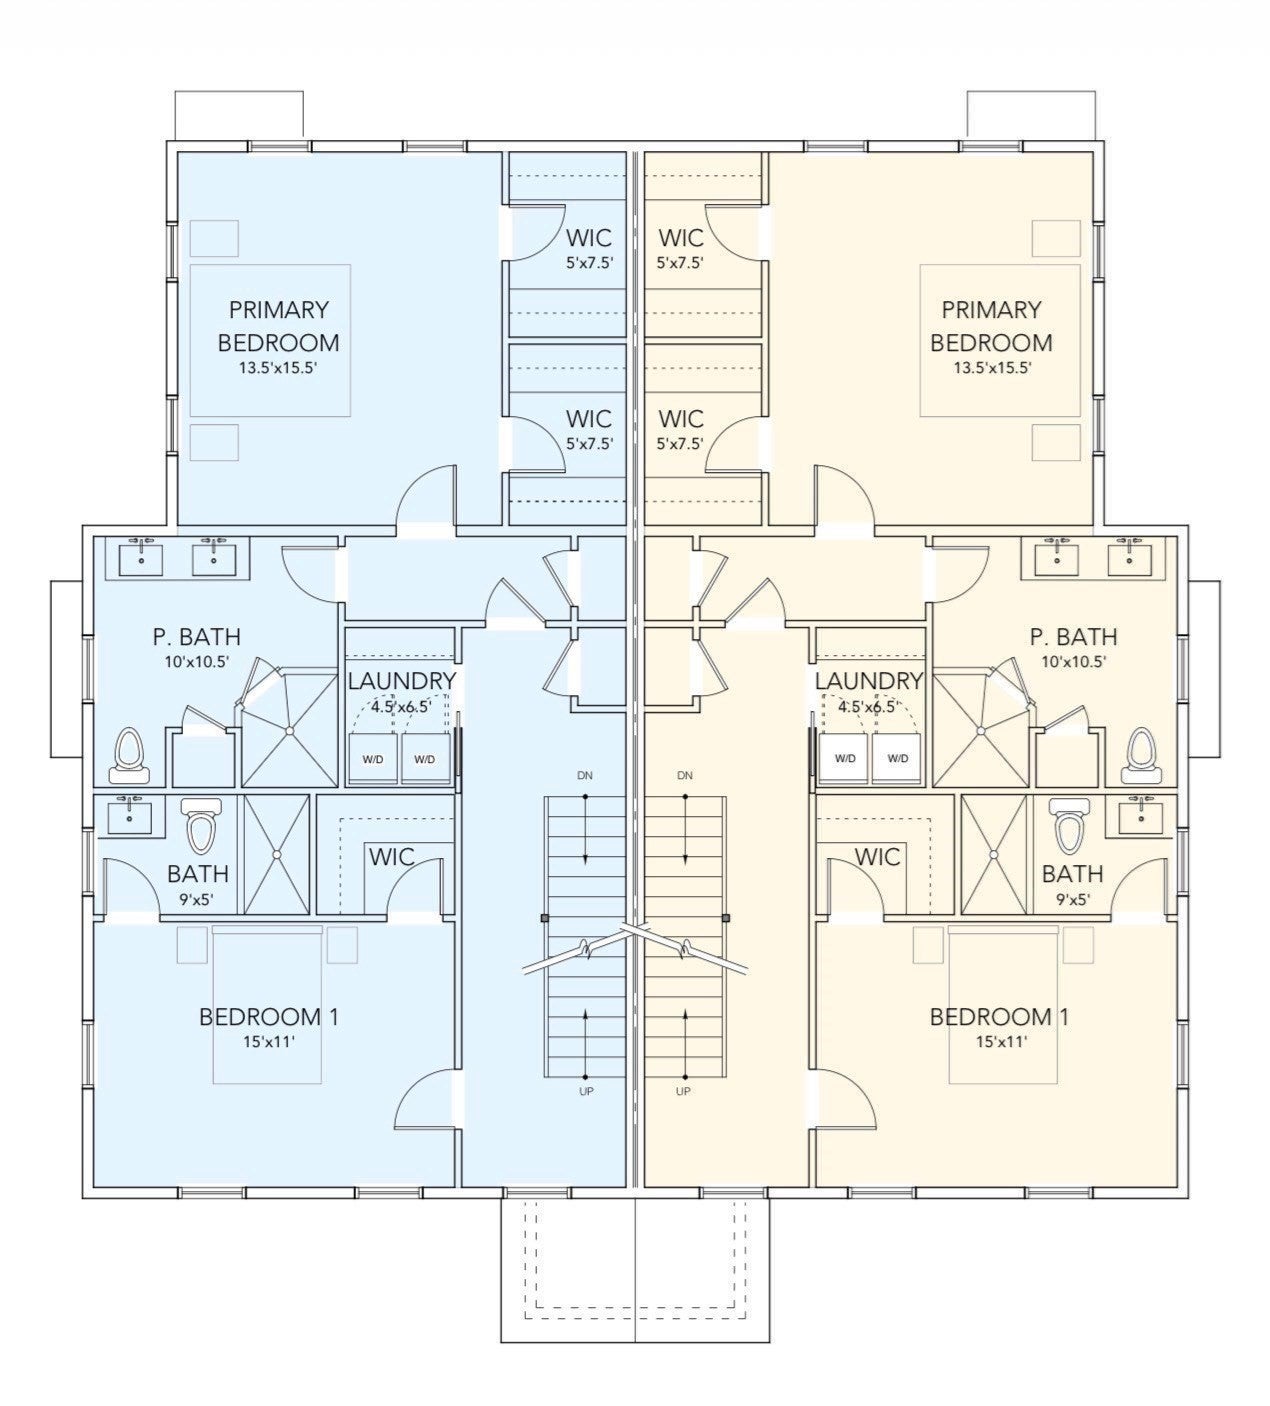
Bedroom 2 
Dimensions - 14x10Level - SecondArea - 140
Bedroom 3 
Dimensions - 14x9Level - ThirdArea - 126
Bedroom 4 
Dimensions - 14x9Level - ThirdArea - 126
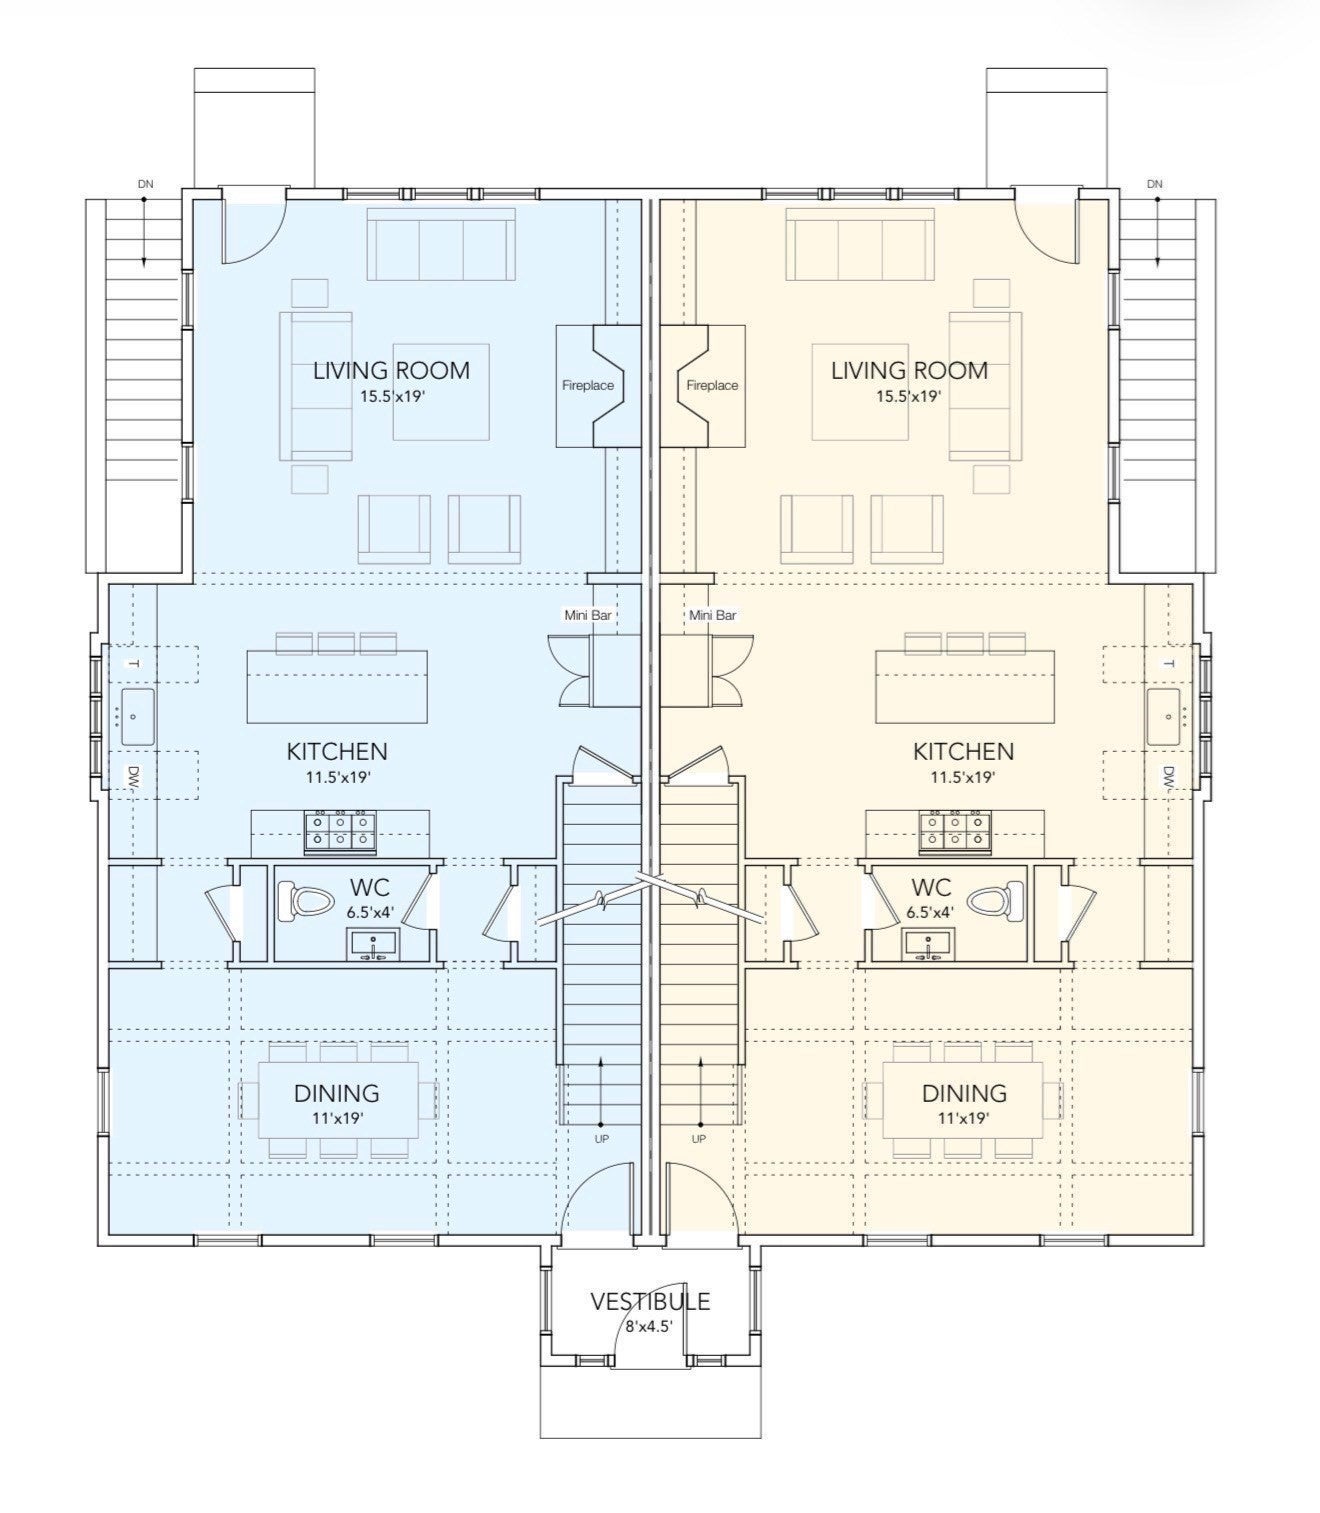
Dining Room 
Dimensions - 11x18Level - FirstArea - 198
Kitchen 
Dimensions - 13x23Level - FirstArea - 299
Living Room 
Dimensions - 16x19.5Level - FirstArea - 312
Master Bedroom 
Dimensions - 16x19.5Level - SecondArea - 312
Save
Ask
Tour
Hide
Share
Exterior Features
Construction Details 
Frame
Fencing 
Security
Patio And Porch 
Deck
Roof 
Shingle
Waterfront Features 
Ocean Front
Community Features
Association Fee 
$450.0
Association Fee Frequency 
Monthly
Community Features 
PoolTennis Court(s)ParkStable(s)Golf
Building Access 
Unit Placement(Street)
Listing courtesy of Homes & Lifestyles Team of Gibson Sotheby's International Realty


The property listing data and information, or the Images, set forth herein were provided to MLS Property Information Network, Inc. from third party sources, including sellers, lessors, landlords, and public records, and were compiled by MLS Property Information Network, Inc. The property listing data and information, and the Images, are for the personal, non-commercial use of consumers having a good faith interest in purchasing, leasing or renting listed properties of the type displayed to them and may not be used for any purpose other than to identify prospective properties which such consumers may have a good faith interest in purchasing, leasing or renting. MLS Property Information Network, Inc. and its subscribers disclaim any and all representations and warranties as to the accuracy of the property listing data and information, or as to the accuracy of any of the Images, set forth herein.

Last checked 2026-10-24 11:09 AM UTC

Neighborhood & Commute
Source: Walkscore
Disclosure: Community information and market data powered by Constellation Data Labs. Information is deemed reliable but not guaranteed.
Save
Ask
Tour
Hide
Share