

245 Northern BoulevardNewburyport, MA 01950
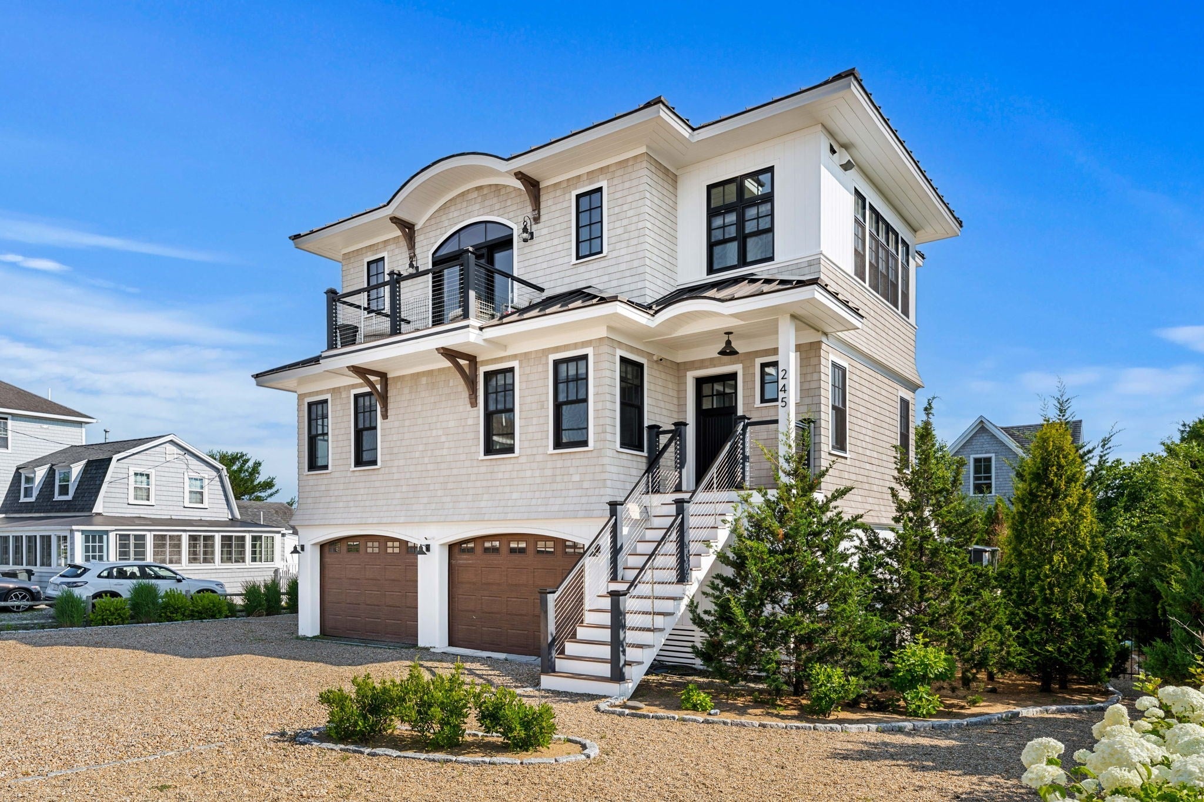
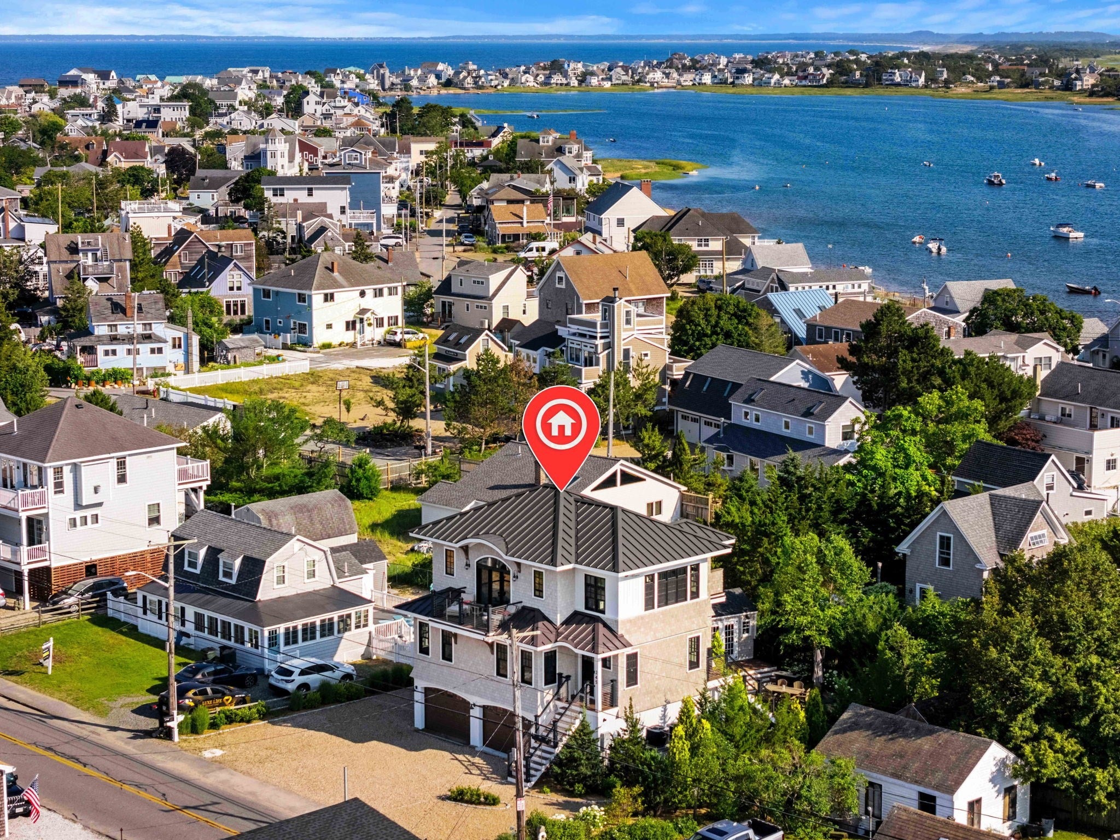
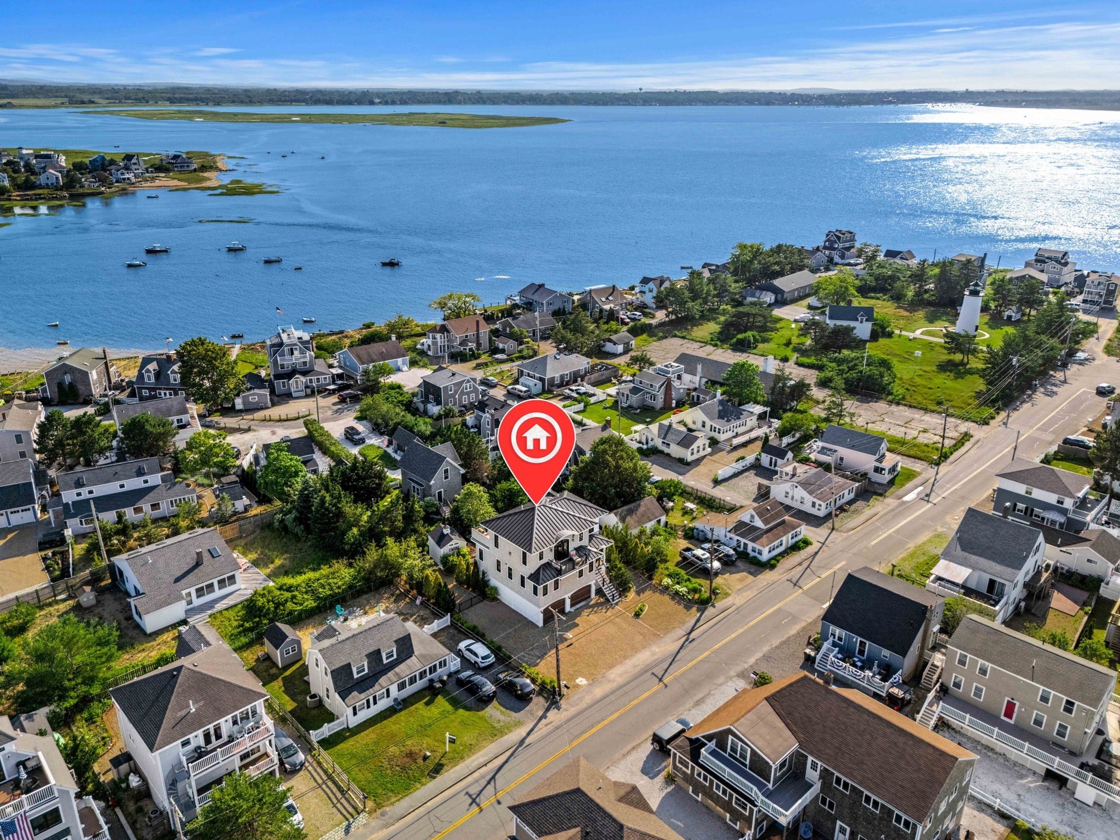
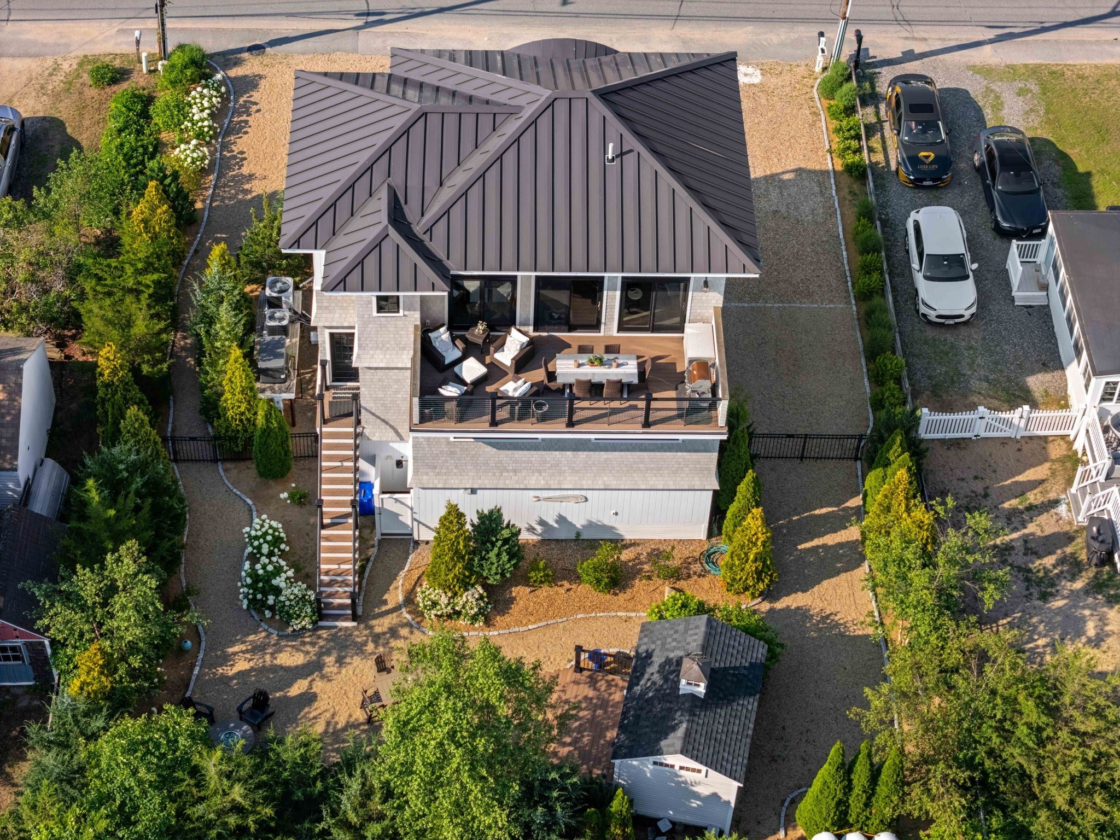
Exceptional Plum Island living awaits at 245 Northern Boulevard, a custom-designed coastal home offering a rare combination of luxury, craftsmanship, privacy, views and outdoor space. Built in 2019 and thoughtfully designed across 2,065± SF, this 3-bedroom, 2.5-bath residence is set on an oversized 8,256 SF lot with lush, professionally designed grounds, mature plantings and extensive privacy screening, a detached bunkhouse ideal for additional sleeping or entertaining, 2 garage bays and parking for 6 additional vehicles, boat and/or golf cart—all moments from the beach, basin, river and Plum Island Lighthouse... An elevator connects the garage level to both living floors. The 2nd level features 9' ceilings, 3 bedrooms, 2 full baths and laundry, including a primary suite with electric fireplace, an impressive 12'+ California Closets-designed walk-in dressing room and en-suite bath with double vanity and oversized glass-enclosed tiled shower... The spectacular top floor was designed for entertaining, with dramatic 11' coffered ceilings, extensive custom millwork, walls of black-trim Marvin windows and doors, and an open-concept kitchen, dining and living area opening to front and rear decks with ocean and basin views. The chef's kitchen showcases custom cabinetry, an oversized island, Wolf range, Sub-Zero refrigerator, 2-drawer dishwasher and pantry, while additional built-ins, beverage and wine refrigeration, and a gas fireplace create an exceptionally polished living space... Craftsmanship continues throughout with radiant heat beneath the home's tile flooring, forced-air heat & AC, triple-pane Marvin windows and doors, Newburyport Lighting fixtures and built-in Sonos audio. Premium low-maintenance exterior finishes include composite shake siding, metal roofing, composite decking and bronze exterior lighting fixtures... Outside, the property becomes a private island retreat with beautifully established landscaping, irrigation supplied by a private dry-well, underground landscape lighting, outdoor shower and a spacious rear deck with electric awning and grille connected directly to the home's propane supply. A whole-house generator, 4-camera exterior security system and raised garage storage complete this thoughtfully executed Plum Island residence, where elevated design and craftsmanship meet relaxed coastal living.
| 4 hours ago | Listing updated with changes from the MLS | |
| 4 days ago | Listing first seen on site |

The property listing data and information, or the Images, set forth herein were provided to MLS Property Information Network, Inc. from third party sources, including sellers, lessors, landlords, and public records, and were compiled by MLS Property Information Network, Inc. The property listing data and information, and the Images, are for the personal, non-commercial use of consumers having a good faith interest in purchasing, leasing or renting listed properties of the type displayed to them and may not be used for any purpose other than to identify prospective properties which such consumers may have a good faith interest in purchasing, leasing or renting. MLS Property Information Network, Inc. and its subscribers disclaim any and all representations and warranties as to the accuracy of the property listing data and information, or as to the accuracy of any of the Images, set forth herein.
Last checked 2026-10-24 11:09 AM UTC