Save
Ask
Tour
Hide
Share
$568,000
3 Days On Site

Iron Woods Complex
38 Village Road 402
Middleton, MA 01949

For Sale|Condominium|Active
2
Beds
2
Total Baths
2
Full Baths
1,103
SqFt
$515
/SqFt
2003
Built
County:
Essex
Call Now: 603-825-6696
Is this the listing for you? We can help make it yours.
603-825-6696
Upcoming Open Houses
Sat, Oct 24, 11:00 AM - 12:30 PM
Sun, Oct 25, 11:00 AM - 12:30 PM
38 Village Road 40238 Village Road 40238 Village Road 40238 Village Road 402
Save
Ask
Tour
Hide
Share

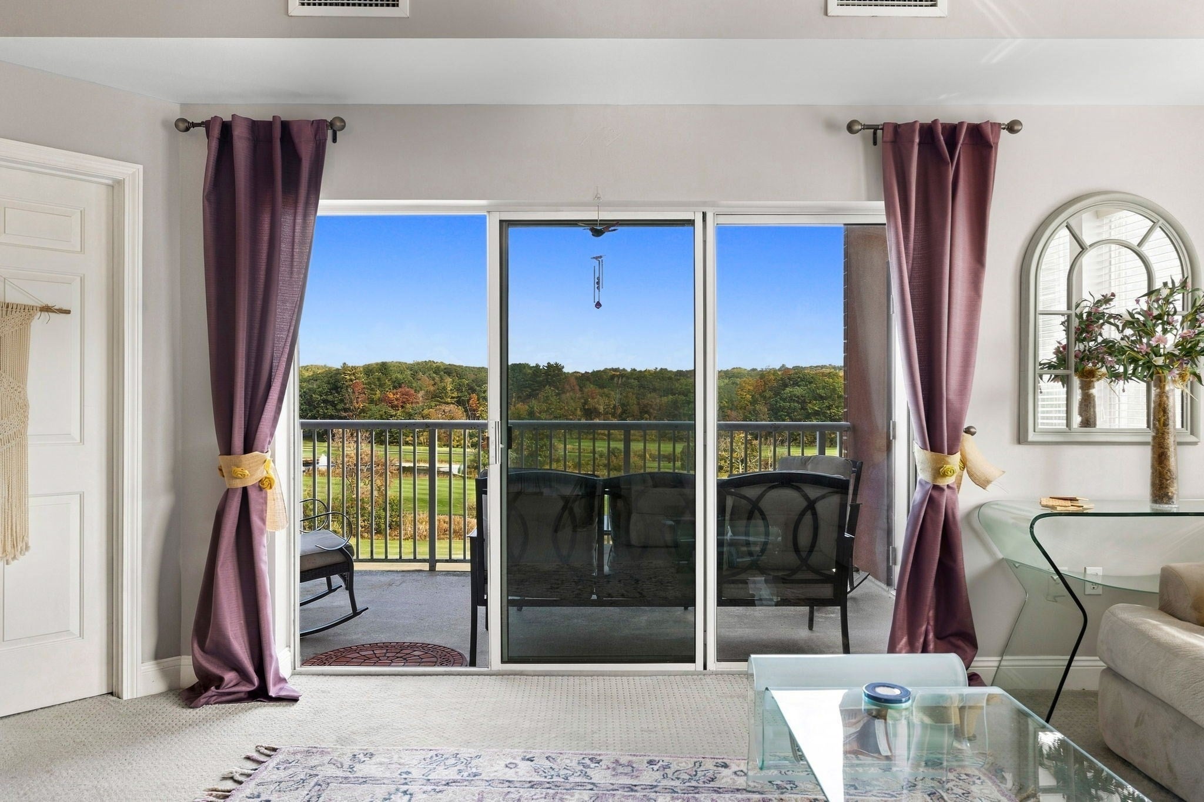
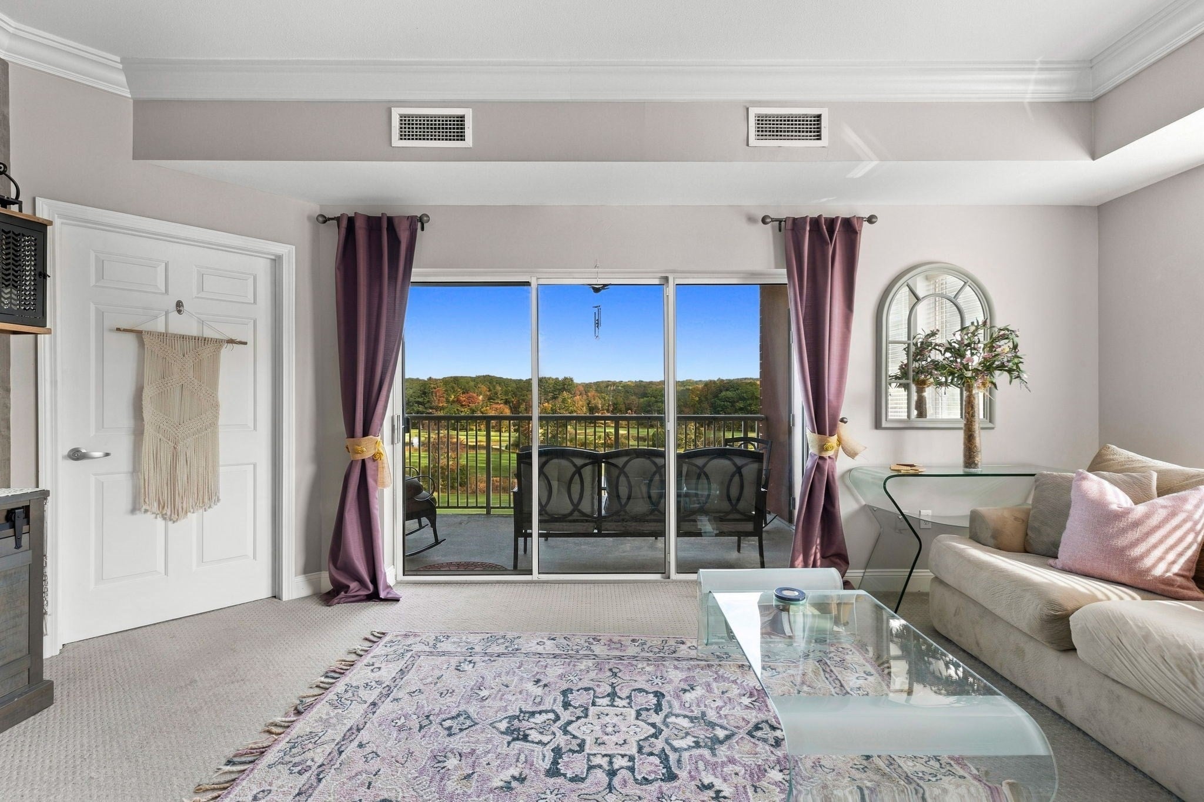
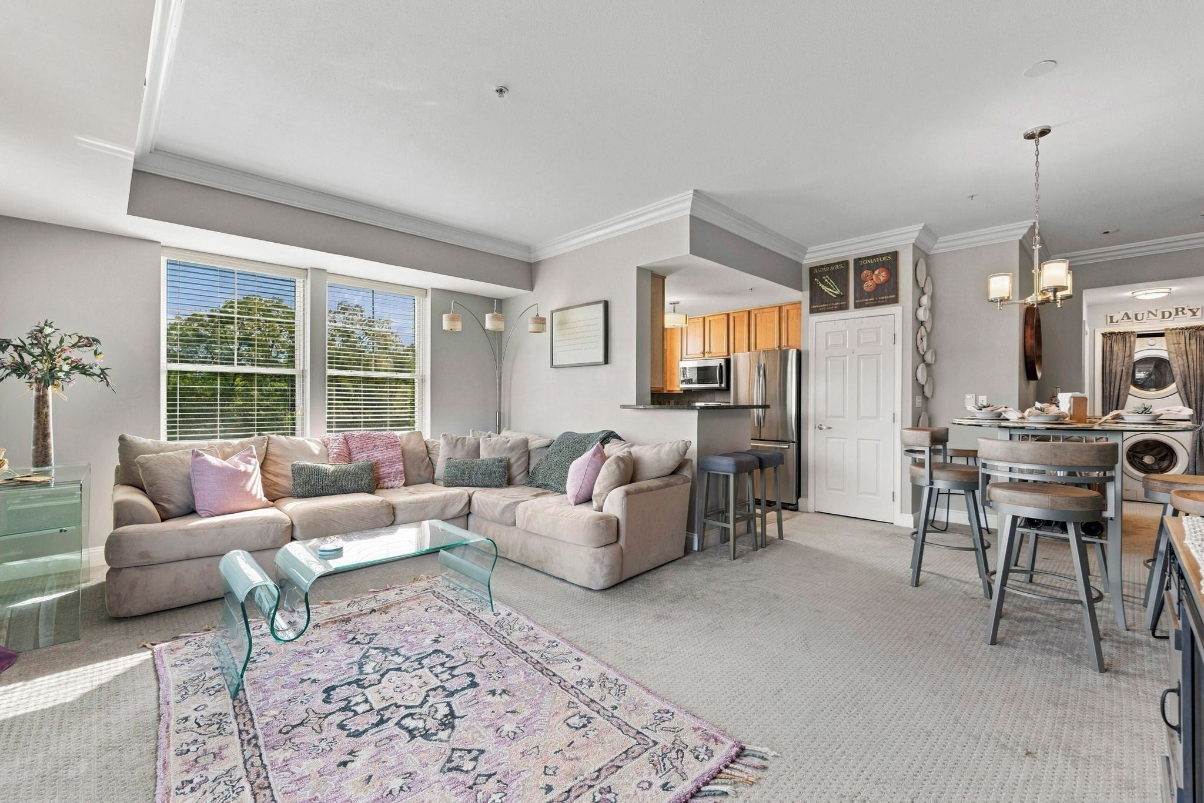
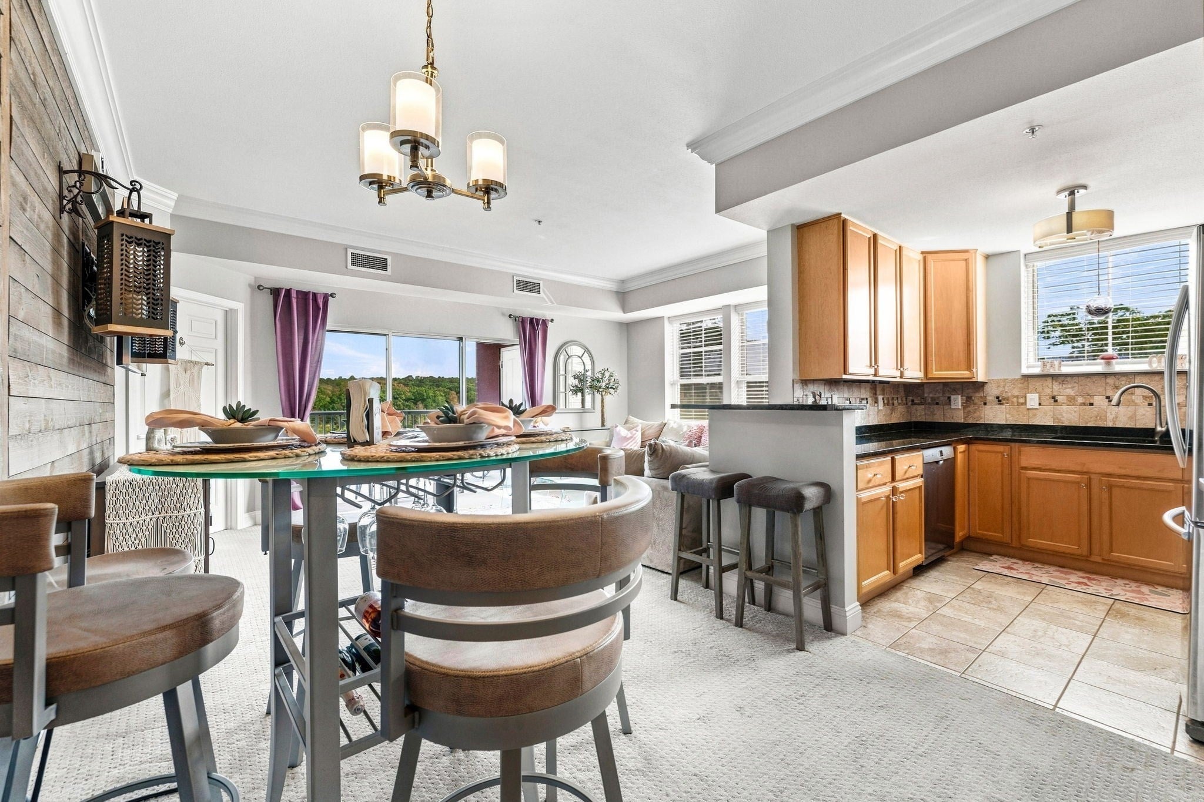
STUNNING GOLF COURSE VIEWS! This desirable end-unit, two-bedroom ranch-style condo offers easy, one-level living with beautiful views that make you feel as though you are on vacation every day. The welcoming foyer opens to a spacious eat-in kitchen featuring granite countertops, updated stainless-steel appliances and gas cooking, flowing seamlessly into the dining area and family room. Sliders lead to a private balcony overlooking the breathtaking golf course views—truly a peaceful setting. The generously sized primary suite with stunning golf views and access to the balcony features a walk-in closet with custom built-ins and a private bath with granite finishes. A second full bath offers a tiled tub/shower and granite vanity. In-unit laundry adds exceptional convenience. Elevator access connects directly to the indoor garage parking space #198, plus an additional outdoor assigned space #135. Enjoy resort-style amenities including an in-ground pool, two exercise rooms, library and outdoor grilling area. Professionally managed, pet-friendly community conveniently located minutes from major routes. Easy living at its finest!

Save
Ask
Tour
Hide
Share
Listing Snapshot
Price 
$568,000
Days On Site 
3 Days
Bedrooms 
2
Inside Area (SqFt) 
1,103 sqft
Total Baths 
2
Full Baths 
2
Partial Baths 
N/A
Lot Size 
N/A
Year Built 
2003
MLS Number 
73592808
Status 
Active
Property Tax 
$6,573
HOA/Condo/Coop Fees 
$717.25 monthly
Sq Ft Source 
Public Records
Friends & Family
Recent Activity
3 hours agoListing updated with changes from the MLS
4 days agoListing first seen on site
General Features
Attached Garage 
Yes
Garage 
Yes
Garage Spaces 
1
Number Of Stories 
1
Parking 
AttachedGarage Door OpenerGarage
Parking Spaces 
2
Pets 
Dogs OKSize LimitYes
Property Sub Type 
Condominium
Sewer 
Public Sewer
SqFt Above 
1103
SqFt Total 
1103
Water Source 
Public
Zoning 
Residentia
Interior Features
Appliances 
RangeDishwasherDisposalMicrowaveRefrigeratorWasherDryer
Cooling 
Central Air
Electric 
Circuit Breakers
Flooring 
TileCarpet
Heating 
Natural GasForced Air
Interior 
Entrance FoyerWalk-In Closet(s)Open Floorplan
Laundry Features 
In UnitGas Dryer Hookup
Window Features 
Insulated Windows
Bathroom 1 
Bathroom 2 
Bedroom 2 
Dimensions - 12x11Area - 132
Dining Room 
Dimensions - 9x9Level - MainArea - 81
Family Room 
Dimensions - 19x13Level - MainArea - 247
Kitchen 
Dimensions - 7x7Level - MainArea - 49
Master Bedroom 
Dimensions - 13x12Area - 156
Save
Ask
Tour
Hide
Share
Exterior Features
Construction Details 
Brick
Exterior 
Balcony
Lot Features 
Landscaped
Pool Features 
AssociationIn Ground
Roof 
Rubber
Windows/Doors 
Insulated Windows
Community Features
Association Amenities 
PoolElevator(s)Fitness CenterClubhouse
Association Fee 
$717.25
Association Fee Frequency 
Monthly
Community Features 
PoolTennis Court(s)ParkGolf
Building Access 
Unit Placement(Upper)
Schools
School District
Unknown
Elementary School
Masco
Middle School
Unknown
High School
Unknown
Listing courtesy of Nikki Martin Team of Compass


The property listing data and information, or the Images, set forth herein were provided to MLS Property Information Network, Inc. from third party sources, including sellers, lessors, landlords, and public records, and were compiled by MLS Property Information Network, Inc. The property listing data and information, and the Images, are for the personal, non-commercial use of consumers having a good faith interest in purchasing, leasing or renting listed properties of the type displayed to them and may not be used for any purpose other than to identify prospective properties which such consumers may have a good faith interest in purchasing, leasing or renting. MLS Property Information Network, Inc. and its subscribers disclaim any and all representations and warranties as to the accuracy of the property listing data and information, or as to the accuracy of any of the Images, set forth herein.

Last checked 2026-10-24 10:32 AM UTC

Neighborhood & Commute
Source: Walkscore
Disclosure: Community information and market data powered by Constellation Data Labs. Information is deemed reliable but not guaranteed.
Save
Ask
Tour
Hide
Share