Save
Ask
Tour
Hide
Share
$399,900
3 Days On Site

Jefferson Estates
214 Morgan Dr 214
Haverhill, MA 01832

For Sale|Condominium|Active
2
Beds
2
Total Baths
1
Full Bath
1
Partial Bath
1,061
SqFt
$377
/SqFt
1985
Built
County:
Essex
Call Now: 603-825-6696
Is this the listing for you? We can help make it yours.
603-825-6696
Upcoming Open Houses
Sat, Oct 24, 11:00 AM - 12:30 PM
Sun, Oct 25, 11:00 AM - 12:30 PM
214 Morgan Dr 214214 Morgan Dr 214214 Morgan Dr 214214 Morgan Dr 214
Save
Ask
Tour
Hide
Share

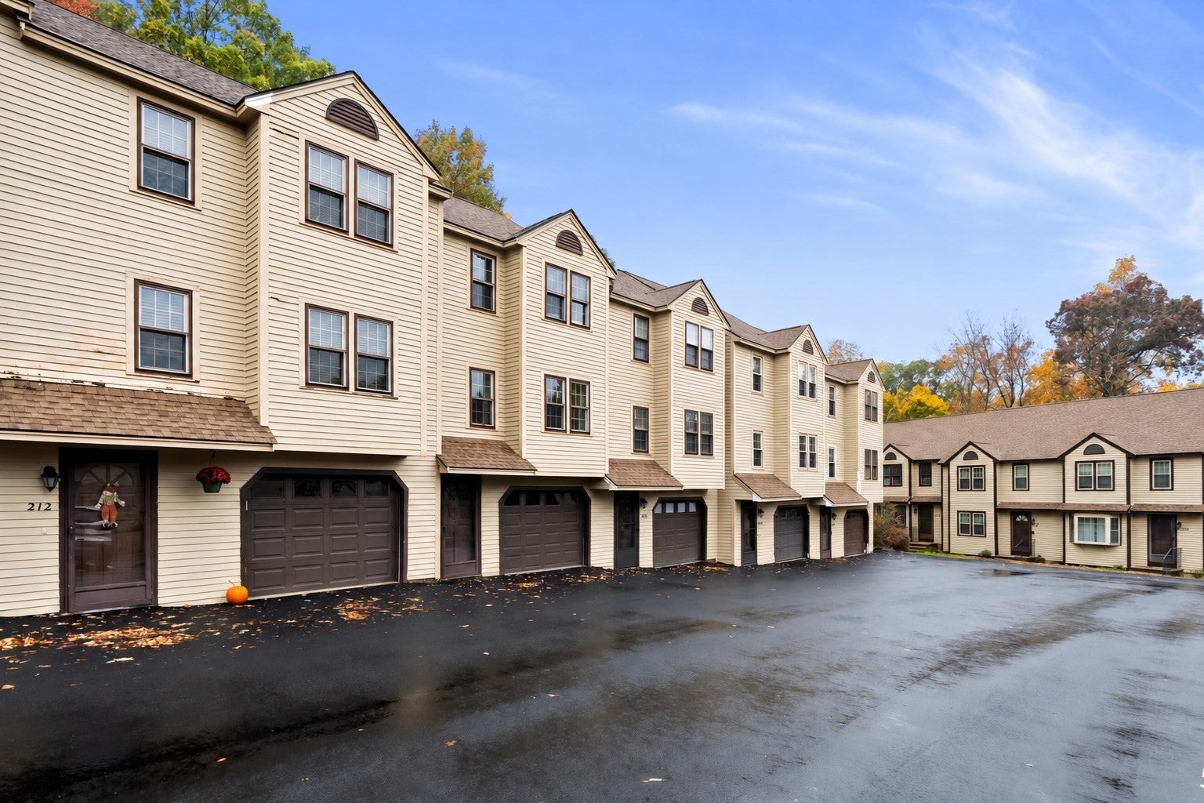
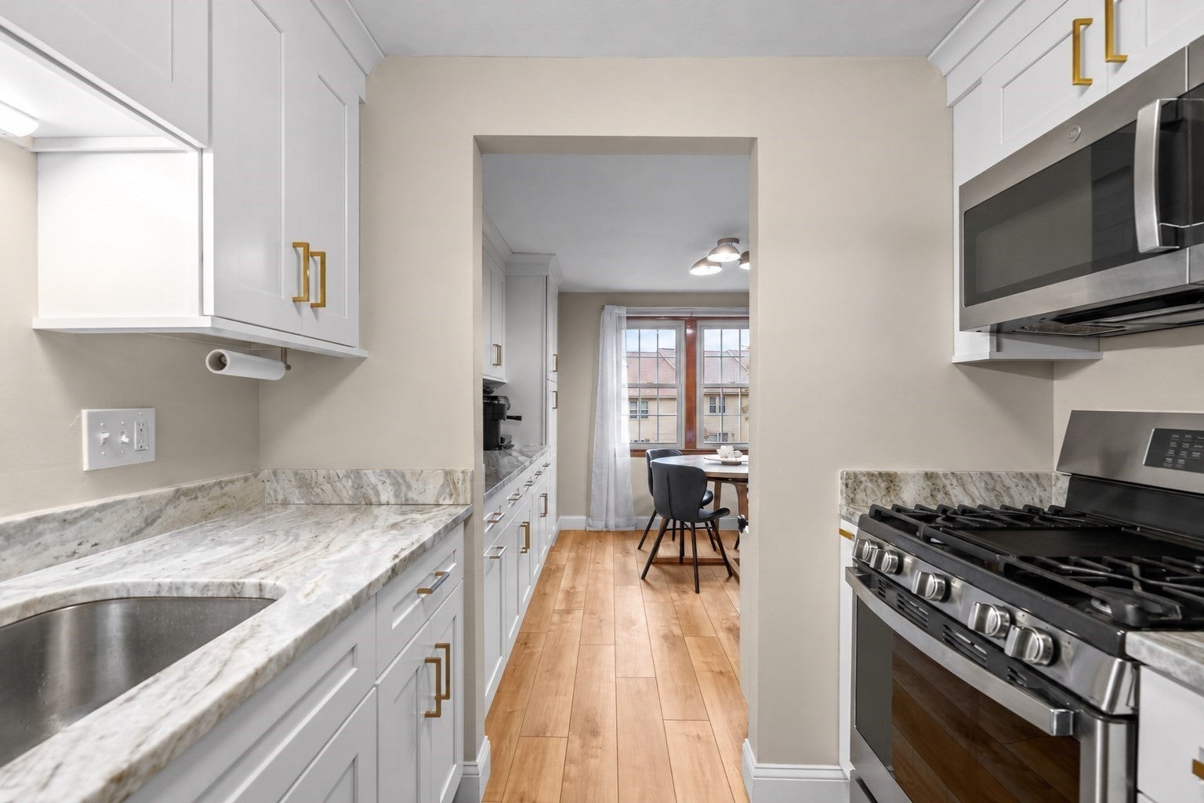
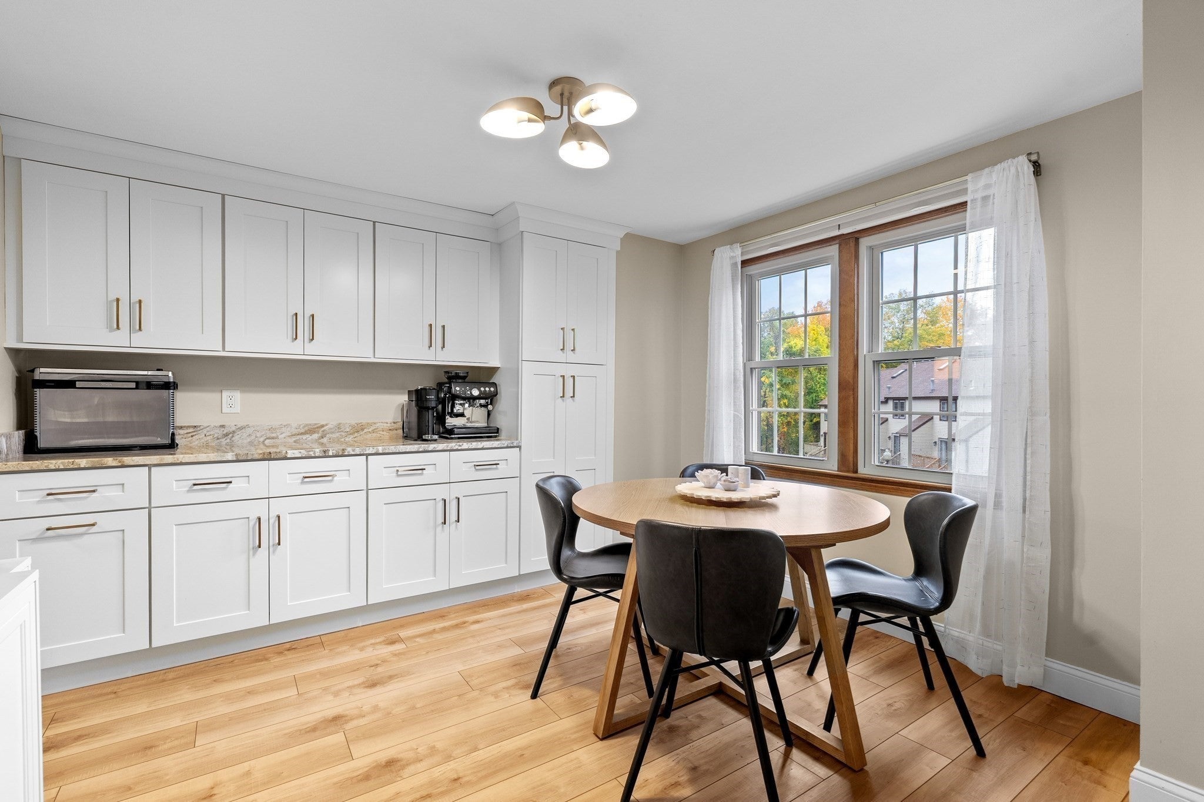
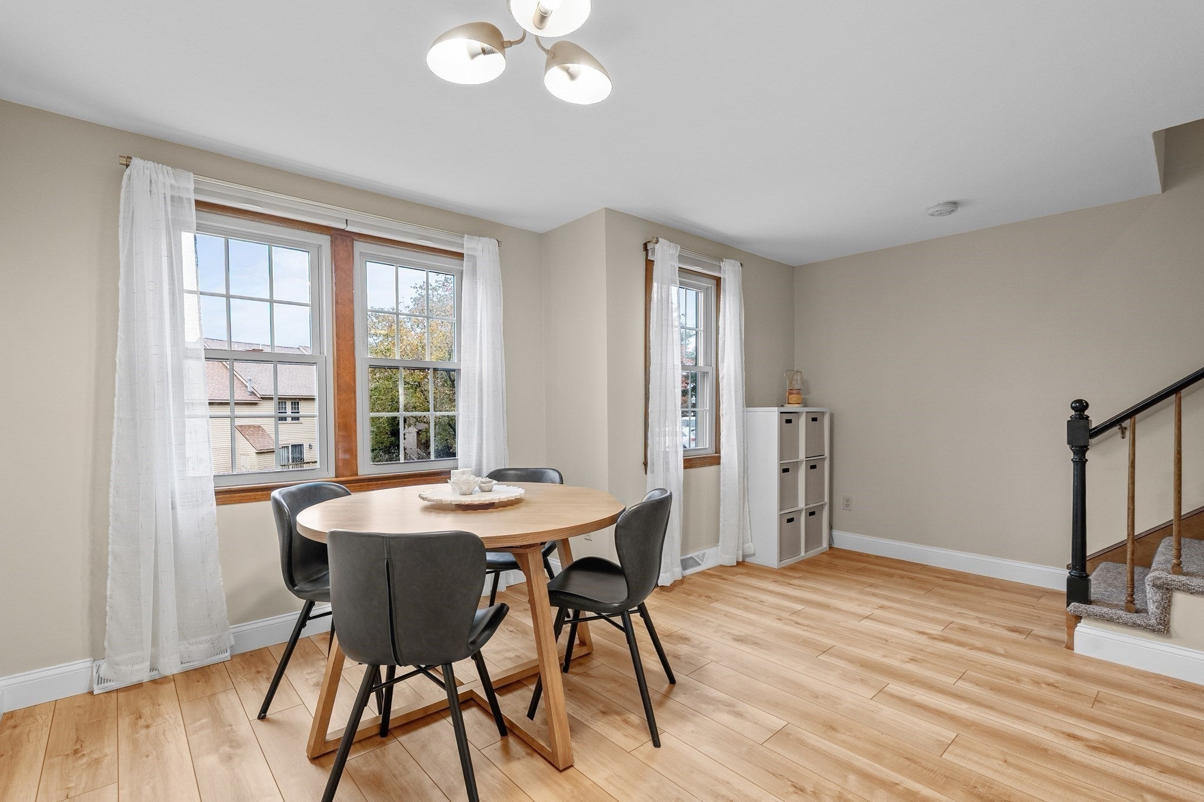
Welcome to 214 Morgan Drive in desirable Jefferson Estates! This two-bedroom, 1.5-bath fully updated townhome offers spacious living areas, a versatile loft, and an attached one-car garage. The inviting living room features a cozy gas fireplace and sliding doors to a private deck—perfect for morning coffee or relaxing outdoors. A fully updated galley kitchen connects the living and dining rooms, while a convenient half bath completes the main living level. Upstairs, two generously sized bedrooms share a Jack-and-Jill full bathroom. Ample storage space, each closet has custom built-ins brought to you by; Inspired Closets. A distinctive spiral staircase leads to the loft, offering flexible space for a home office, reading nook, or hobbies. Central air, natural gas forced air heat and in-unit laundry add everyday convenience. Enjoy community amenities including an in-ground pool, basketball, and tennis court, with professional management, exterior maintenance, landscaping, and snow removal. Located near Route 495, shopping, restaurants, and commuter rail, this home offers comfort and convenience in an established community.Showings start at the first open house Saturday 10/24 & Sunday 10/25 between 11 am to 12:30 pm

Save
Ask
Tour
Hide
Share
Listing Snapshot
Price 
$399,900
Days On Site 
3 Days
Bedrooms 
2
Inside Area (SqFt) 
1,061 sqft
Total Baths 
2
Full Baths 
1
Partial Baths 
1
Lot Size 
N/A
Year Built 
1985
MLS Number 
73592819
Status 
Active
Property Tax 
$3,508
HOA/Condo/Coop Fees 
$435 monthly
Sq Ft Source 
Public Records
Friends & Family
Recent Activity
3 hours agoListing updated with changes from the MLS
4 days agoListing first seen on site
General Features
Attached Garage 
Yes
Disclosures 
Renovated kitchenbathroom(s)floor updatespaintingetc. Please see showing remarksand instructions.
Garage 
Yes
Garage Spaces 
1
Number Of Stories 
4
Parking 
AttachedGarage Door OpenerOff StreetDeededPavedGarage
Parking Spaces 
3
Pets 
Yes
Property Condition 
Updated/Remodeled
Property Sub Type 
Condominium
Security 
Other
Sewer 
Public Sewer
SqFt Above 
1061
SqFt Total 
1061
Water Source 
Public
Zoning 
RES
Interior Features
Appliances 
Trash CompactorRangeDishwasherWasherDryerRange Hood
Cooling 
Central Air
Electric 
Circuit Breakers100 Amp Service
Fireplace 
Yes
Fireplace Features 
Living Room
Fireplaces 
1
Flooring 
WoodTile
Heating 
Natural GasCentralForced Air
Interior 
Vaulted Ceiling(s)Other
Laundry Features 
In UnitElectric Dryer HookupWasher Hookup
Window Features 
Skylight(s)Insulated WindowsScreens
Bathroom 1 
Dimensions - 2x7Level - SecondArea - 14
Bathroom 2 
Dimensions - 10x6Level - ThirdArea - 60
Bedroom 2 
Dimensions - 15x11Level - ThirdArea - 165
Dining Room 
Dimensions - 17x11Level - MainArea - 187
Kitchen 
Dimensions - 8x7Level - MainArea - 56
Living Room 
Dimensions - 17x11Level - MainArea - 187
Master Bedroom 
Dimensions - 15x12Level - ThirdArea - 180
Save
Ask
Tour
Hide
Share
Exterior Features
Construction Details 
Frame
Exterior 
Tennis Court(s)Other
Lot Features 
Landscaped
Patio And Porch 
Deck
Pool Features 
AssociationIn Ground
Roof 
Shingle
Windows/Doors 
Skylight(s)Insulated WindowsScreens
Community Features
Association Amenities 
PoolTennis Court(s)Recreation Facilities
Association Fee 
$435.0
Association Fee Frequency 
Monthly
Community Features 
PoolTennis Court(s)ParkOther
Financing Terms Available 
Contract
Listing courtesy of Michael Giannone of The Aland Realty Group LLC


The property listing data and information, or the Images, set forth herein were provided to MLS Property Information Network, Inc. from third party sources, including sellers, lessors, landlords, and public records, and were compiled by MLS Property Information Network, Inc. The property listing data and information, and the Images, are for the personal, non-commercial use of consumers having a good faith interest in purchasing, leasing or renting listed properties of the type displayed to them and may not be used for any purpose other than to identify prospective properties which such consumers may have a good faith interest in purchasing, leasing or renting. MLS Property Information Network, Inc. and its subscribers disclaim any and all representations and warranties as to the accuracy of the property listing data and information, or as to the accuracy of any of the Images, set forth herein.

Last checked 2026-10-24 10:32 AM UTC

Neighborhood & Commute
Source: Walkscore
Disclosure: Community information and market data powered by Constellation Data Labs. Information is deemed reliable but not guaranteed.
Save
Ask
Tour
Hide
Share