

Save
Ask
Tour
Hide
$299,900
3 Days On Site
Timberlane Condominium16 Appleton Park C1Ipswich, MA 01938
For Sale|Condominium|Active
2
Beds
1
Total Bath
1
Full Bath
801
SqFt
$374
/SqFt
1968
Built
County:
Essex
Call Now: 603-825-6696
Is this the listing for you? We can help make it yours.
603-825-6696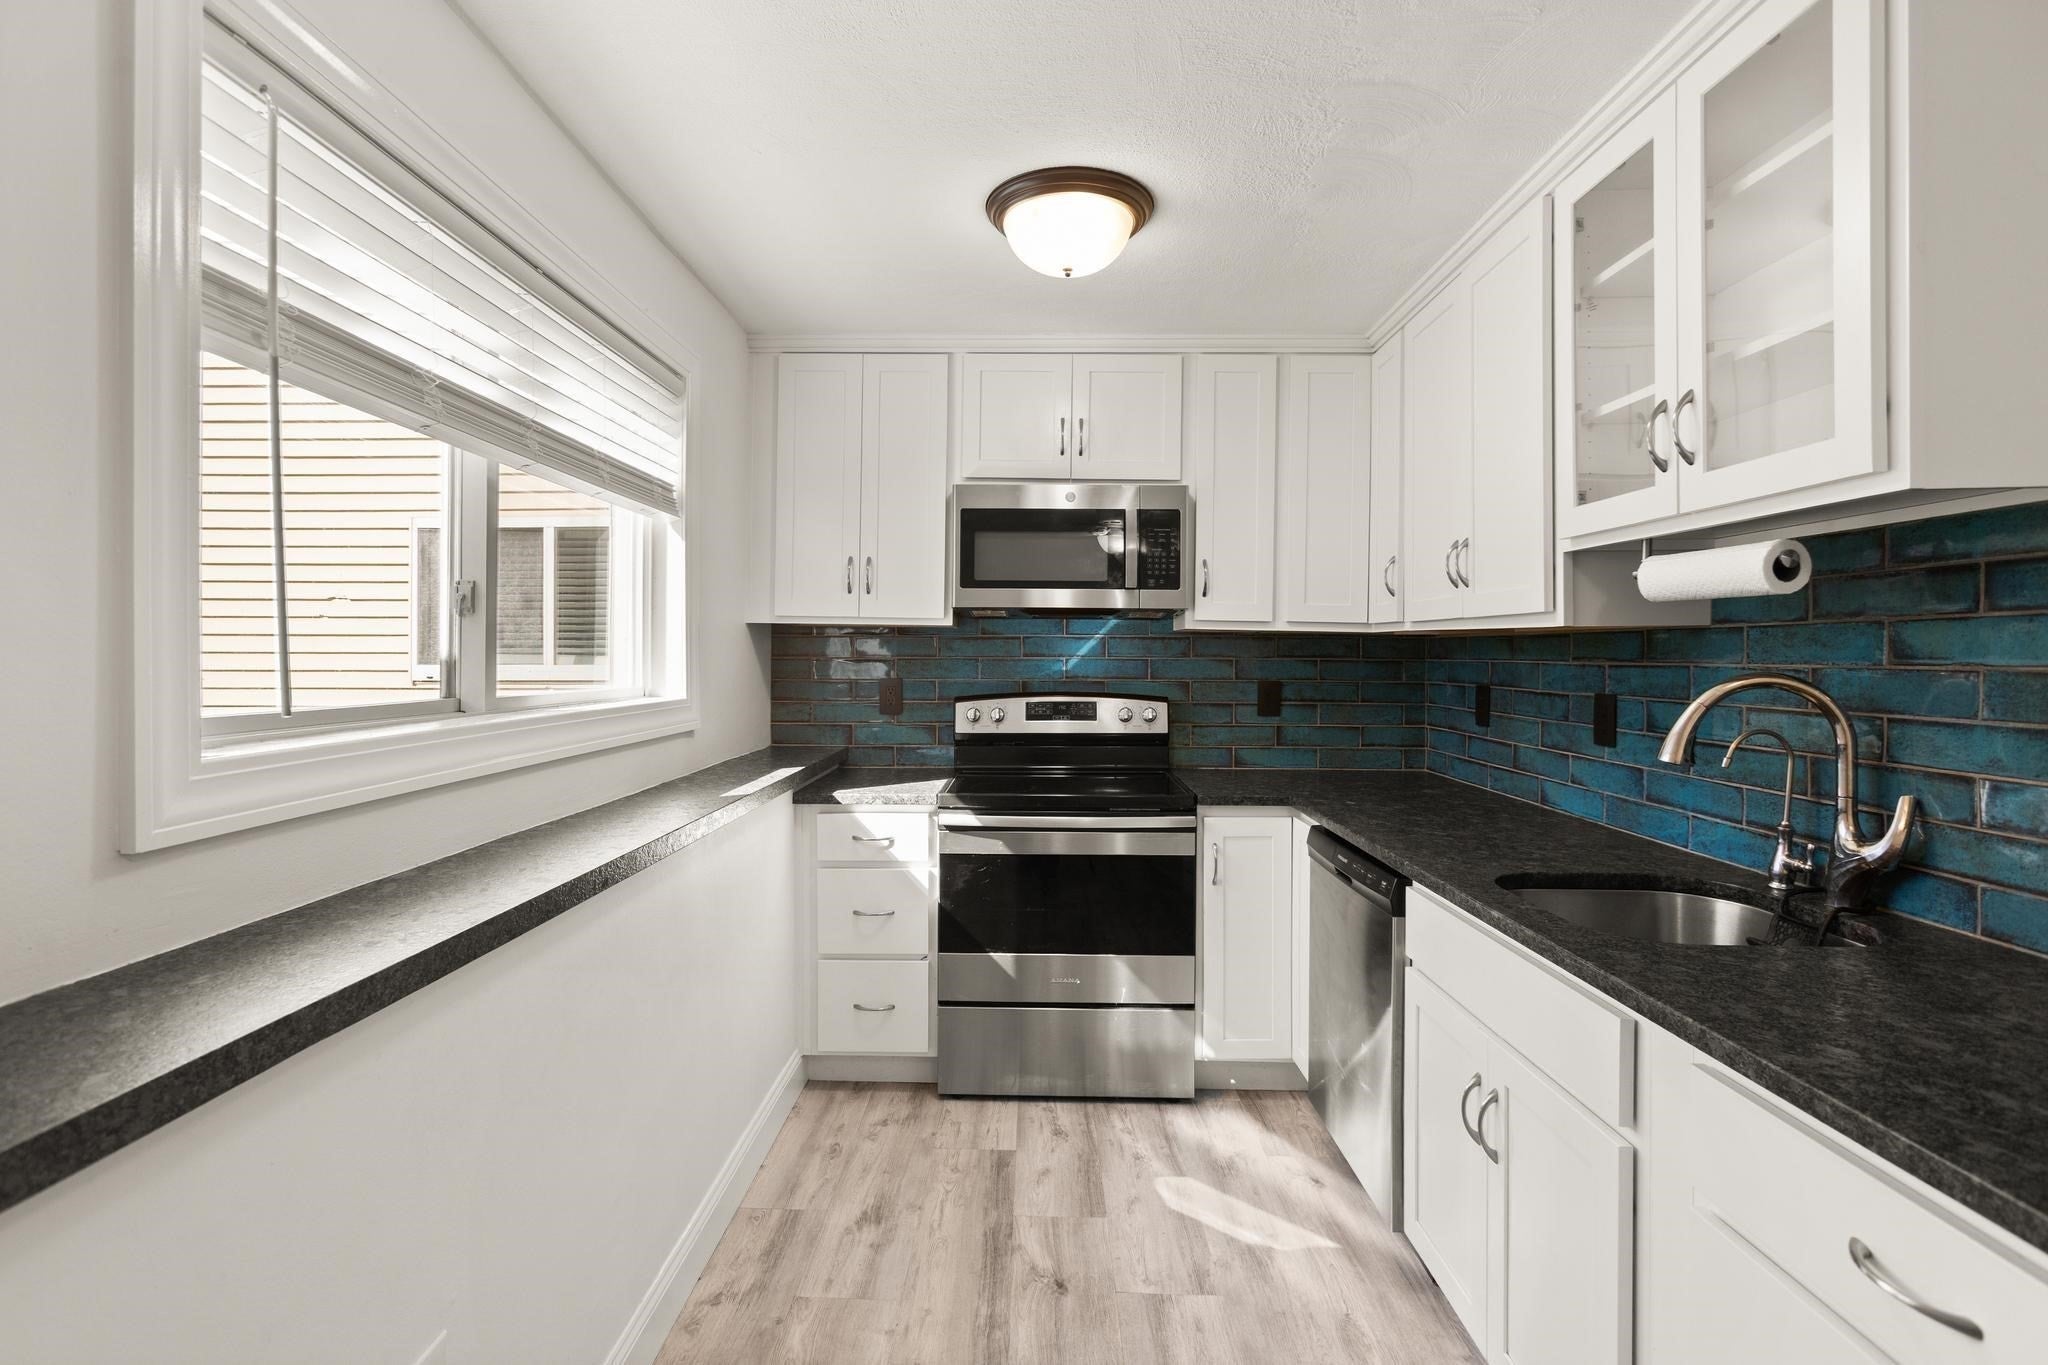
Save
Ask
Tour
Hide
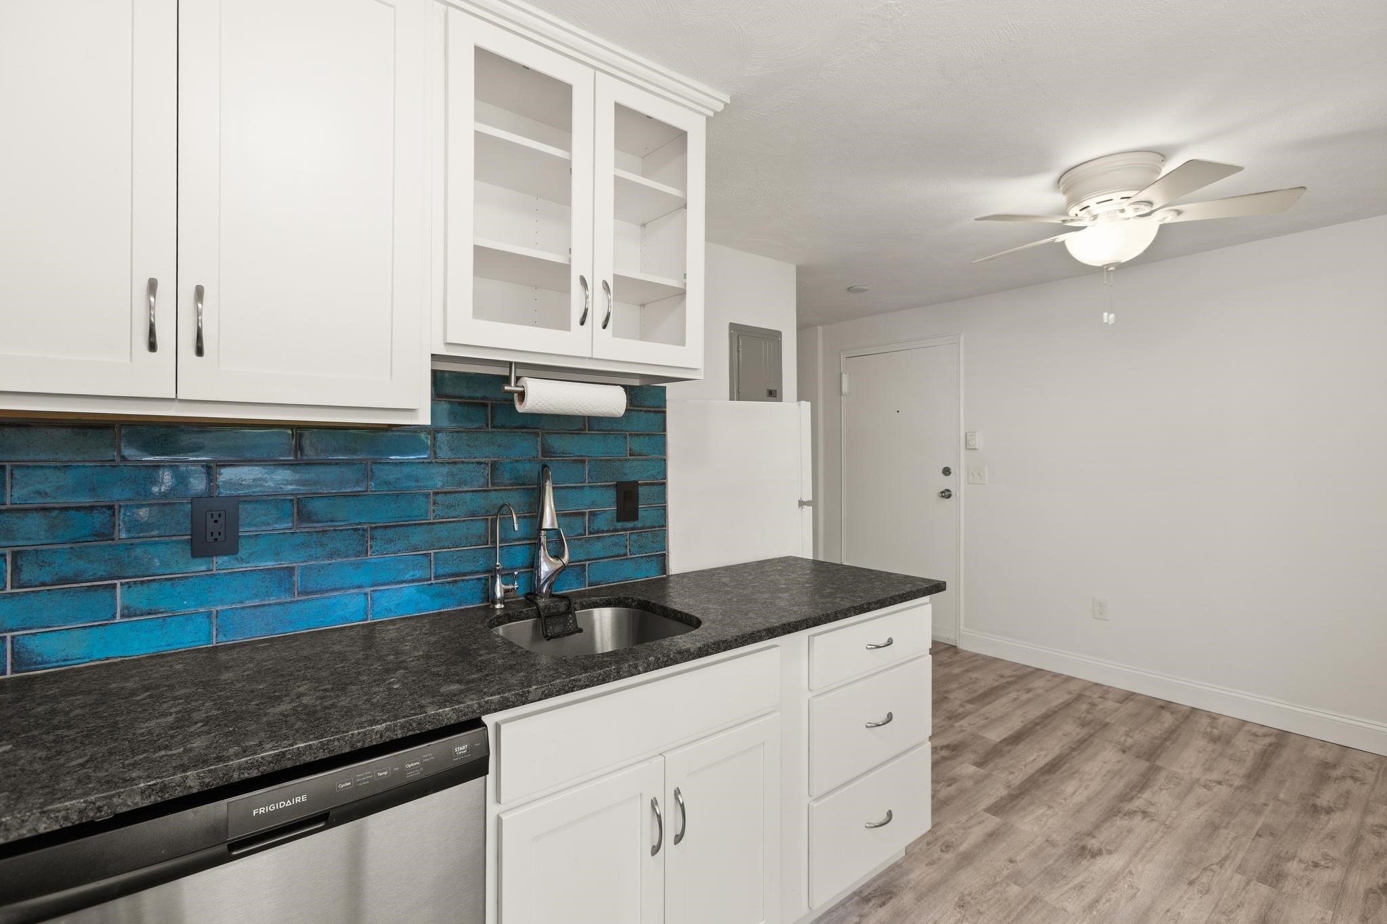
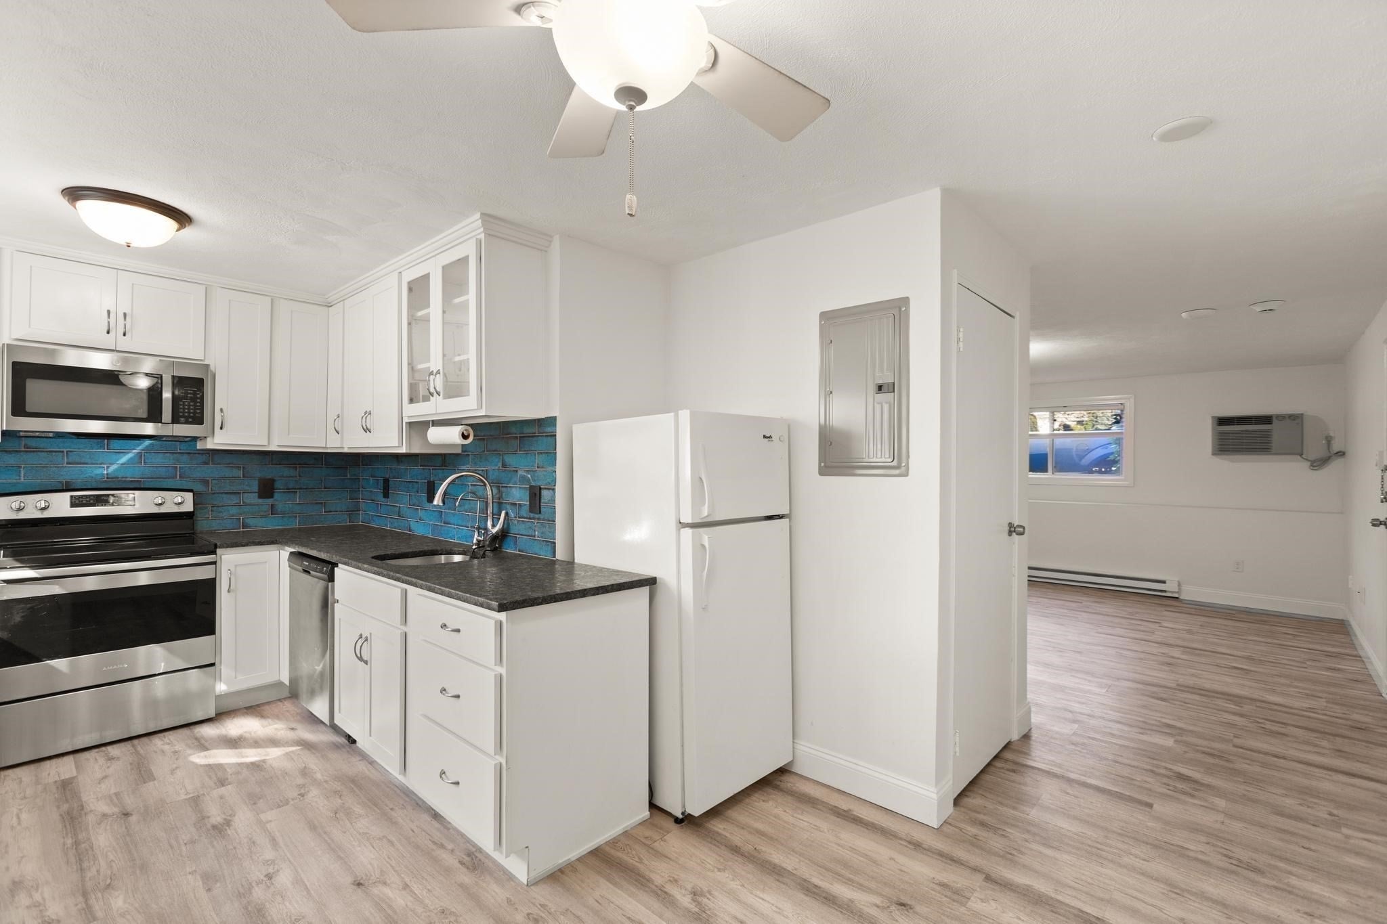
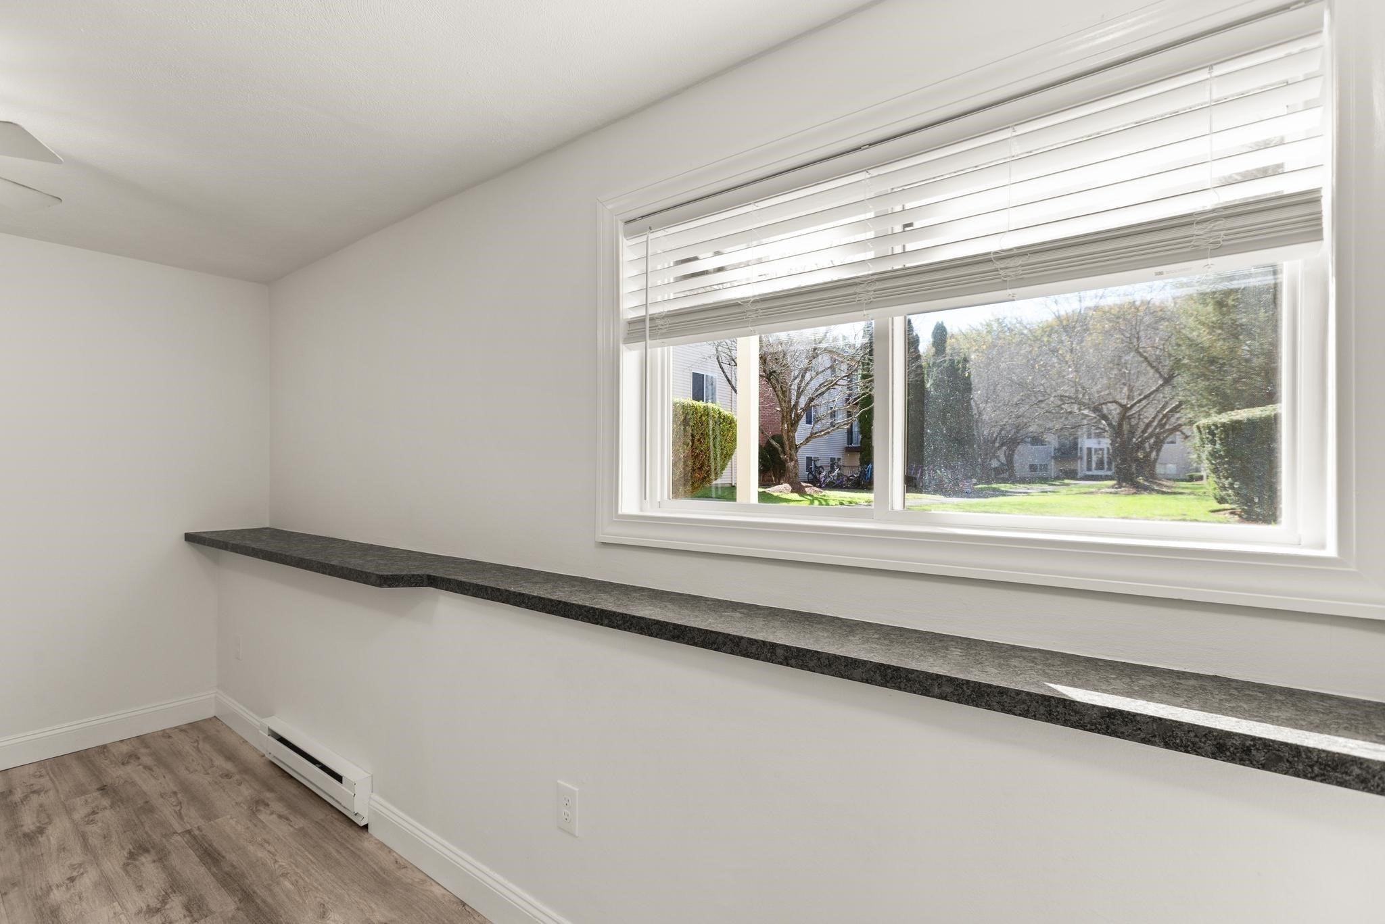
Light, bright, and welcoming! This two-bedroom condominium is freshly painted and move-in ready. The eat-in kitchen features textured granite countertops, a room-length shelf/ledge, tiled backsplash, soft-close cabinetry, and stainless steel appliances. Both bedrooms are generously sized and offer good closet space with racks for convenient storage. One assigned parking spot and extra guest/visitor spots, common space courtyard. Enjoy the best of in-town living, with the Ipswich MBTA station, park, shops, cafes, and other local favorites all within one mile. A Crane Beach sticker is also an option for residents, adding even more appeal to this wonderful Ipswich location! **Refrigerator will be replaced prior to closing.
Save
Ask
Tour
Hide
Listing Snapshot
Price
$299,900
Days On Site
3 Days
Bedrooms
2
Inside Area (SqFt)
801 sqft
Total Baths
1
Full Baths
1
Partial Baths
N/A
Lot Size
N/A
Year Built
1968
MLS Number
73592834
Status
Active
Property Tax
$3,773
HOA/Condo/Coop Fees
$388.8
Sq Ft Source
N/A
Friends & Family
Recent Activity
| 3 hours ago | Listing updated with changes from the MLS | |
| 4 days ago | Listing first seen on site |
General Features
Disclosures
New stainless steel refrigerator has been ordered and will be installed prior to closing. No dogs - cats only. Some dogs were grandfathered in before policy change.
Number Of Stories
1
Parking
Off StreetAssignedGuestPaved
Parking Spaces
1
Pets
Cats OKYes
Property Sub Type
Condominium
Sewer
Public Sewer
SqFt Below
801
SqFt Total
801
Water Source
Public
Zoning
IR
Interior Features
Appliances
RangeDishwasherDisposalRefrigerator
Cooling
Wall Unit(s)
Heating
BaseboardZoned
Interior
Master DownstairsCeiling Fan(s)
Laundry Features
Common Area
Bathroom 1
Level - First
Bedroom 2
Level - First
Kitchen
Level - First
Living Room
Level - First
Master Bedroom
Level - First
Save
Ask
Tour
Hide
Exterior Features
Roof
Shingle
Waterfront Features
Ocean Front
Community Features
Association Amenities
Hot WaterLaundry
Association Fee
$388.8
Community Features
Tennis Court(s)Park
Building Access
Unit Placement(Partially Below Grade,Garden)
Listing courtesy of Julie Nelson of Noble Realty Partners LLC

The property listing data and information, or the Images, set forth herein were provided to MLS Property Information Network, Inc. from third party sources, including sellers, lessors, landlords, and public records, and were compiled by MLS Property Information Network, Inc. The property listing data and information, and the Images, are for the personal, non-commercial use of consumers having a good faith interest in purchasing, leasing or renting listed properties of the type displayed to them and may not be used for any purpose other than to identify prospective properties which such consumers may have a good faith interest in purchasing, leasing or renting. MLS Property Information Network, Inc. and its subscribers disclaim any and all representations and warranties as to the accuracy of the property listing data and information, or as to the accuracy of any of the Images, set forth herein.
Last checked 2026-10-24 10:32 AM UTC
Neighborhood & Commute
Source: Walkscore
Disclosure: Community information and market data powered by Constellation Data Labs. Information is deemed reliable but not guaranteed.
Save
Ask
Tour
Hide