Save
Ask
Tour
Hide
Share
$500,000
3 Days On Site

Oakridge Village & Maplewood Reserve
3 Harvest Dr 305
North Andover, MA 01876

For Sale|Condominium|Active
2
Beds
2
Total Baths
2
Full Baths
1,243
SqFt
$402
/SqFt
2006
Built
County:
Essex
Call Now: 603-825-6696
Is this the listing for you? We can help make it yours.
603-825-6696
Upcoming Open Houses
Sat, Oct 24, 11:30 AM - 1:00 PM
Sun, Oct 25, 11:30 AM - 1:00 PM
3 Harvest Dr 3053 Harvest Dr 3053 Harvest Dr 3053 Harvest Dr 305
Save
Ask
Tour
Hide
Share

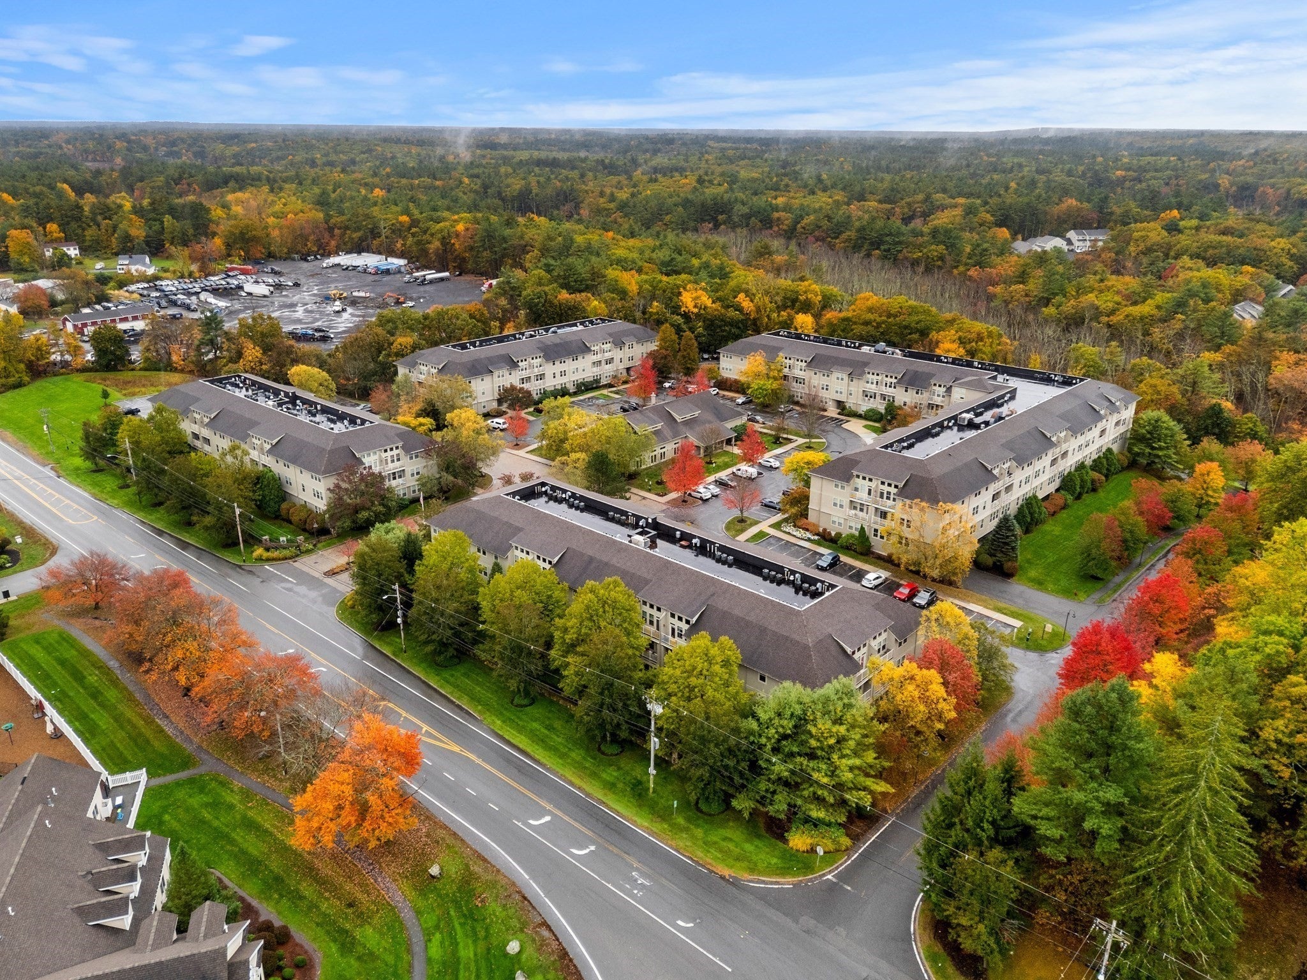
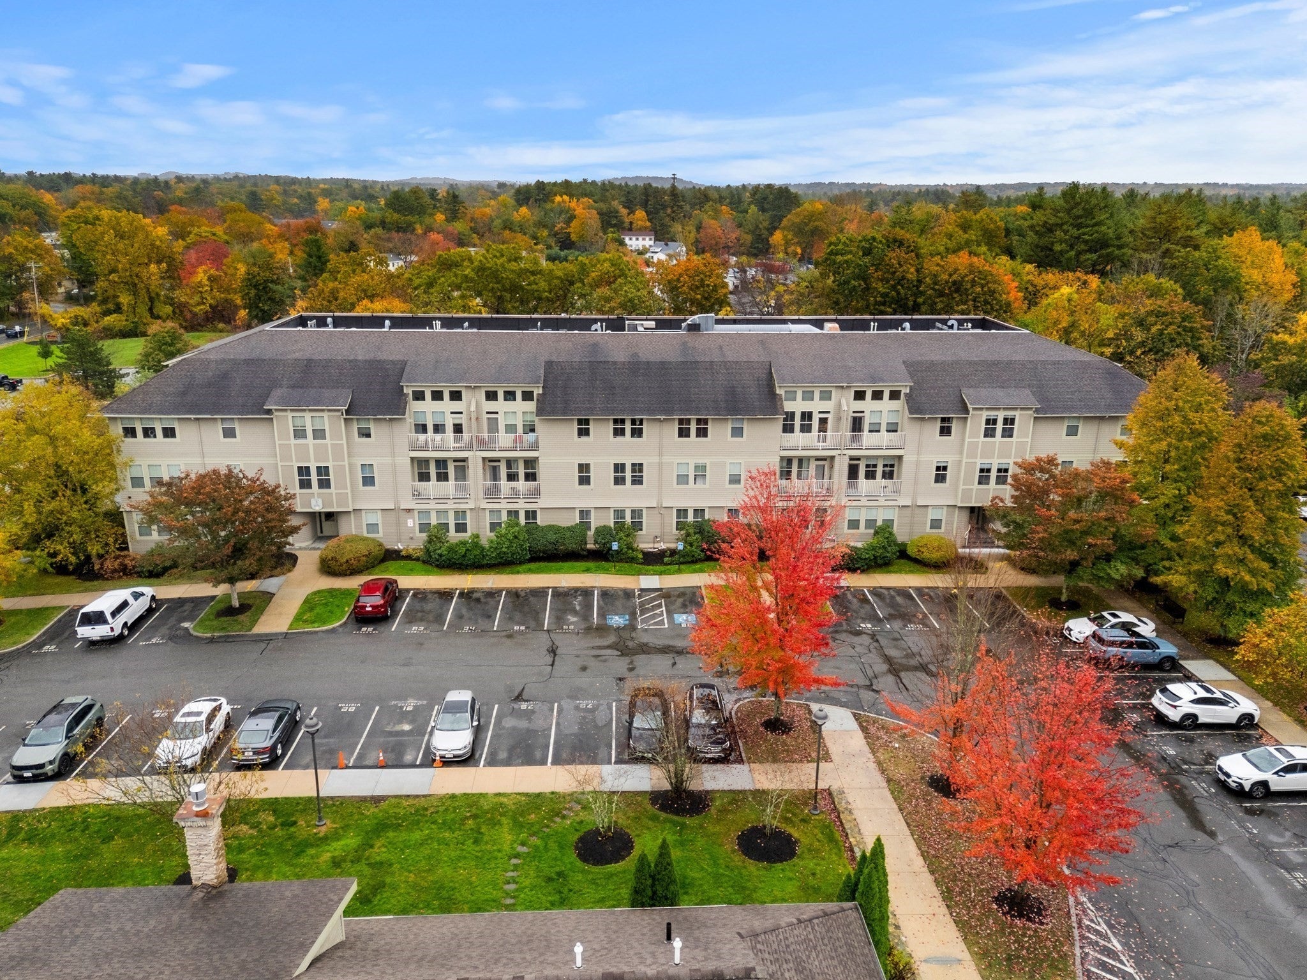
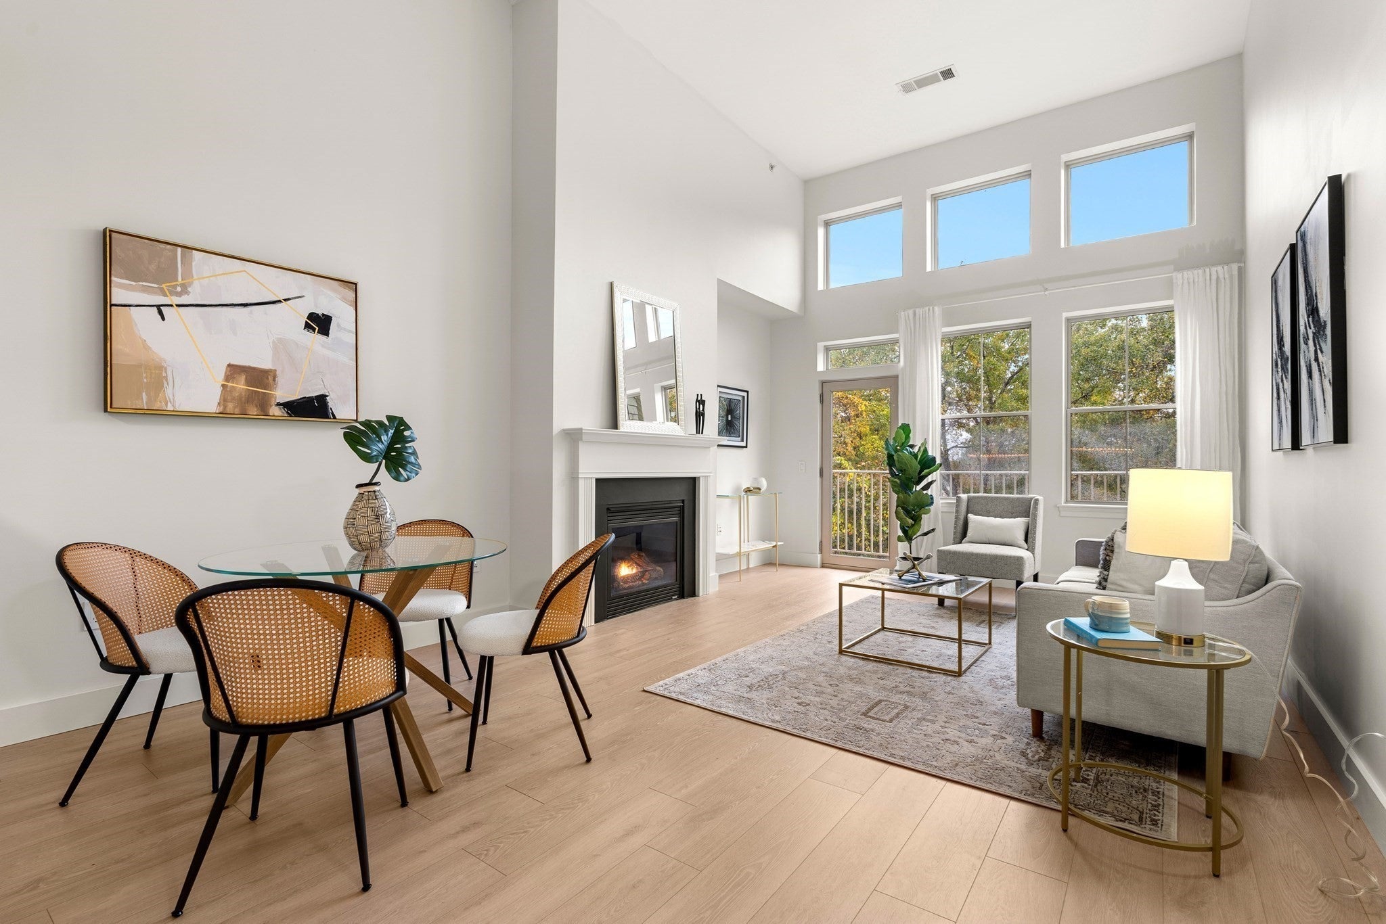
A RARE COMBINATION IN CONDO LIVING! Exceptional TOP-FLOOR home at 3 Harvest Drive might be exactly what you've been looking for! With one of the community's largest floor plans, it offers SOARING CEILINGS & sun-filled, AIRY living spaces that create a wonderful sense of openness. The GAS FIREPLACE makes the living room the perfect place to unwind on chilly New England evenings. The GENEROUS FLOOR PLAN gives you room to entertain, host holiday gatherings, or simply spread out without feeling confined. The kitchen has received a stylish makeover with an updated backsplash, while NEW FLOORING THROUGHOUT & FRESH PAINT give the entire home a bright, inviting feel. TWO BEDROOMS & TWO FULL BATHROOMS offer the flexibility for guests, a home office, or comfortable everyday living without sacrificing privacy. And how about TWO DEEDED GARAGE PARKING SPACES? No scraping snow off your car in winter, no searching for parking, and convenient ELEVATOR ACCESS makes grocery runs and everyday errands that much easier! Extra-wide hallways & doorways and IN-UNIT LAUNDRY add even more practicality. Want to swim during the summer without maintaining your own pool? The community's INDOOR POOL, fitness center & clubhouse are just steps from your home! All this in a convenient NORTH ANDOVER location with easy access to shopping, dining & commuter routes. ALL THE SPACE YOU WANT, THE FEATURES YOU LOVE & THE LOW-MAINTENANCE LIFESTYLE YOU DESERVE!

Save
Ask
Tour
Hide
Share
Listing Snapshot
Price 
$500,000
Days On Site 
3 Days
Bedrooms 
2
Inside Area (SqFt) 
1,243 sqft
Total Baths 
2
Full Baths 
2
Partial Baths 
N/A
Lot Size 
N/A
Year Built 
2006
MLS Number 
73592945
Status 
Active
Property Tax 
$5,170
HOA/Condo/Coop Fees 
$527.99 monthly
Sq Ft Source 
Public Records
Friends & Family
Recent Activity
3 hours agoListing updated with changes from the MLS
4 days agoListing first seen on site
General Features
Attached Garage 
Yes
Disclosures 
Oversized 2 garage spaces (ask the agent for details). Buyers to verify with schools dpt on enrolment options. Ordinary domestic pets are allowed following some rules. Rent/lease for at least 1+ yearsubject to condo rules. See paperclip. Washer/dryer combo is included.
Garage 
Yes
Garage Spaces 
2
Green Energy Efficient 
Thermostat
Number Of Stories 
1
Parking 
AttachedDeededGarage
Parking Spaces 
2
Pets 
Yes
Property Sub Type 
Condominium
Sewer 
Public Sewer
SqFt Above 
1243
SqFt Total 
1243
Water Source 
Public
Zoning 
Res 2/Ind1
Interior Features
Cooling 
Central Air
Electric 
Circuit Breakers
Fireplace 
Yes
Fireplace Features 
Living Room
Fireplaces 
1
Heating 
Forced Air
Interior 
Entrance FoyerElevatorMaster DownstairsVaulted Ceiling(s)Open Floorplan
Laundry Features 
In UnitElectric Dryer Hookup
Window Features 
Insulated Windows
Bathroom 1 
Dimensions - 10x10Level - FirstArea - 100
Bathroom 2 
Dimensions - 6x10Level - FirstArea - 60
Bedroom 2 
Dimensions - 11x18Level - FirstArea - 198
Dining Room 
Dimensions - 13x9Level - FirstArea - 117
Kitchen 
Dimensions - 13x10Level - FirstArea - 130
Living Room 
Dimensions - 13x12Level - FirstArea - 156
Master Bedroom 
Dimensions - 13x18Level - FirstArea - 234
Save
Ask
Tour
Hide
Share
Exterior Features
Construction Details 
Frame
Exterior 
Balcony
Pool Features 
AssociationIndoorHeated
Roof 
Shingle
Windows/Doors 
Insulated Windows
Community Features
Association Amenities 
PoolElevator(s)Fitness CenterClubhouse
Association Fee 
$527.99
Association Fee Frequency 
Monthly
Community Features 
PoolParkGolf
Schools
School District
Unknown
Elementary School
Refer To School Dpt
Middle School
Nams
High School
Nahs
Listing courtesy of Krystsina Listapad of Coldwell Banker Realty - Andovers/Readings Regional


The property listing data and information, or the Images, set forth herein were provided to MLS Property Information Network, Inc. from third party sources, including sellers, lessors, landlords, and public records, and were compiled by MLS Property Information Network, Inc. The property listing data and information, and the Images, are for the personal, non-commercial use of consumers having a good faith interest in purchasing, leasing or renting listed properties of the type displayed to them and may not be used for any purpose other than to identify prospective properties which such consumers may have a good faith interest in purchasing, leasing or renting. MLS Property Information Network, Inc. and its subscribers disclaim any and all representations and warranties as to the accuracy of the property listing data and information, or as to the accuracy of any of the Images, set forth herein.

Last checked 2026-10-24 10:32 AM UTC

Neighborhood & Commute
Source: Walkscore
Disclosure: Community information and market data powered by Constellation Data Labs. Information is deemed reliable but not guaranteed.
Save
Ask
Tour
Hide
Share