Save
Ask
Tour
Hide
Share
$475,000
5 Days On Site

97 Pinckney St
Dracut, MA 01826

For Sale|Single Family Residence|Active
4
Beds
1
Total Bath
1
Full Bath
1,196
SqFt
$397
/SqFt
1948
Built
County:
Middlesex
Call Now: 603-825-6696
Is this the listing for you? We can help make it yours.
603-825-6696
97 Pinckney St97 Pinckney St97 Pinckney St97 Pinckney St
Save
Ask
Tour
Hide
Share

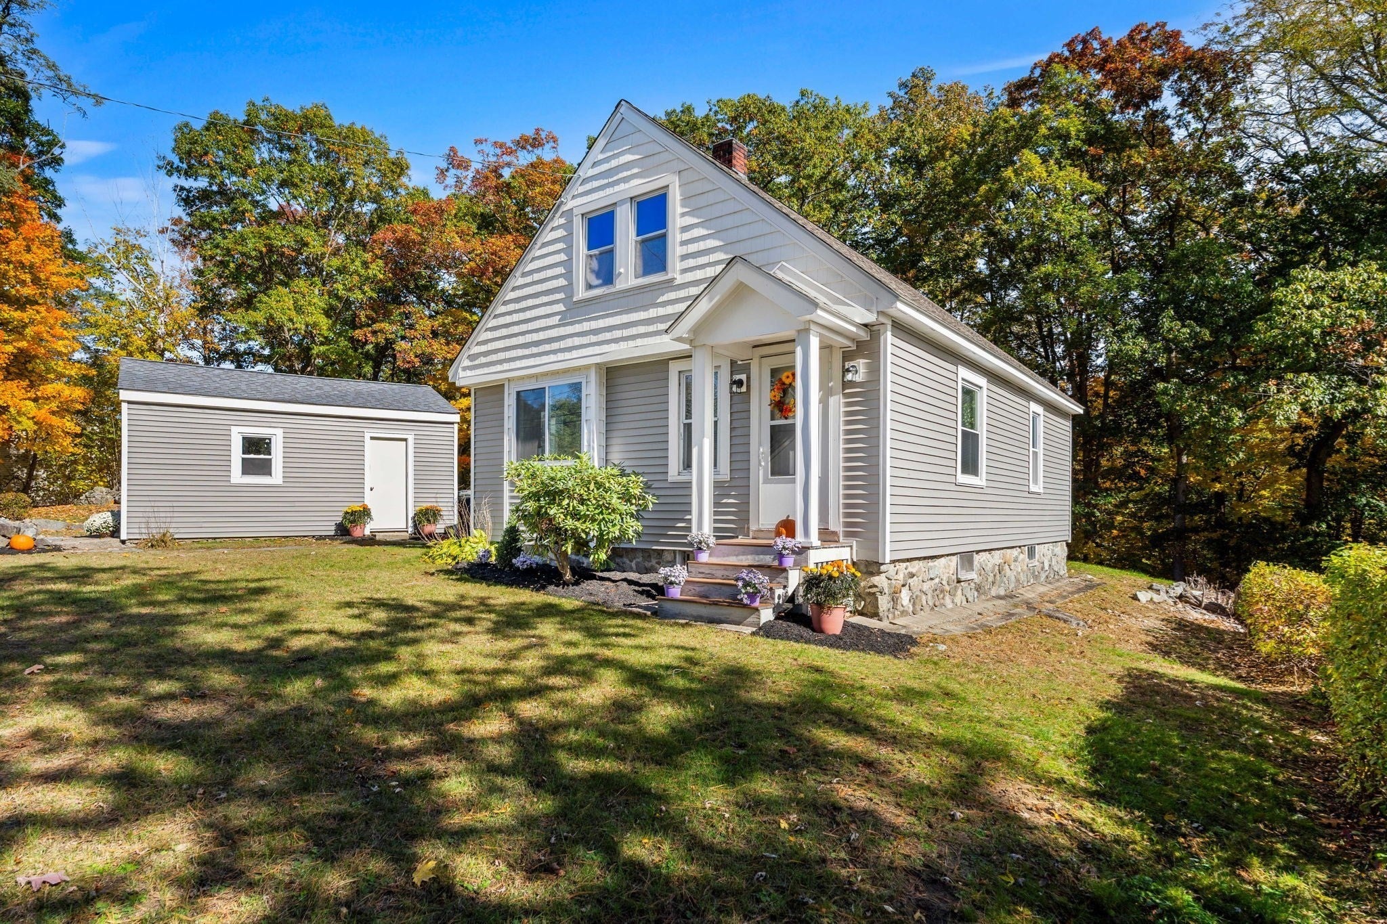
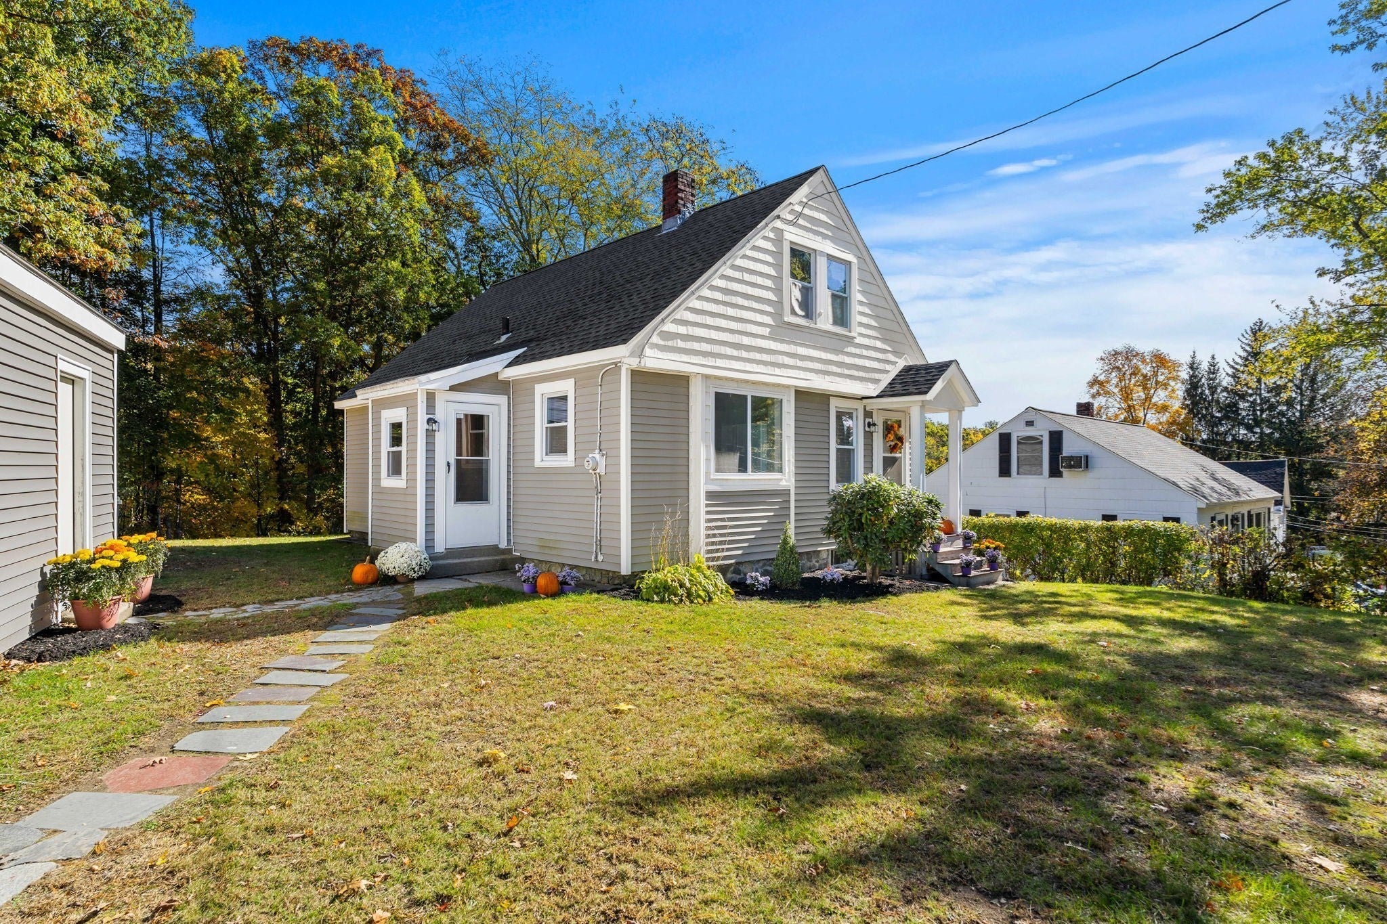
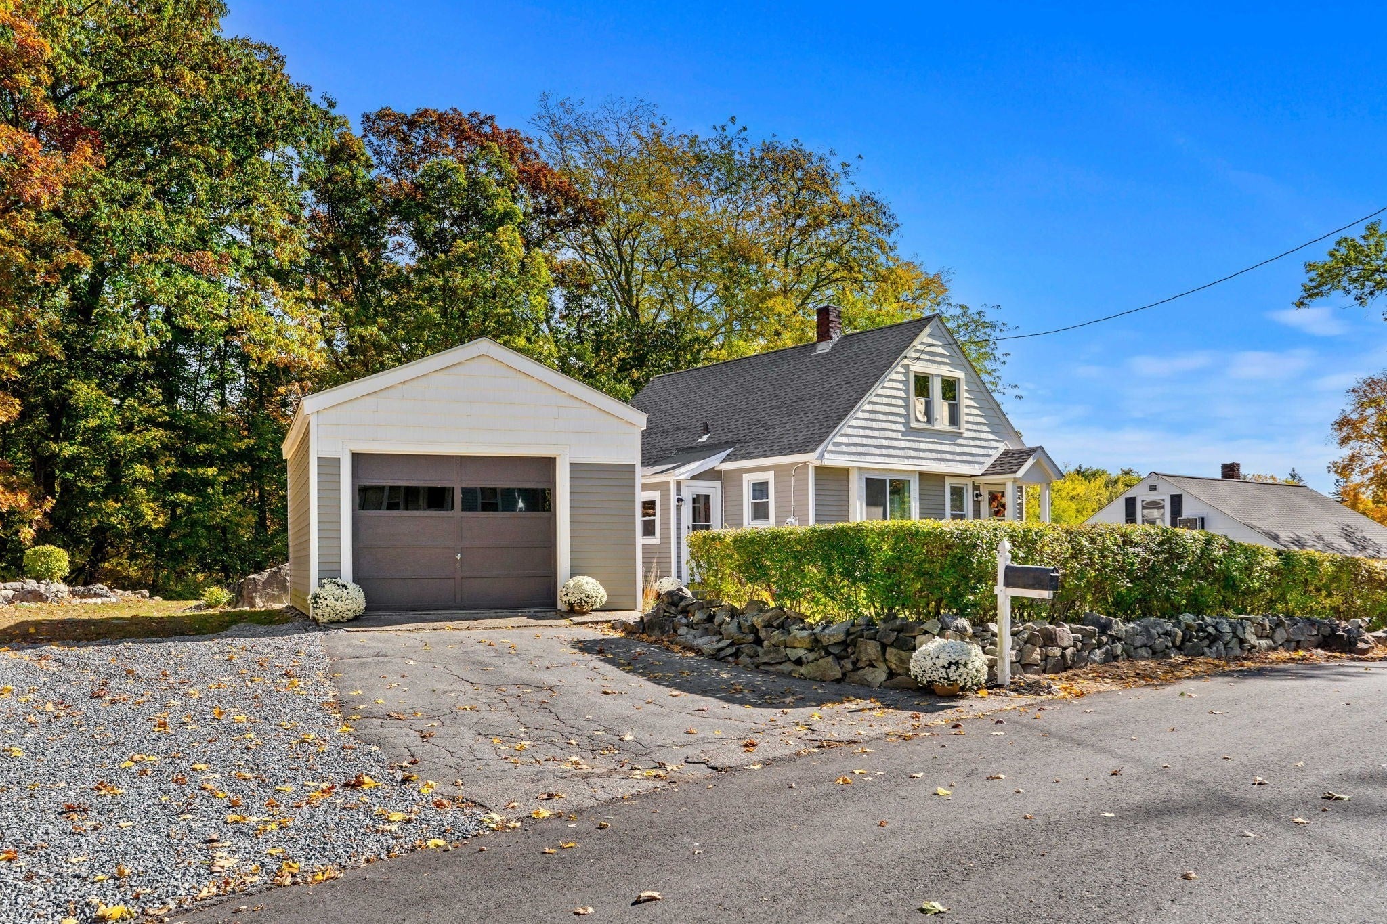
Welcome to this charming and cozy Cape-style home located in a desirable Dracut neighborhood, just minutes from Joseph A. Campbell Elementary School! Don't let the square footage fool you! This home offers a surprisingly spacious and versatile layout with four bedrooms, including two conveniently located on the first floor with beautiful hardwood flooring and two additional bedrooms upstairs. The main level also features a full bath and an inviting kitchen with updated flooring and a lovely picture window that fills the space with natural light. Enjoy the large, private backyard with a garden area, perfect for outdoor entertaining or relaxing. Beautiful mature hedges enhance the home's curb appeal, while a garage provides added convenience. Additional highlights include a freshly painted interior, newer roof, annually maintained furnace, and a basement offering ample storage and laundry. A wonderful opportunity for first-time buyers, extended family or those seeking multigenerational living.

Save
Ask
Tour
Hide
Share
Listing Snapshot
Price 
$475,000
Days On Site 
5 Days
Bedrooms 
4
Inside Area (SqFt) 
1,196 sqft
Total Baths 
1
Full Baths 
1
Partial Baths 
N/A
Lot Size 
0.35 Acres
Year Built 
1948
MLS Number 
73593712
Status 
Active
Property Tax 
$3,603
HOA/Condo/Coop Fees 
N/A
Sq Ft Source 
N/A
Friends & Family
Recent Activity
yesterdayListing updated with changes from the MLS
5 days agoListing first seen on site
General Features
Acres 
0.35
Disclosures 
Seller has never occupied the property. Neither the seller nor the listing agent makes any representation about the accuracy of any information contained herein. The buyer or buyer's agent must perform their own due diligencerelying solely on the results thereof.
Foundation 
Stone
Garage 
Yes
Garage Spaces 
1
Parking 
PavedDetachedOff Street
Parking Spaces 
4
Property Sub Type 
Single Family Residence
Sewer 
Public Sewer
SqFt Above 
1196
SqFt Total 
1196
Style 
Cape
Water Source 
Public
Zoning 
R3
Interior Features
Appliances 
Gas Water HeaterRangeRefrigerator
Basement 
Unfinished
Electric 
Circuit Breakers
Flooring 
CarpetLaminateHardwood
Heating 
BaseboardOilElectric
Interior 
Master Downstairs
Laundry Features 
Electric Dryer HookupWasher HookupIn Basement
Window Features 
Insulated Windows
Bathroom 1 
Level - First
Bedroom 2 
Level - First
Bedroom 3 
Level - Second
Bedroom 4 
Level - Second
Kitchen 
Level - First
Living Room 
Level - First
Master Bedroom 
Level - First
Save
Ask
Tour
Hide
Share
Exterior Features
Construction Details 
Frame
Exterior 
Garden
Patio And Porch 
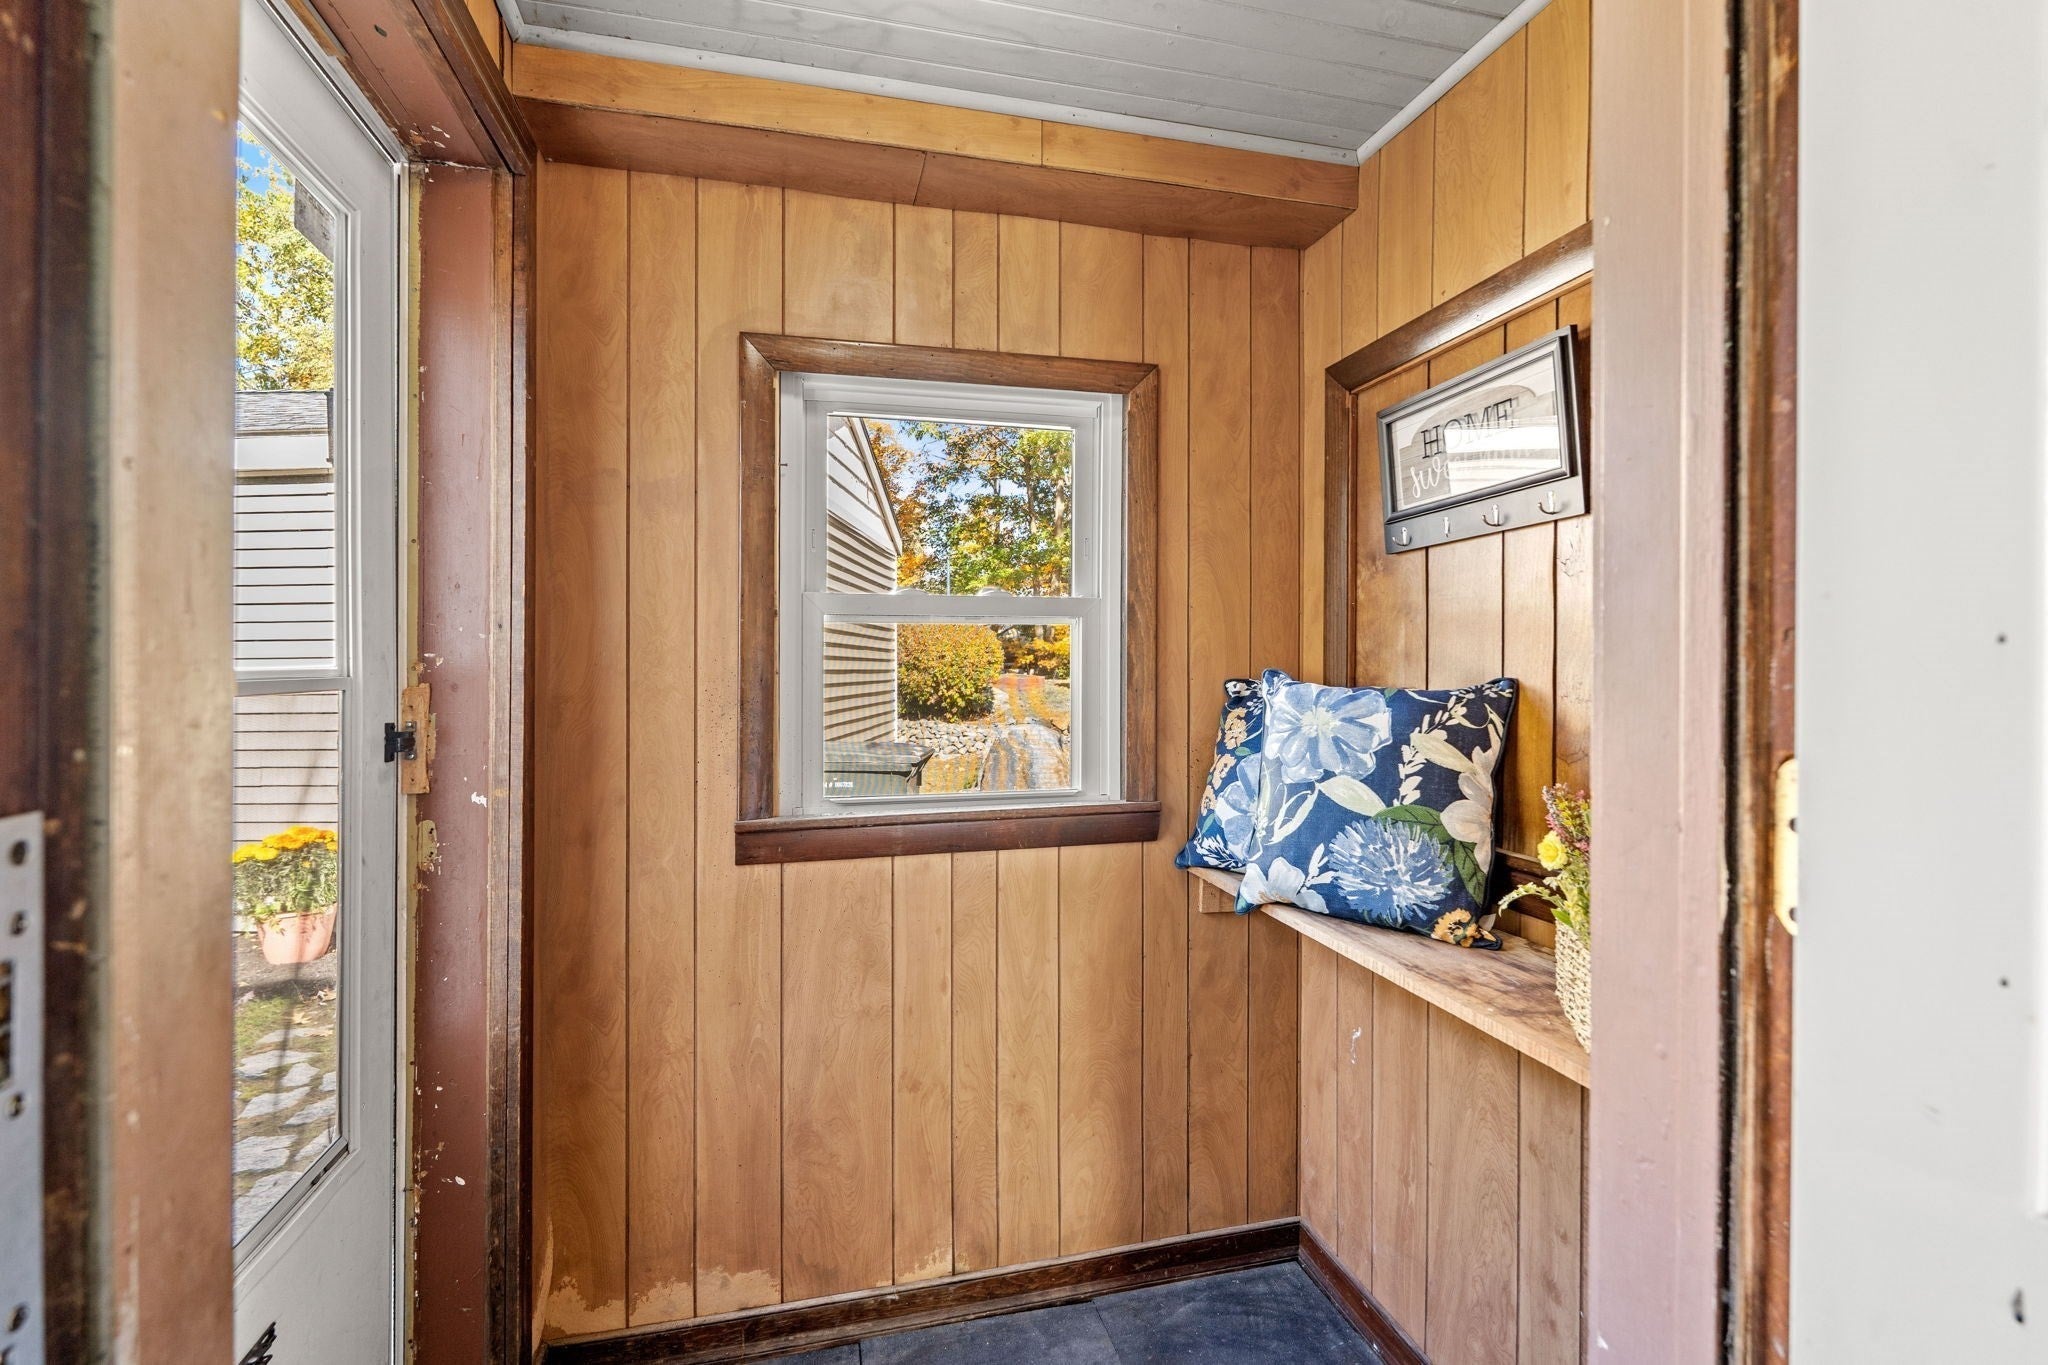
PorchEnclosed
Roof 
Shingle
Windows/Doors 
Insulated Windows
Community Features
Community Features 
Golf
Schools
School District
Unknown
Elementary School
Joseph A. Campbell Elementary
Middle School
Justus C. Richardson
High School
Dracut High School
Listing courtesy of Abate & Ford Real Estate Team of Coldwell Banker Realty - Haverhill


The property listing data and information, or the Images, set forth herein were provided to MLS Property Information Network, Inc. from third party sources, including sellers, lessors, landlords, and public records, and were compiled by MLS Property Information Network, Inc. The property listing data and information, and the Images, are for the personal, non-commercial use of consumers having a good faith interest in purchasing, leasing or renting listed properties of the type displayed to them and may not be used for any purpose other than to identify prospective properties which such consumers may have a good faith interest in purchasing, leasing or renting. MLS Property Information Network, Inc. and its subscribers disclaim any and all representations and warranties as to the accuracy of the property listing data and information, or as to the accuracy of any of the Images, set forth herein.

Last checked 2026-10-27 05:24 AM UTC

Neighborhood & Commute
Source: Walkscore
Disclosure: Community information and market data powered by Constellation Data Labs. Information is deemed reliable but not guaranteed.
Save
Ask
Tour
Hide
Share