

Blackstone Reserve47 Blackstone Dr 4Raymond, NH 03077
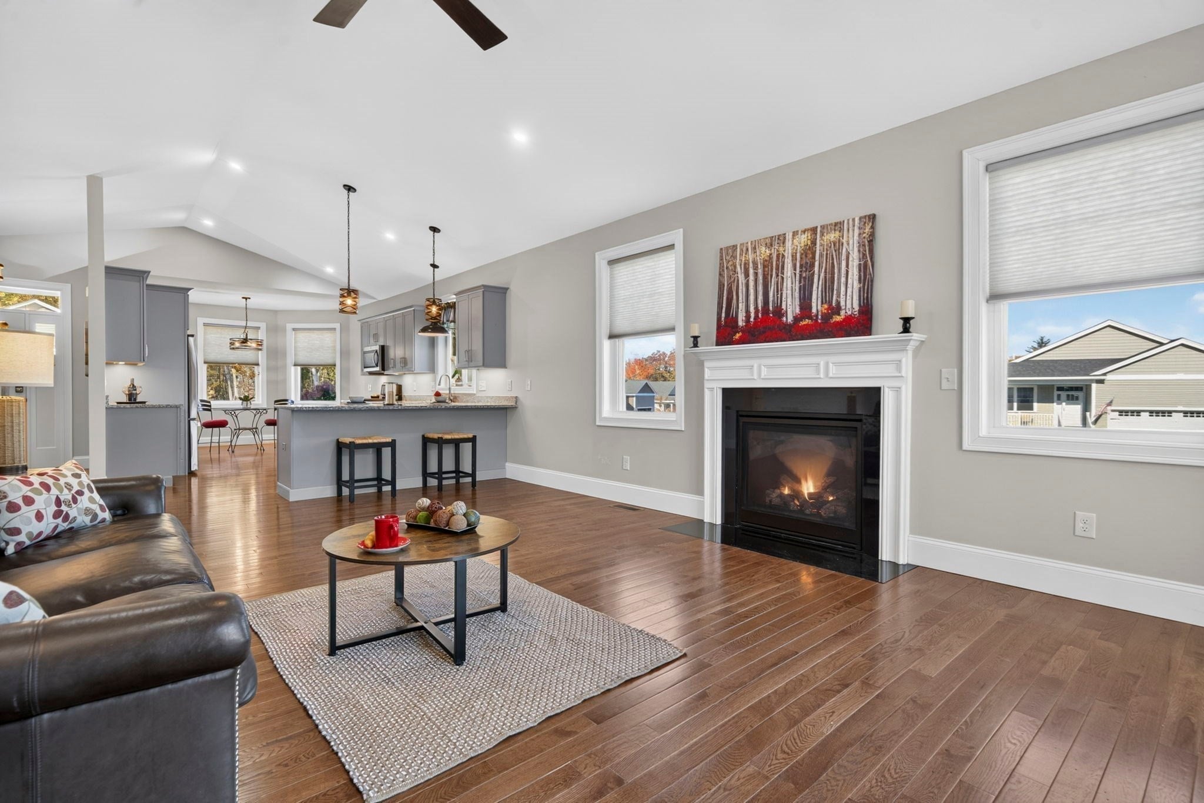
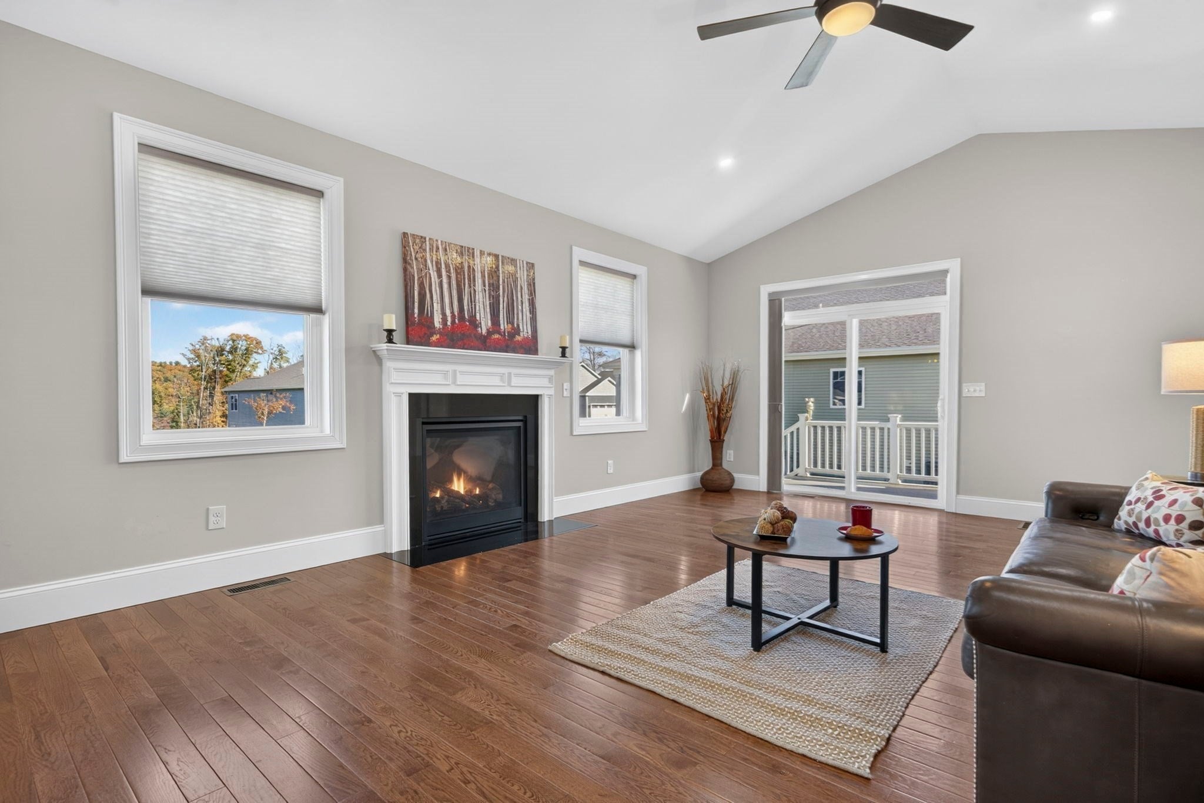
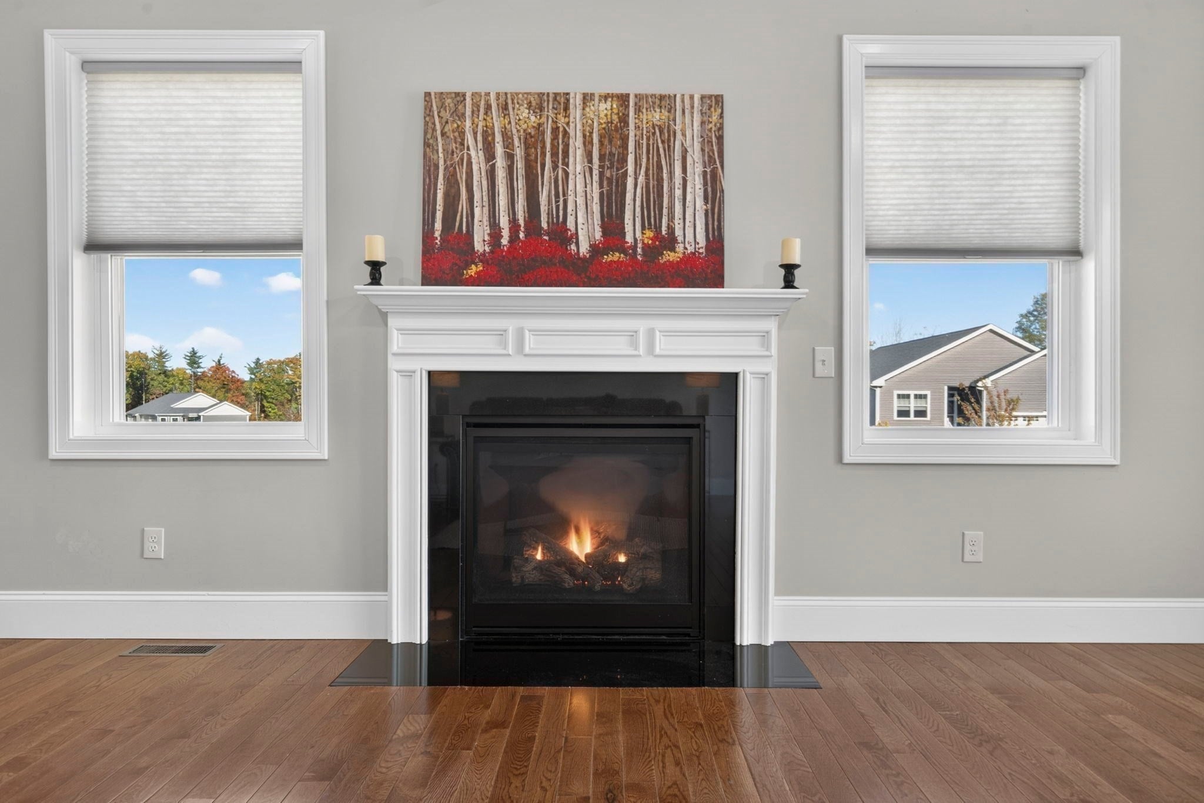
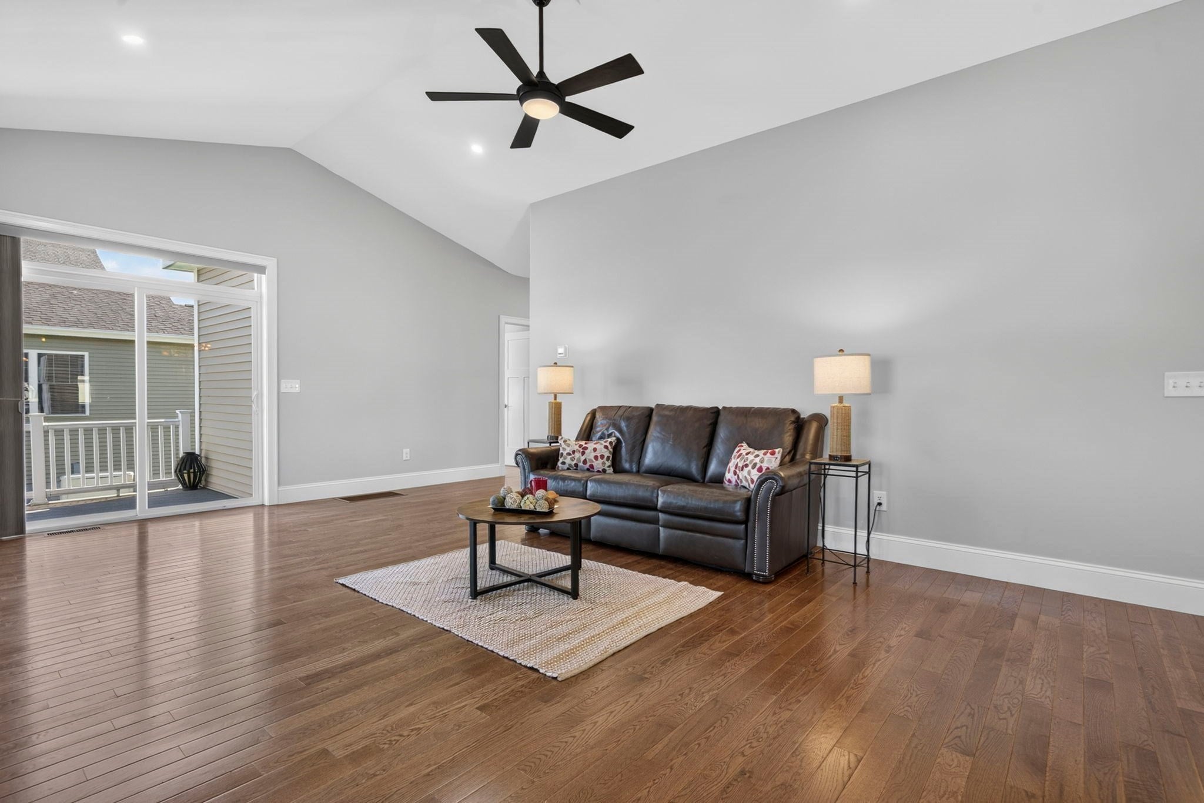
** OPEN HOUSE - Saturday, October 24th | 11:30 AM–1:00 PM** Welcome to sought-after Blackstone Reserve, a charming 55+ community, where homes are rarely offered for sale! Enjoy the comfort and convenience of single-level living at its best! From the moment you walk through the door, you'll feel a sense of home, welcomed by the open-concept, fireplaced living room featuring hardwood floors and a cathedral ceiling. The living room opens to the well-appointed eat-in kitchen with granite countertops and ample cabinetry. Sliders lead to the deck, providing a lovely spot to relax and enjoy the outdoors. Just off the living room is a versatile multipurpose room, ideal for an office, den, crafts, or hobbies. The primary suite features a large 3/4 bath with double vanity and a generously sized walk-in closet. The second bedroom is thoughtfully situated to provide privacy for both bedrooms, with a full bath conveniently located just outside its door. A separate utility room with a washer, dryer, and sink adds everyday convenience. The large, unfinished basement offers plenty of possibilities for storage, a workshop, or hobbies. The attached two-car garage features an access ramp for convenient entry, with the original stairs remaining, should the next owner prefer to restore them. Blackstone Reserve offers an impressive selection of amenities, including a community center with a fitness room, gathering and function rooms, and a lower-level tavern-style lounge opening to a large patio with a grilling area and firepit. Residents can also enjoy pickleball and bocce courts, along with a putting green! Some photos virtually staged. Come see what 47 Blackstone has to offer! SHOWINGS BEGIN AT THE OPEN HOUSE!
| 6 hours ago | Listing updated with changes from the MLS | |
| 22 hours ago | Listing first seen on site |

The property listing data and information, or the Images, set forth herein were provided to MLS Property Information Network, Inc. from third party sources, including sellers, lessors, landlords, and public records, and were compiled by MLS Property Information Network, Inc. The property listing data and information, and the Images, are for the personal, non-commercial use of consumers having a good faith interest in purchasing, leasing or renting listed properties of the type displayed to them and may not be used for any purpose other than to identify prospective properties which such consumers may have a good faith interest in purchasing, leasing or renting. MLS Property Information Network, Inc. and its subscribers disclaim any and all representations and warranties as to the accuracy of the property listing data and information, or as to the accuracy of any of the Images, set forth herein.
Last checked 2026-10-22 09:56 PM UTC