

7 Cider Hill WayAndover, MA 01810
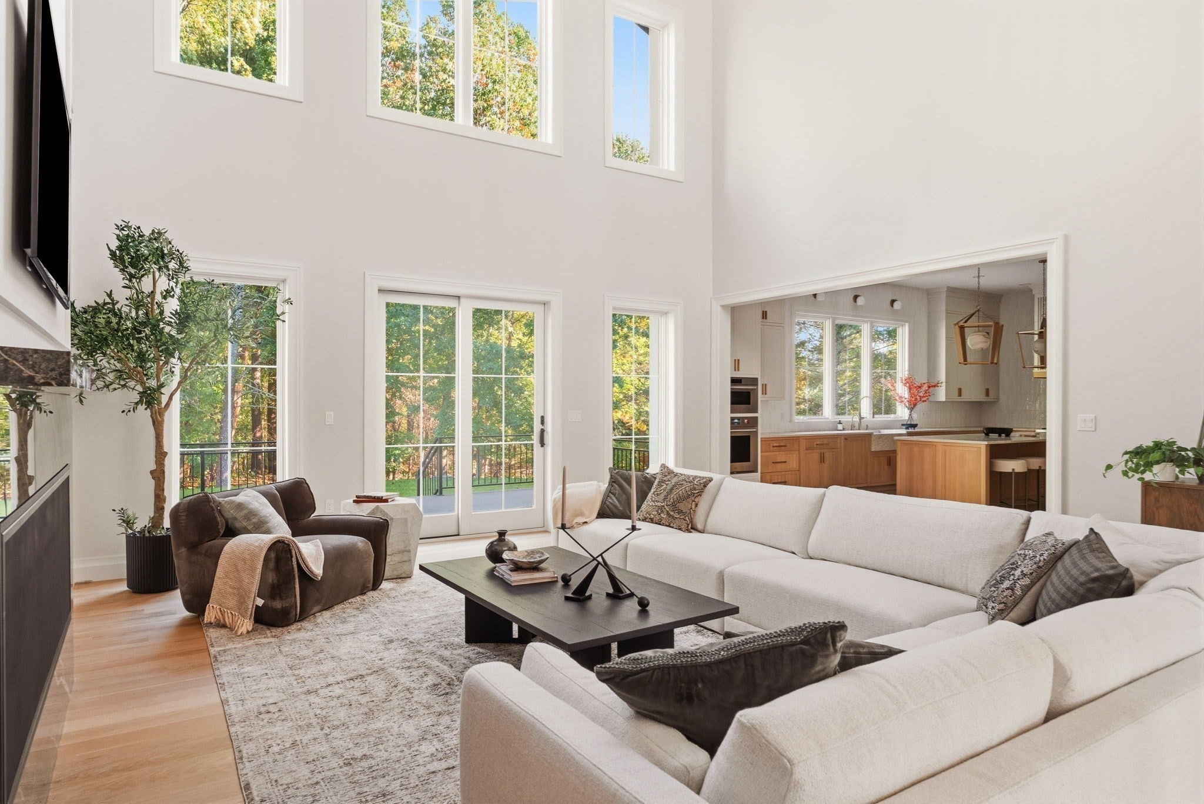
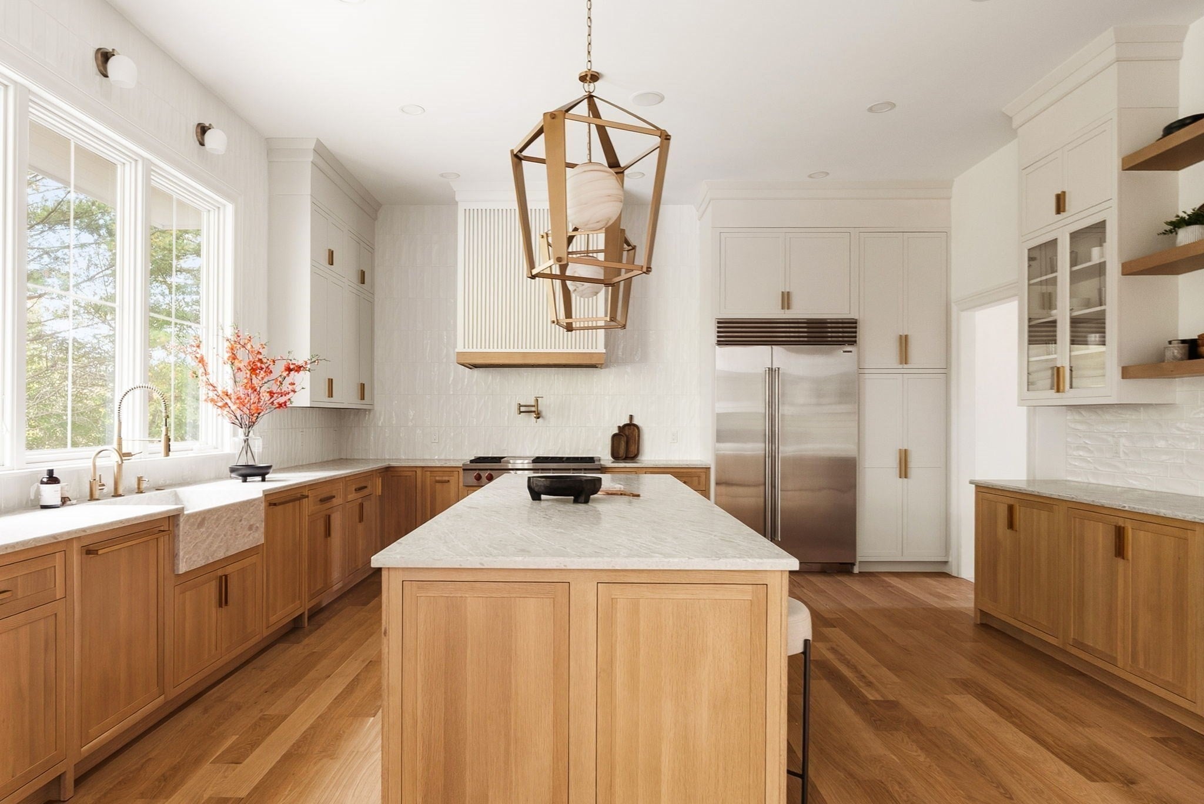
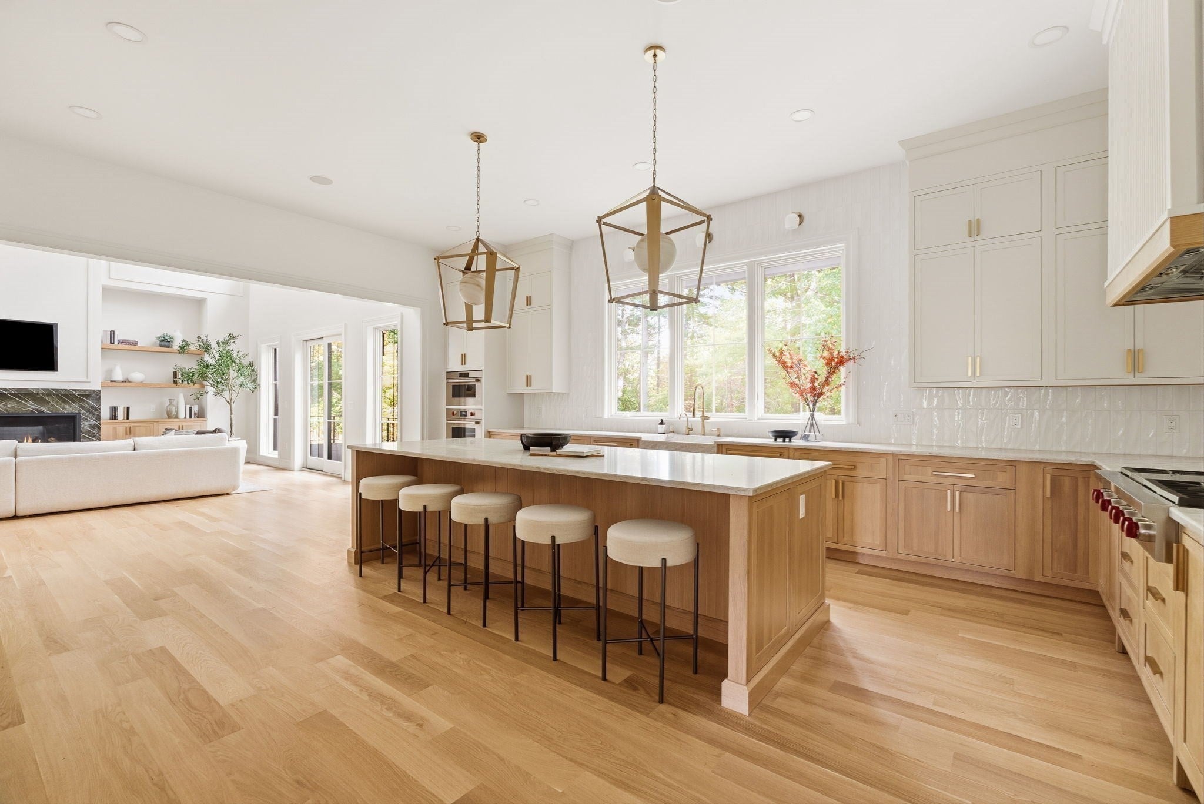
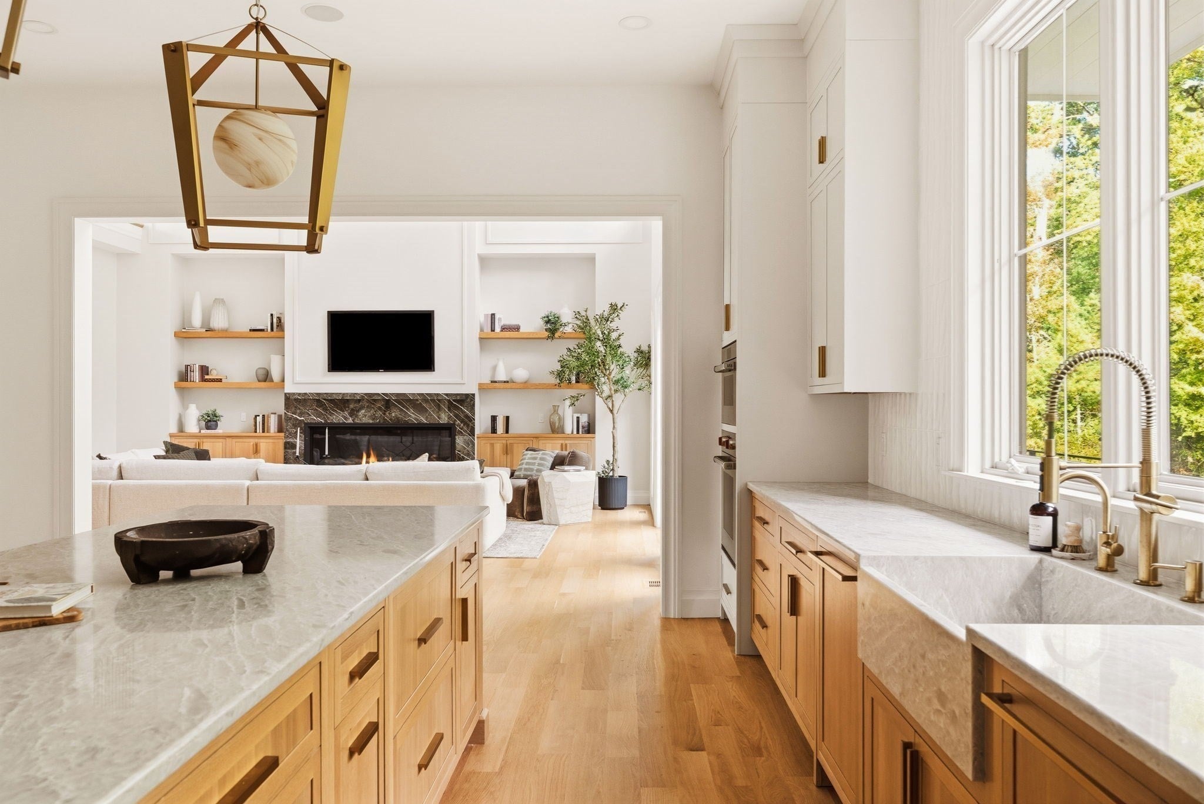
Welcome to 7 Cider Hill Way. Set within one of Andover’s most sought-after neighborhoods, this newly constructed residence combines refined architecture, thoughtful design, and an exceptional sense of home. Ideally located near The Pike School and the Phillips Academy area, it presents a rare opportunity for the discerning buyer to enjoy sophisticated new construction in a setting prized for privacy, character, and lasting value. A striking natural stone façade welcomes you into light-filled interiors designed for both elegant entertaining and comfortable everyday living. Soaring ceilings, a dramatic two-story foyer, and a double-height living room with a statement fireplace create a warm yet grand sense of arrival. Exquisite custom millwork and carefully selected finishes reflect an unwavering commitment to quality throughout. At the heart of the home, the chef’s kitchen is as functional as it is beautiful, featuring Wolf and Sub-Zero appliances, an oversized island, and generous pantry storage. The open-concept layout allows effortless gatherings, with a seamless connection among the sophisticated living, dining, and entertaining spaces. With six en-suite bedrooms, six full baths, and a powder room, the residence offers exceptional flexibility for family, guests, and multigenerational living. The luxurious primary suite provides a peaceful retreat, while the first-floor guest suite—complete with private deck access—offers comfort and privacy for visitors or extended stays. A fully finished lower level with its own kitchen adds versatile space for entertaining, recreation, or overnight guests. Thoughtful details enhance daily living, including a dedicated home office, smart-home technology, a custom mudroom with a dog-wash station, and a three-car garage with a pre-wired outlet for an EV charger. Outside, beautifully landscaped grounds and a private wooded backdrop create a serene setting on a 0.87-acre cul-de-sac lot. Just moments from downtown Andover’s acclaimed dining, boutique shopping, and major commuter routes, 7 Cider Hill Way offers a rare combination of prestigious address, timeless luxury, and a home designed to be enjoyed for generations.
| 2 days ago | Listing updated with changes from the MLS | |
| 2 days ago | Listing first seen on site |

The property listing data and information, or the Images, set forth herein were provided to MLS Property Information Network, Inc. from third party sources, including sellers, lessors, landlords, and public records, and were compiled by MLS Property Information Network, Inc. The property listing data and information, and the Images, are for the personal, non-commercial use of consumers having a good faith interest in purchasing, leasing or renting listed properties of the type displayed to them and may not be used for any purpose other than to identify prospective properties which such consumers may have a good faith interest in purchasing, leasing or renting. MLS Property Information Network, Inc. and its subscribers disclaim any and all representations and warranties as to the accuracy of the property listing data and information, or as to the accuracy of any of the Images, set forth herein.
Last checked 2026-10-24 01:04 PM UTC