

22 Brandy LnPelham, NH 03076
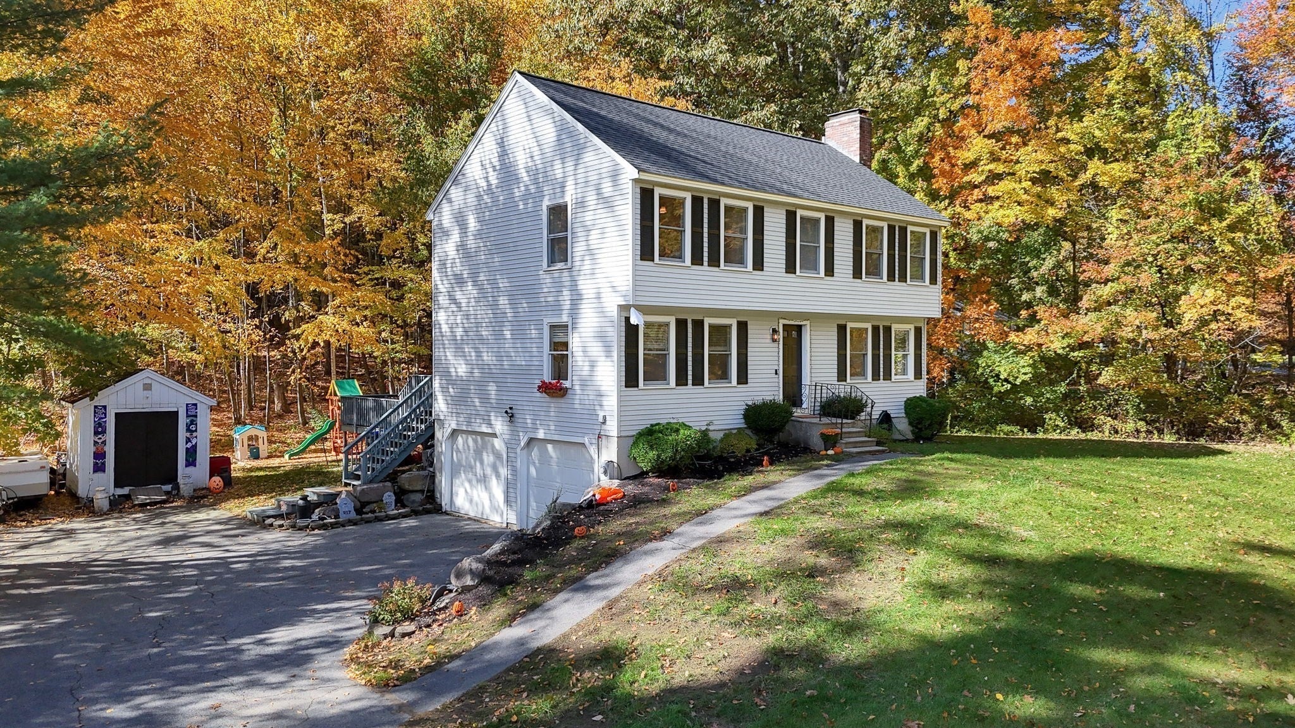
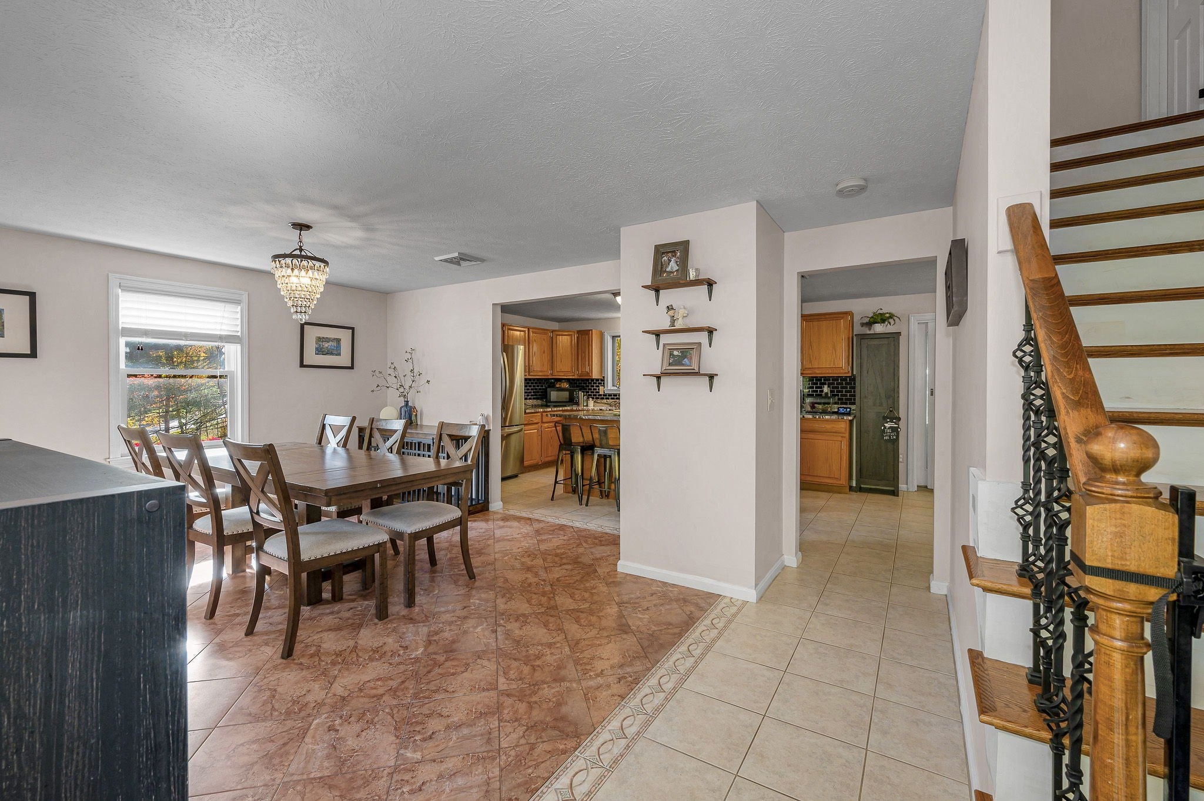
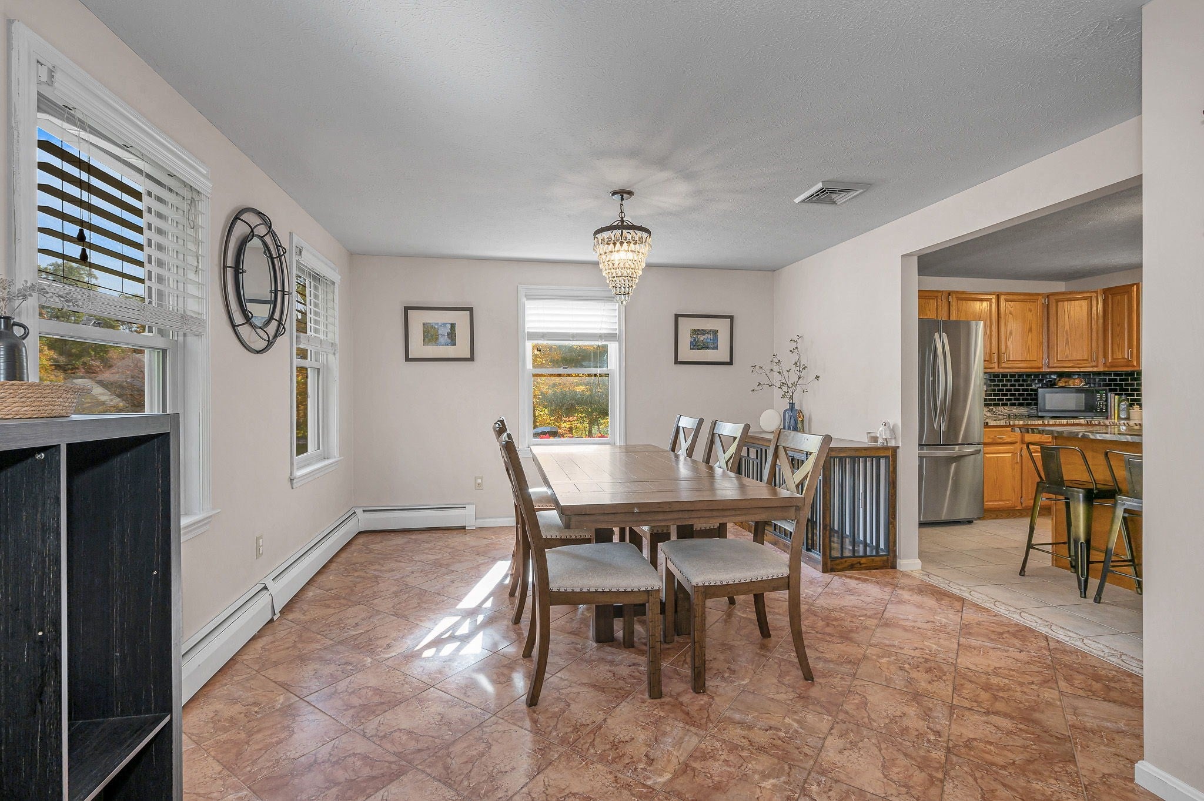
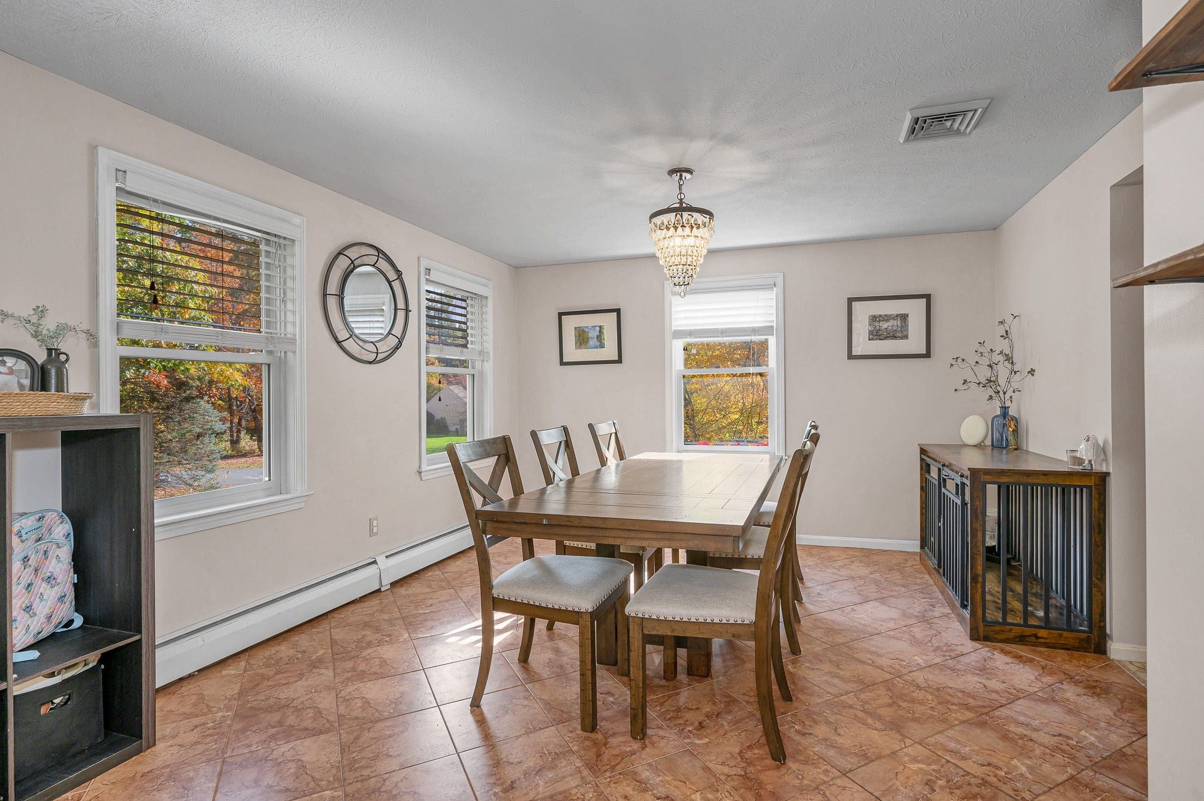
Welcome to 22 Brandy Ln, a classic colonial single-family residence in Pelham, NH. Built in 1993 and spanning 1,800 square feet, this property remains in great condition, offering an attractive opportunity to own a home defined by timeless architecture and thoughtful updates. The heart of the home is the kitchen, which serves as a center for gathering and culinary preparation. It is equipped with stainless steel appliances and finished with durable stone counters, centered around a functional island that maximizes workspace. The living room serves as a comfortable retreat for relaxing, anchored by a fireplace that provides a focal point for the space. One of the bedrooms is distinguished by elegant hardwood flooring and the added convenience of an ensuite bathroom. Additionally, the home includes a bathroom equipped with a walk-in shower for a clean, efficient aesthetic. The residence is situated on a generous 60,984-square-foot lot, providing ample space for outdoor living activities. Practicality is integrated throughout the home, featuring a two-space built-in garage that offers protected vehicle storage and additional utility. This well-maintained colonial offers a balanced layout and a spacious lot, making it an ideal choice for those ready to move into a home that combines classic style with functional updates.
| 5 days ago | Listing updated with changes from the MLS | |
| 3 weeks ago | Price changed to $649,000 | |
| 3 weeks ago | Status changed to Active | |
| 4 weeks ago | Listing first seen on site |

The property listing data and information, or the Images, set forth herein were provided to MLS Property Information Network, Inc. from third party sources, including sellers, lessors, landlords, and public records, and were compiled by MLS Property Information Network, Inc. The property listing data and information, and the Images, are for the personal, non-commercial use of consumers having a good faith interest in purchasing, leasing or renting listed properties of the type displayed to them and may not be used for any purpose other than to identify prospective properties which such consumers may have a good faith interest in purchasing, leasing or renting. MLS Property Information Network, Inc. and its subscribers disclaim any and all representations and warranties as to the accuracy of the property listing data and information, or as to the accuracy of any of the Images, set forth herein.
Last checked 2026-11-18 08:13 PM UTC