

9 Myles Standish Drive 8Haverhill, MA 01830
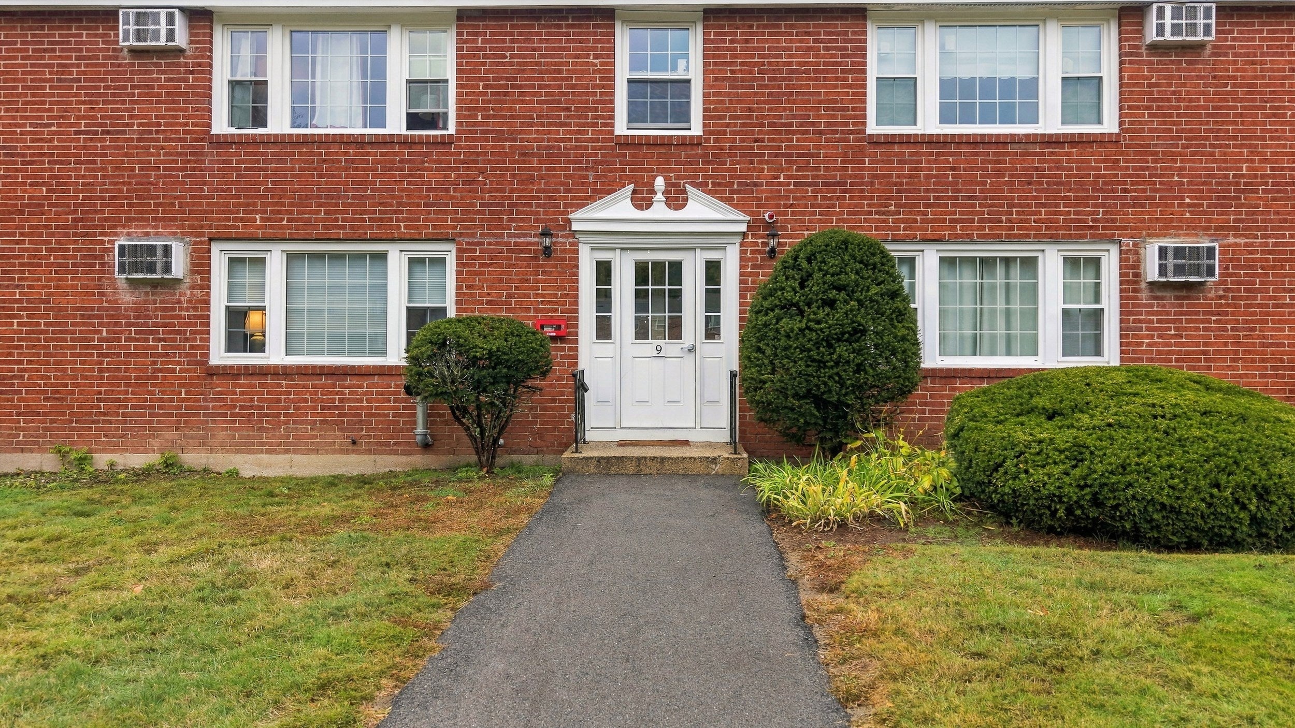
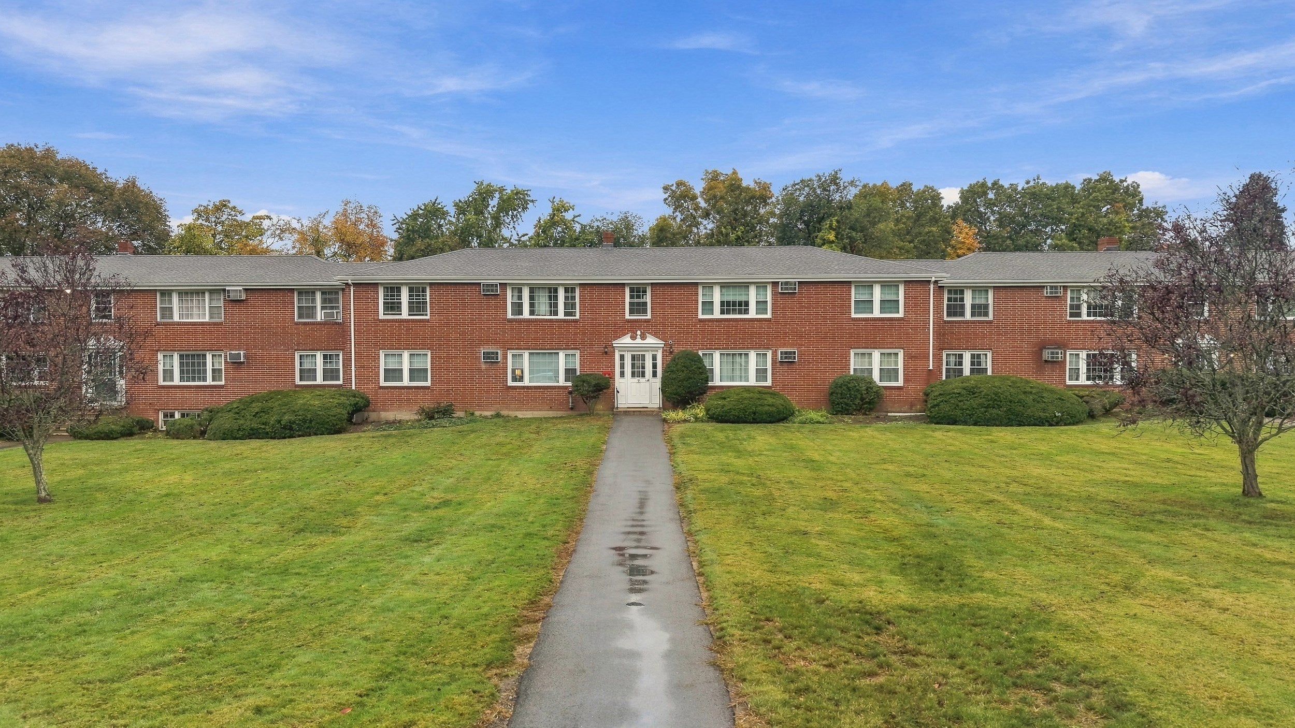
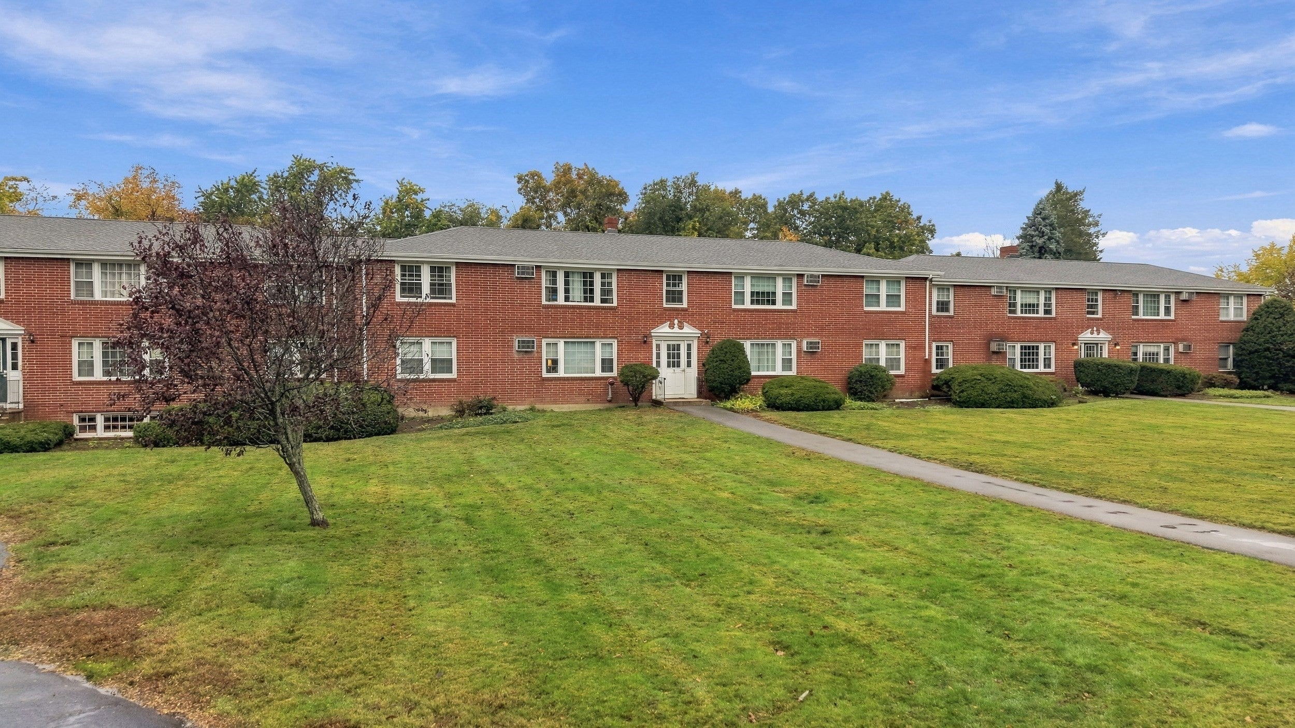
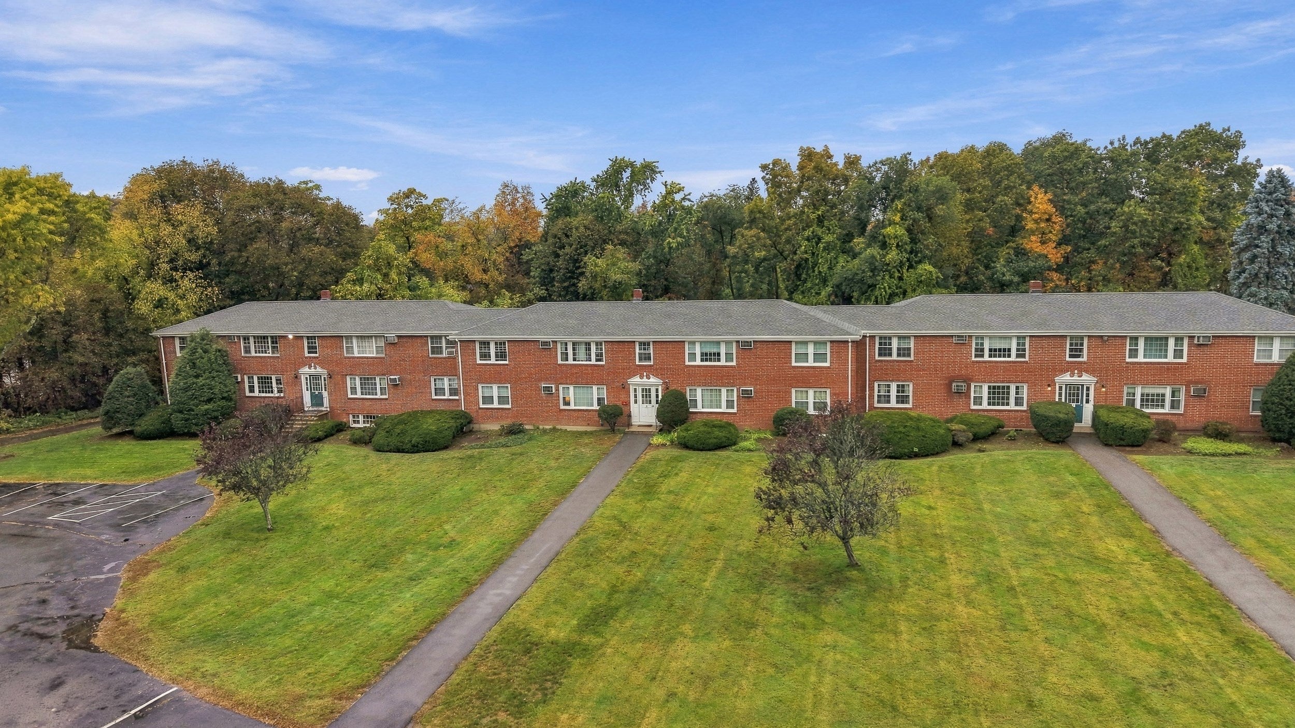
Welcome to Bradford Village! This inviting condominium offers comfortable, low-maintenance living in a convenient Haverhill location. The well-designed interior features five rooms, one full bathroom, and a luxury vinyl plank throughout. Insulated windows, natural gas baseboard heating, and wall-unit cooling provide comfort throughout the seasons. The unit also offers basement storage and two off-street parking spaces for added convenience. As part of the Bradford Village community, the monthly association fee includes heat, water, sewer, insurance, exterior and grounds maintenance, road maintenance, snow removal, trash, and reserve funds. Residents can also enjoy community amenities including a pool, laundry facilities, hot water, and storage. Conveniently located near South Main Street and Myles Standish Drive, this home provides easy access to local shopping, dining, recreation, and everyday conveniences. A great opportunity for comfortable condo living in Haverhill—come see all this home has to offer! Open House Saturday 10/24 from 12pm-2pm
| 16 hours ago | Listing updated with changes from the MLS | |
| yesterday | Listing first seen on site |

The property listing data and information, or the Images, set forth herein were provided to MLS Property Information Network, Inc. from third party sources, including sellers, lessors, landlords, and public records, and were compiled by MLS Property Information Network, Inc. The property listing data and information, and the Images, are for the personal, non-commercial use of consumers having a good faith interest in purchasing, leasing or renting listed properties of the type displayed to them and may not be used for any purpose other than to identify prospective properties which such consumers may have a good faith interest in purchasing, leasing or renting. MLS Property Information Network, Inc. and its subscribers disclaim any and all representations and warranties as to the accuracy of the property listing data and information, or as to the accuracy of any of the Images, set forth herein.
Last checked 2026-10-24 11:09 AM UTC